Truly a Turn-Key Gem in Rock Creek! Step into comfort and style in this impeccably maintained 5-6 bedroom, 5-bathroom home loaded with high-end updates. From fresh interior and exterior paint to new carpet and refinished cabinets, every detail exudes pride of ownership. The spacious and sunlit layout features: a stunning entry with a grand curved staircase and elegant marble in-laid floors. This open-concept main level boasts hardwood floors throughout the living room, formal dining room, additional suite, and spacious family room with a cozy fireplace. The beautifully updated kitchen offers new countertops and a stylish backsplash, seamlessly flowing into the family room for effortless entertaining. Walk out from the main level to an upper deck overlooking the serene backyard- perfect for outdoor gatherings and relaxation. Four generously sized bedrooms upstairs, including a luxurious primary suite with a cozy fireplace and gorgeous spa-like remodeled bath; Flexible main-level-suite- perfect as a guest room or ideal work-from-home study; Light filled walkout basement with full entertainment setup; large rec room, custom wine cellar, theater room with equipment (as is), a steam shower in 3/4 bath, full wet bar with microwave and dishwasher and an additional guest suite. Enjoy peace and privacy on a rare expansive lot adorned with mature trees, a concrete pad ready for a hot tub, extra patio space and handy storage shed. Add. upgrades include newer Pella windows with built-in blinds, new light fixtures and hardware, new quartz countertops and a new HVAC system. This house truly has it all! Don't miss the chance to own this one of a kind beauty in sought after Rock Creek! Move right in and start living your dream!
Sold for $1,249,000
$1,249,000
729 Topaz Street, Superior, CO 80027
5beds
4,419sqft
Single Family Residence
Built in 1998
9,583 Square Feet Lot
$1,230,600 Zestimate®
$283/sqft
$5,257 Estimated rent
Home value
$1,230,600
$1.14M - $1.33M
$5,257/mo
Zestimate® history
Owner options
List your home for rent
$5,257/mo
Rent Zestimate®
Find your next renter with Zillow Rental Manager. Plus, with online applications, you can quickly screen prospective tenants – for free.
$5,257/mo
Rent Zestimate®
Refinance and save
$7,935/mo
Est. payment
Refinancing to a lower rate could help reduce your monthly payments and save thousands over the life of the loan.
$7,935/mo
Est. payment
Explore your selling options
Work with a Zillow partner agent
Leverage their expertise and Zillow's premium Showcase listings to get your home seen by more buyers.
Get startedList with your own agent
Get your home in front of millions of buyers by listing it on Zillow.
Learn how to do itSell it yourself
Take full control of how buyers see your home on Zillow by listing For Sale by Owner (FSBO).
List your homeWhat's special
Zillow last checked:
Listing updated:
Listed by:
Jayne Kirby 303-229-0046 jayne@jaynekirby.com,
RE/MAX Alliance
Bought with:
The Bernardi Group
Coldwell Banker Realty 14
Source: REcolorado as distributed by MLS GRID,MLS#: 5664973
Facts & features
Interior
Bedrooms & bathrooms
- Bedrooms: 5
- Bathrooms: 5
- Full bathrooms: 3
- 3/4 bathrooms: 2
- Main level bathrooms: 1
- Main level bedrooms: 1
Primary bedroom
- Description: Carpet
- Level: Upper
- Area: 324 Square Feet
- Dimensions: 18 x 18
Bedroom
- Description: Carpet
- Level: Upper
- Area: 195 Square Feet
- Dimensions: 13 x 15
Bedroom
- Description: Carpet
- Level: Upper
- Area: 176 Square Feet
- Dimensions: 11 x 16
Bedroom
- Description: Carpet
- Level: Upper
- Area: 154 Square Feet
- Dimensions: 11 x 14
Bedroom
- Description: Carpet
- Level: Main
- Area: 187 Square Feet
- Dimensions: 11 x 17
Primary bathroom
- Description: Tile
- Level: Upper
Bathroom
- Level: Main
Bathroom
- Description: Tile
- Level: Upper
Bathroom
- Description: Tile
- Level: Upper
Bathroom
- Description: Tile
- Level: Basement
Dining room
- Description: Wood
- Level: Main
- Area: 176 Square Feet
- Dimensions: 11 x 16
Family room
- Description: Wood
- Level: Main
- Area: 272 Square Feet
- Dimensions: 16 x 17
Game room
- Description: Carpet
- Level: Basement
- Area: 429 Square Feet
- Dimensions: 13 x 33
Kitchen
- Description: Wood
- Level: Main
- Area: 350 Square Feet
- Dimensions: 14 x 25
Laundry
- Description: Wood
- Level: Main
- Area: 48 Square Feet
- Dimensions: 6 x 8
Living room
- Description: Wood
- Level: Main
- Area: 238 Square Feet
- Dimensions: 14 x 17
Media room
- Description: Carpet
- Level: Basement
- Area: 266 Square Feet
- Dimensions: 14 x 19
Office
- Description: Carpet
- Level: Basement
- Area: 255 Square Feet
- Dimensions: 15 x 17
Heating
- Forced Air
Cooling
- Central Air
Appliances
- Included: Dishwasher, Disposal, Double Oven, Microwave
Features
- Eat-in Kitchen, Five Piece Bath, High Speed Internet, Jack & Jill Bathroom, Kitchen Island, Open Floorplan, Pantry, Quartz Counters, Radon Mitigation System, Sound System, Vaulted Ceiling(s), Walk-In Closet(s)
- Flooring: Carpet, Tile, Wood
- Windows: Bay Window(s), Triple Pane Windows
- Basement: Finished,Full,Walk-Out Access
- Number of fireplaces: 2
- Fireplace features: Family Room, Master Bedroom
Interior area
- Total structure area: 4,419
- Total interior livable area: 4,419 sqft
- Finished area above ground: 3,019
- Finished area below ground: 1,400
Property
Parking
- Total spaces: 3
- Parking features: Garage - Attached
- Attached garage spaces: 3
Features
- Levels: Three Or More
- Patio & porch: Deck, Patio
- Exterior features: Fire Pit
- Spa features: Steam Room
- Fencing: Full
- Has view: Yes
- View description: Mountain(s)
Lot
- Size: 9,583 Square Feet
- Features: Landscaped, Many Trees, Rock Outcropping, Sprinklers In Front, Sprinklers In Rear
Details
- Parcel number: R0125304
- Zoning: res
- Special conditions: Standard
- Other equipment: Home Theater
Construction
Type & style
- Home type: SingleFamily
- Property subtype: Single Family Residence
Materials
- Brick, Frame
- Foundation: Structural
Condition
- Year built: 1998
Details
- Builder model: Palisade
- Builder name: Richmond American Homes
Utilities & green energy
- Sewer: Public Sewer
- Water: Public
- Utilities for property: Cable Available, Electricity Connected, Natural Gas Connected
Community & HOA
Community
- Security: Carbon Monoxide Detector(s), Radon Detector, Smoke Detector(s)
- Subdivision: Rock Creek Ranch Flg 19
HOA
- Has HOA: Yes
- Amenities included: Park, Playground, Pool, Tennis Court(s), Trail(s)
- Services included: Snow Removal, Trash
- HOA fee: $300 annually
- HOA name: Rock Creek
- HOA phone: 303-301-1213
Location
- Region: Superior
Financial & listing details
- Price per square foot: $283/sqft
- Tax assessed value: $1,126,100
- Annual tax amount: $7,433
- Date on market: 7/24/2025
- Listing terms: Cash,Conventional,FHA,VA Loan
- Exclusions: Seller's Personal Belongings And Staging Items. One Subwoofer & 2 Speakers From Theater Room.
- Ownership: Individual
- Electric utility on property: Yes
- Road surface type: Paved
Price history
| Date | Event | Price |
|---|---|---|
| 8/21/2025 | Sold | $1,249,000$283/sqft |
Source:  REcolorado as distributed by MLS GRID #5664973 Report a problem REcolorado as distributed by MLS GRID #5664973 Report a problem | ||
| 7/29/2025 | Pending sale | $1,249,000$283/sqft |
Source: REcolorado as distributed by MLS GRID #5664973 Report a problem | ||
| 7/24/2025 | Listed for sale | $1,249,000+217.9%$283/sqft |
Source: REcolorado as distributed by MLS GRID #IR1039961 Report a problem | ||
| 2/18/1999 | Sold | $392,866$89/sqft |
Source: Public Record Report a problem | ||
Public tax history
| Year | Property taxes | Tax assessment |
|---|---|---|
| 2025 | $7,433 +1.4% | $70,382 -6.7% |
| 2024 | $7,330 +21.8% | $75,415 -1% |
| 2023 | $6,020 +0.7% | $76,147 +32.3% |
| 2022 | $5,979 +12.3% | $57,553 -2.8% |
| 2021 | $5,323 | $59,209 +16.9% |
| 2020 | $5,323 +5.4% | $50,665 |
| 2019 | $5,052 | $50,665 +4.9% |
| 2018 | $5,052 | $48,305 -9.5% |
| 2017 | $5,052 -1.3% | $53,404 +15.4% |
| 2016 | $5,118 +5.2% | $46,296 +10.8% |
| 2015 | $4,864 +9.7% | $41,782 |
| 2014 | $4,432 -4% | $41,782 |
| 2013 | $4,616 +4.6% | $41,782 -5.1% |
| 2012 | $4,412 +2.3% | $44,019 |
| 2011 | $4,313 +6.7% | -- |
| 2010 | $4,041 +6.6% | $43,420 |
| 2009 | $3,789 +2.1% | $43,420 -10.7% |
| 2008 | $3,712 +23.5% | $48,620 |
| 2007 | $3,007 +2.8% | $48,620 +27.6% |
| 2006 | $2,924 +5.8% | $38,100 |
| 2005 | $2,764 -0.2% | $38,100 +1.8% |
| 2004 | $2,769 -14% | $37,430 |
| 2003 | $3,220 +3.8% | $37,430 +3.9% |
| 2002 | $3,103 | $36,030 -90.9% |
| 2001 | -- | $393,800 |
Find assessor info on the county website
Neighborhood: 80027
Nearby homes
- $938,4004 bd2 ba2.6k sqft739 Topaz St, Superior, CO 80027Off Market
- $1,396,8007 bd6 ba6.1k sqft709 Flagstone Pl, Superior, CO 80027Off Market
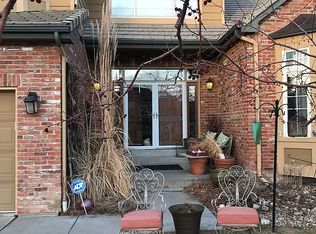
- $1,169,7005 bd5 ba4k sqft719 Flagstone Pl, Superior, CO 80027Off Market
- $1,101,0005 bd4 ba3.2k sqft749 Topaz St, Superior, CO 80027Off Market
- $1,480,9005 bd5 ba6.1k sqft699 Flagstone Pl, Superior, CO 80027Off Market
- $1,262,2005 bd5 ba4.3k sqft714 Topaz St, Superior, CO 80027Off Market
- $1,044,4006 bd6 ba4.3k sqft759 Topaz St, Superior, CO 80027Off Market
- $958,6004 bd3 ba4.2k sqft724 Topaz St, Superior, CO 80027Off Market
Nearby schools
GreatSchools rating
- 8/10Eldorado K-8 SchoolGrades: PK-8Distance: 0.5 mi
- 10/10Monarch High SchoolGrades: 9-12Distance: 1.9 mi
Schools provided by the listing agent
- Elementary: Eldorado K-8
- Middle: Eldorado K-8
- High: Monarch
- District: Boulder Valley RE 2
Source: REcolorado as distributed by MLS GRID. This data may not be complete. We recommend contacting the local school district to confirm school assignments for this home.
Get a cash offer in 3 minutes
Find out how much your home could sell for in as little as 3 minutes with a no-obligation cash offer.
Estimated market value
$1,230,600
Get a cash offer in 3 minutes
Find out how much your home could sell for in as little as 3 minutes with a no-obligation cash offer.
Estimated market value
$1,230,600
- Colorado
- Boulder County
- Superior
- 80027
- 729 Topaz Street
Nearby cities
Nearby zip codes
Other Superior Topics
