Modern Farmhouse on 5 Acres Backing the Natchez Trace — Guest House, Acreage, Views & Luxury Amenities
Welcome to a peaceful retreat perched on a gently sloping hill with 5 acres of pristine land, offering all the charm, warmth, and modern convenience you've been dreaming of. This elegant property enjoys the rare protection and privacy of a property line that joins the Natchez Trace, giving you access to horse trails, serene wooded surroundings, and winter views of sunrises over the Ross Barnett Reservoir.
With a total of 4,366+- sq. ft. of living space between the main home and guest house, this is truly a ''have it all'' opportunity—acreage, modern farmhouse design, high-end finishes, multiple living spaces, and the perfect location less than 10+- miles from Madison, Ridgeland, Flowood, and Canton.
🏡 MAIN HOUSE — 5 BEDROOMS | 3.5 BATHS | 3,343+- SQ. FT.
This beautifully designed modern farmhouse offers an open-concept living area anchored by a large chef's kitchen featuring:
Double-width refrigerator & freezer
Chef-grade stove/oven
Quartz countertops
Full-extension soft-close drawers & doors
Auto-open trash drawer
Large island & breakfast space
Just off the kitchen, a functional service wing includes a mudroom, pantry, half bath, laundry room, and oversized storage room.
The downstairs primary suite is a restful retreat with an attached office, luxurious en-suite bath, and a large walk-in closet. Three additional main-level bedrooms share a full bathroom.
Upstairs, you'll find a spacious family area, four-piece bathroom, storage room, and a large bedroom with office and walk-in closet—making it ideal for guests, teens, or a second primary suite.
⚡ ENERGY-SAVING & SMART-HOME FEATURES
This home was designed with quality and efficiency in mind, including:
Sprayed BBI (Blanket Blown Insulation) in interior walls
LED lighting throughout
High-end double-hung energy-efficient windows
Nest thermostats (up & down)
18kW whole-home generator powering both the main and guest house
Cat6 Ethernet throughout, fed by C-Spire fiber (1,000 Mbps speeds!)
You'll never sacrifice comfort, connectivity, or peace of mind.
🏡 GUEST HOUSE — 1 BED | 1 BATH | 1,023+- SQ. FT.
Perfect for parents, older children, extended family, a home office, studio, or future pool house, the guest house is a showstopper with:
One large bedroom with on-suite bath
Walk-in closet & laundry closet
Open floor plan living space
Wood-stained high ceilings
Large kitchen island
Beautiful architectural details
🚗 GARAGE & COVERED PARKING
Between the two homes sits a spacious three-car carport, ideal for parking or outdoor entertaining. Across the driveway is a 34×30 three-car garage with a walk-up and a fully floored upper storage area. At 30 feet deep, it easily accommodates boats, trucks, equipment, or all your toys. Call your REALTOR® today for your showing!
Closed
Price Unknown
729 Twelve Oaks Trce, Canton, MS 39046
5beds
4,367sqft
Residential, Single Family Residence
Built in 2016
4.82 Acres Lot
$871,600 Zestimate®
$--/sqft
$4,571 Estimated rent
Home value
$871,600
$793,000 - $959,000
$4,571/mo
Zestimate® history
Owner options
List your home for rent
$4,571/mo
Rent Zestimate®
Find your next renter with Zillow Rental Manager. Plus, with online applications, you can quickly screen prospective tenants – for free.
$4,571/mo
Rent Zestimate®
Refinance and save
Refinancing to a lower rate could help reduce your monthly payments and save thousands over the life of the loan.
Explore your selling options
Work with a Zillow partner agent
Leverage their expertise and Zillow's premium Showcase listings to get your home seen by more buyers.
Get startedList with your own agent
Get your home in front of millions of buyers by listing it on Zillow.
Learn how to do itSell it yourself
Take full control of how buyers see your home on Zillow by listing For Sale by Owner (FSBO).
List your homeWhat's special
Downstairs primary suiteHigh-end double-hung energy-efficient windowsAuto-open trash drawerCovered parkingHigh-end finishesSerene wooded surroundingsAttached office
Zillow last checked:
Listing updated:
Listed by:
Jeffrey Dillon 601-502-4693,
eXp Realty
Bought with:
Monique Maselle-Kelly, B24664
Maselle & Associates Inc
Source: MLS United,MLS#: 4131950
Facts & features
Interior
Bedrooms & bathrooms
- Bedrooms: 5
- Bathrooms: 4
- Full bathrooms: 3
- 1/2 bathrooms: 1
Heating
- Central, Exhaust Fan, Hot Water, Natural Gas
Cooling
- Ceiling Fan(s), Central Air, Exhaust Fan, Multi Units
Appliances
- Included: Built-In Refrigerator, Dishwasher, Free-Standing Gas Range, Microwave
- Laundry: Inside, Lower Level, Main Level, Sink, Washer Hookup
Features
- Beamed Ceilings, Bookcases, Breakfast Bar, Built-in Features, Ceiling Fan(s), Crown Molding, Double Vanity, Eat-in Kitchen, Entrance Foyer, High Ceilings, Kitchen Island, Open Floorplan, Primary Downstairs, Smart Thermostat, Storage, Walk-In Closet(s), Wired for Data, Wired for Sound, Soaking Tub
- Flooring: Vinyl, Ceramic Tile, Concrete
- Doors: Double Entry, French Doors
- Windows: Blinds, Insulated Windows
- Has fireplace: No
Interior area
- Total structure area: 4,367
- Total interior livable area: 4,367 sqft
Property
Parking
- Total spaces: 6
- Parking features: Carport, Circular Driveway, Detached, Garage Faces Side, Storage, Gravel, Paved
- Garage spaces: 3
- Carport spaces: 3
- Covered spaces: 6
- Has uncovered spaces: Yes
Accessibility
- Accessibility features: Accessible Kitchen
Features
- Levels: One and One Half
- Stories: 1
- Patio & porch: Front Porch, Patio, Porch, Rear Porch, Screened, Slab
- Exterior features: Awning(s), Courtyard, Lighting, Private Yard
- Fencing: Back Yard,Wrought Iron
- Has view: Yes
- View description: Water
- Has water view: Yes
- Water view: Water
- Waterfront features: Reservoir
Lot
- Size: 4.82 Acres
- Features: Sloped, Views
Details
- Additional structures: Guest House
- Parcel number: 083h280050000
Construction
Type & style
- Home type: SingleFamily
- Architectural style: Farmhouse
- Property subtype: Residential, Single Family Residence
Materials
- HardiPlank Type
- Foundation: Slab
- Roof: Architectural Shingles,Metal
Condition
- Move In Ready
- New construction: No
- Year built: 2016
Utilities & green energy
- Sewer: Waste Treatment Plant
- Water: Well
- Utilities for property: Cable Available, Natural Gas Connected, Water Connected, Fiber to the House, Underground Utilities, Natural Gas in Kitchen
Community & HOA
Community
- Features: None
- Security: Carbon Monoxide Detector(s), Security Lights, Smoke Detector(s)
- Subdivision: Metes And Bounds
Location
- Region: Canton
Financial & listing details
- Annual tax amount: $3,075
- Date on market: 11/19/2025
Price history
| Date | Event | Price |
|---|---|---|
| 6/5/2026 | Sold | -- |
Source: MLS United #4131950 Report a problem | ||
| 3/9/2026 | Pending sale | $899,900$206/sqft |
Source: MLS United #4131950 Report a problem | ||
| 2/13/2026 | Price change | $899,900-5.3%$206/sqft |
Source: MLS United #4131950 Report a problem | ||
| 11/19/2025 | Listed for sale | $949,900$218/sqft |
Source: MLS United #4131950 Report a problem | ||
Public tax history
Tax history is unavailable.
Neighborhood: 39046
Nearby homes
- $407,500-- bd-- ba1.8k sqft727 Twelve Oaks Trce, Canton, MS 39046Off Market
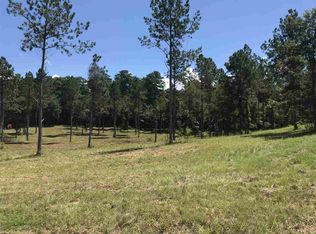
- $--9.71 acres765-A & B Twelve Oaks Trl LOT 4, Canton, MS 39046Off Market
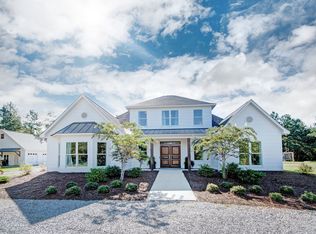
- $844,0006 bd6 ba4.4k sqft729 Twelve Oaks Trce, Canton, MS 39046Off Market
- $796,1004 bd2 ba2.8k sqft719 Twelve Oaks Trce, Canton, MS 39046Off Market
- $998,000-- bd-- ba5k sqft695 Twelve Oaks Trce, Canton, MS 39046Off Market
- $2,2604 bd3 ba2.7k sqftTwelve Oaks Trce, Canton, MS 39046Off Market
- $680,400-- bd-- ba3.6k sqft696 Twelve Oaks Trce, Canton, MS 39046Off Market
- $508,100-- bd7 ba1.2k sqft712 Twelve Oaks Trce, Canton, MS 39046Off Market
Nearby schools
GreatSchools rating
- 8/10Madison Crossing Elementary SchoolGrades: K-5Distance: 4.3 mi
- 8/10Germantown Middle SchoolGrades: 6-8Distance: 6.6 mi
- 8/10Germantown High SchoolGrades: 9-12Distance: 6.5 mi
Schools provided by the listing agent
- Elementary: Germantown
- Middle: Germantown
- High: Germantown
Source: MLS United. This data may not be complete. We recommend contacting the local school district to confirm school assignments for this home.
- Mississippi
- Madison County
- Canton
- 39046
- 729 Twelve Oaks Trce
