Skip main navigation
Sold for $402,000
  • $402,000

    729 Vineyard Reserve Ct, Seffner, FL 33584

    4beds
    1,749sqft
    Single Family Residence
    Built in 2017
    6,600 Square Feet Lot
    $387,100 Zestimate®
    $230/sqft
    $2,447 Estimated rent

    Home value

    $387,100

    Estimated sales range

    Not available

    $2,447/mo

    Zestimate® history
    Loading
    Loading...

    Owner options

    List your home for rent

    $2,447/mo

    Rent Zestimate®

    Find your next renter with Zillow Rental Manager. Plus, with online applications, you can quickly screen prospective tenants – for free.

    Learn more

    $2,447/mo

    Rent Zestimate®

    Refinance and save

    $2,827/mo

    Est. payment

    Refinancing to a lower rate could help reduce your monthly payments and save thousands over the life of the loan.

    See today's rates

    $2,827/mo

    Est. payment

    Explore your selling options

    Work with a Zillow partner agent

    Leverage their expertise and Zillow's premium Showcase listings to get your home seen by more buyers.

    Get started

    List with your own agent

    Get your home in front of millions of buyers by listing it on Zillow.

    Learn how to do it

    Sell it yourself

    Take full control of how buyers see your home on Zillow by listing For Sale by Owner (FSBO).

    List your home

    What's special

    Oversized breakfast barBrick walkBrick padScreened front porchVaulted ceilingsGarden tubUpgraded cabinets
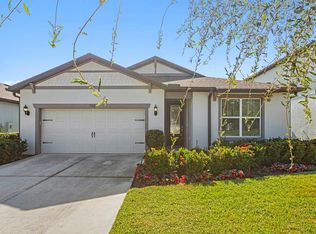
    As you drive to the address in the cul-d-sac and stop you will be sure to see the extraordinary home. You will think you are in a new home=no just a perfectly kept home. Lush landscaping screened front porch with flo crete concrete floor finish. As you enter the glass storm door you will think you are in the model home for HIGHLAND homes, no just in a perfect home. Numerous upgrades are apparent as you walk thru. Two bedrooms and a bath greet you as you enter. The great room and kitchen with vaulted ceilings are very bright and open. There is an oversized breakfast bar, like new upgraded appliances and cabinets with special lighting. A walk in pantry with shelves to the ceiling. The laundry room has built in shelves and a cabinet for storage with a bar to hang clothes and a shelf to fold your clothes. The primary bedroom suite is very spacious and you enter thru the pocket door to your bath. Garden tub and a walk in Glass enclosed shower. Private toilet area and spacious walk in closet. There is a 10 x 10 screened patio with a fan and Flo crete finish on the floor. Also a 10 x 16 open patio for grilling. A 16" brick walk around the house. The a/c unit is sitting on a brick pad. A new 4 x 6 shed to store lawn tools. There is also a vinyl fence around the entire property with sensor lights. You must walk the home to appreciate all the great upgrades. Call Barb for an appointment!

    Zillow last checked:

    Listing updated:

    Listed by:

    Barbara McGinnis 813-220-4339,

    B & K REAL ESTATE & PROPERTY MANAGEMENT PA 813-368-4568

    Bought with:

    Carly Adair, 3497638

    KELLER WILLIAMS TAMPA CENTRAL

    Source: Stellar MLS,MLS#: TB8307400MLS LogoOriginating MLS: Suncoast Tampa

    Facts & features

    Interior

    Bedrooms & bathrooms
    • Bedrooms: 4
    • Bathrooms: 2
    • Full bathrooms: 2
    Primary bedroom
    • Features: Multiple Shower Heads, Walk-In Closet(s)
    • Level: First
    • Area: 240 Square Feet
    • Dimensions: 15x16
    Bedroom 2
    • Features: Storage Closet
    • Level: First
    • Area: 100 Square Feet
    • Dimensions: 10x10
    Bedroom 2
    • Features: Storage Closet
    • Level: First
    • Area: 100 Square Feet
    • Dimensions: 10x10
    Bedroom 3
    • Features: Storage Closet
    • Level: First
    • Area: 100 Square Feet
    • Dimensions: 10x10
    Bathroom 4
    • Features: Storage Closet
    • Level: First
    • Area: 100 Square Feet
    • Dimensions: 10x10
    Dining room
    • Level: First
    • Area: 110 Square Feet
    • Dimensions: 10x11
    Great room
    • Level: First
    • Area: 280 Square Feet
    • Dimensions: 14x20
    Kitchen
    • Features: Pantry, Walk-In Closet(s)
    • Level: First
    Laundry
    • Features: Built-In Shelving
    • Level: First
    • Area: 80 Square Feet
    • Dimensions: 8x10
    Heating
    • Central, Electric
    Cooling
    • Central Air
    Appliances
    • Included: Cooktop, Dishwasher, Disposal, Electric Water Heater, Ice Maker, Microwave, Range, Refrigerator
    • Laundry: Electric Dryer Hookup, Laundry Room, Washer Hookup
    Features
    • Built-in Features, Ceiling Fan(s), High Ceilings, In Wall Pest System, Kitchen/Family Room Combo, Open Floorplan, Primary Bedroom Main Floor, Solid Wood Cabinets, Split Bedroom, Walk-In Closet(s)
    • Flooring: Carpet, Ceramic Tile, Luxury Vinyl
    • Doors: Sliding Doors
    • Windows: Blinds, Window Treatments
    • Has fireplace: No
    Interior area
    • Total structure area: 2,402
    • Total interior livable area: 1,749 sqft

    Property

    Parking
    • Total spaces: 2
    • Parking features: Garage - Attached
    • Attached garage spaces: 2
    Features
    • Levels: One
    • Stories: 1
    • Exterior features: Irrigation System, Lighting, Sidewalk
    Lot
    • Size: 6,600 Square Feet
    • Dimensions: 60 x 110
    Details
    • Parcel number: U342820A5O00000000013.0
    • Zoning: RSC-9
    • Special conditions: None

    Construction

    Type & style
    • Home type: SingleFamily
    • Property subtype: Single Family Residence
    Materials
    • Block
    • Foundation: Slab
    • Roof: Shingle
    Condition
    • New construction: No
    • Year built: 2017

    Utilities & green energy

    • Sewer: Public Sewer
    • Water: None
    • Utilities for property: Cable Connected, Electricity Connected, Fire Hydrant, Public, Sprinkler Meter, Street Lights, Underground Utilities

    Community & HOA

    Community
    • Pet fee: $0 monthly
    • Subdivision: VINEYARD RESERVE
    HOA
    • Has HOA: Yes
    • HOA fee: $64 monthly
    • HOA name: Jean Bright
    • HOA phone: 863-940-2863
    Location
    • Region: Seffner

    Financial & listing details

    • Price per square foot: $230/sqft
    • Tax assessed value: $306,938
    • Annual tax amount: $3,855
    • Date on market: 9/26/2024
    • Cumulative days on market: 66 days
    • Ownership: Fee Simple
    • Total actual rent: 0
    • Electric utility on property: Yes
    • Road surface type: Asphalt

    Price history

    DateEventPrice
    1/23/2025Sold$402,000-1.9%$230/sqft
    Source: Stellar MLS #TB8307400 Report a problem
    12/17/2024Pending sale$409,900$234/sqft
    Source: Stellar MLS #TB8307400 Report a problem
    11/9/2024Price change$409,900-2.4%$234/sqft
    Source: Stellar MLS #TB8307400 Report a problem
    11/8/2024Listed for sale$419,900$240/sqft
    Source: Stellar MLS #TB8307400 Report a problem
    11/7/2024Pending sale$419,900$240/sqft
    Source: Stellar MLS #TB8307400 Report a problem
    10/19/2024Listed for sale$419,900$240/sqft
    Source: Stellar MLS #TB8307400 Report a problem
    10/13/2024Pending sale$419,900$240/sqft
    Source: Stellar MLS #TB8307400 Report a problem
    9/26/2024Listed for sale$419,900+97.5%$240/sqft
    Source: Stellar MLS #TB8307400 Report a problem
    5/9/2017Sold$212,600+400.2%$122/sqft
    Source: Public Record Report a problem
    12/28/2016Sold$42,500$24/sqft
    Source: Public Record Report a problem

    Public tax history

    YearProperty taxesTax assessment
    2025$4,372 +9.3%$306,938 +37.2%
    2024$4,000 +3.7%$223,676 +3%
    2023$3,856 +5.9%$217,161 +4%
    2022$3,640 +1.2%$208,736 +3%
    2021$3,599 +2.6%$202,656 +1.4%
    2020$3,509 +3.1%$199,858 +2.3%
    2019$3,403 $195,365 +1.9%
    2018$3,403 +1.6%$191,722 +746.9%
    2017$3,348 $22,638
    Find assessor info on the county website

    Neighborhood: 33584

    Nearby schools

    GreatSchools rating
    Schools provided by the listing agent
    • Elementary: Lopez-HB
    • Middle: Burnett-HB
    • High: Armwood-HB

    Source: Stellar MLS. This data may not be complete. We recommend contacting the local school district to confirm school assignments for this home.

    Get a cash offer in 3 minutes
    Find out how much your home could sell for in as little as 3 minutes with a no-obligation cash offer.
    Estimated market value
    $387,100
    Get a cash offer in 3 minutes
    Find out how much your home could sell for in as little as 3 minutes with a no-obligation cash offer.
    Estimated market value
    $387,100