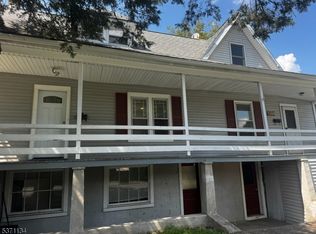
Morning light filters across Alpha Park as you step onto the welcoming southern facing front porch, the kind of spot where coffee tastes better and neighbors still wave as they pass by. Inside, the home opens with a layout that feels immediately comfortable, each room flowing naturally into the next while offering the kind of generous space that makes everyday living feel easy. The living and dining areas invite gatherings both large and small, while the kitchen sits at the center of it all, connected to the rhythm of the home and just steps from the partially covered back deck where dinners outside and quiet evenings become part of daily life. Upstairs, three bedrooms provide peaceful places to unwind, including a primary space that feels tucked away and private, while two full baths and an additional half bath keep the home practical. Throughout the home, storage reveals itself at every turn, from the full rafter style attic to the second attic above the garage, giving everything a place without sacrificing living space. Downstairs, the partially finished basement expands the possibilities even further with extensive mounted shelving and a potential workshop area filled with electrical outlets, ideal for projects or hobbies. Outside, the backyard offers room to relax, garden, or gather around the 12x8 storage shed that adds even more functionality. Set directly across from the park in Alpha, this is a home where comfort, practicality, and small town charm come together.
Under contract
$485,000
729 Vulcanite Ave, Alpha Boro, NJ 08865
3beds
--sqft
Single Family Residence
Built in 1999
0.38 Acres Lot
$502,600 Zestimate®
$--/sqft
$-- HOA
What's special
- 54 days |
- 95 |
- 2 |
Likely to sell faster than
Zillow last checked:
Listing updated:
Listed by:
Mary Malone 908-797-6090,
Coldwell Banker Realty,
Diana E. Deboer
Source: GSMLS,MLS#: 4027306
Facts & features
Interior
Bedrooms & bathrooms
- Bedrooms: 3
- Bathrooms: 3
- Full bathrooms: 2
- 1/2 bathrooms: 1
Bedroom 1
- Level: Second
- Area: 221
- Dimensions: 17 x 13
Bedroom 2
- Level: Second
- Area: 169
- Dimensions: 13 x 13
Bedroom 3
- Level: Second
- Area: 108
- Dimensions: 12 x 9
Primary bathroom
- Features: Tub Shower
Dining room
- Features: Formal Dining Room
- Level: First
- Area: 143
- Dimensions: 11 x 13
Family room
- Level: First
- Area: 200
- Dimensions: 20 x 10
Kitchen
- Features: Eat-in Kitchen
- Level: First
- Area: 208
- Dimensions: 16 x 13
Living room
- Level: First
- Area: 234
- Dimensions: 18 x 13
Heating
- 1 Unit, Forced Air, Natural Gas
Cooling
- 1 Unit, Central Air
Appliances
- Included: Carbon Monoxide Detector, Dishwasher, Dryer, Range/Oven-Electric, Refrigerator, Washer
Features
- Basement: Yes,Partially Finished,Full
- Has fireplace: No
Property
Parking
- Total spaces: 4
- Parking features: 2 Car Width, Asphalt, Attached Garage
- Attached garage spaces: 2
- Uncovered spaces: 4
Features
- Patio & porch: Deck, Open Porch(es)
Lot
- Size: 0.38 Acres
- Dimensions: 0.38 AC.
- Features: Level
Details
- Parcel number: 3002000250002000170005
Construction
Type & style
- Home type: SingleFamily
- Architectural style: Colonial
- Property subtype: Single Family Residence
Materials
- Vinyl Siding
- Roof: Asphalt Shingle
Condition
- Year built: 1999
Utilities & green energy
- Gas: Gas-Natural
- Sewer: Public Sewer
- Water: Public
- Utilities for property: Underground Utilities, Electricity Connected, Natural Gas Connected, Cable Available
Community & HOA
Community
- Security: Carbon Monoxide Detector
Location
- Region: Alpha
Financial & listing details
- Tax assessed value: $273,700
- Annual tax amount: $9,538
- Date on market: 5/16/2026
- Ownership type: Fee Simple
- Electric utility on property: Yes
Estimated market value
$502,600
$477,000 - $528,000
$2,791/mo
Price history
| Date | Event | Price |
|---|---|---|
| 5/29/2026 | Pending sale | $485,000 |
Source: | ||
| 5/16/2026 | Listed for sale | $485,000+83% |
Source: | ||
| 7/2/2013 | Sold | $265,000-1.8% |
Source: | ||
| 4/19/2013 | Price change | $269,900-6.6% |
Source: RE/MAX Competitive Edge Clinton #3001652 Report a problem | ||
| 3/1/2013 | Listed for sale | $289,000+63.7% |
Source: RE/MAX Competitive Edge #3001652 Report a problem | ||
| 10/1/1999 | Sold | $176,565 |
Source: Public Record Report a problem | ||
Public tax history
| Year | Property taxes | Tax assessment |
|---|---|---|
| 2025 | $9,974 | $273,700 |
| 2024 | $9,974 +5.4% | $273,700 |
| 2023 | $9,459 +4.1% | $273,700 |
| 2022 | $9,090 +4% | $273,700 |
| 2021 | $8,737 -1.2% | $273,700 |
| 2020 | $8,846 +0.8% | $273,700 |
| 2019 | $8,775 | $273,700 |
| 2018 | $8,775 +3.3% | $273,700 |
| 2017 | $8,493 +2.2% | $273,700 |
| 2016 | $8,310 +0.2% | $273,700 |
| 2015 | $8,296 +2.6% | $273,700 |
| 2014 | $8,088 +1.6% | $273,700 |
| 2013 | $7,962 +1.6% | $273,700 |
| 2012 | $7,839 +1.3% | $273,700 |
| 2011 | $7,735 +2% | $273,700 |
| 2010 | $7,584 +0.2% | $273,700 |
| 2009 | $7,571 -0.1% | $273,700 |
| 2008 | $7,581 +2.6% | $273,700 |
| 2007 | $7,390 +6.3% | $273,700 |
| 2006 | $6,952 +8.9% | $273,700 |
| 2005 | $6,383 -0.3% | $273,700 |
| 2004 | $6,405 | $273,700 +56.9% |
| 2003 | -- | $174,400 |
| 2002 | -- | $174,400 |
| 2001 | -- | $174,400 |
Find assessor info on the county website
Monthly payment
Est. payment$--/mo
Payment breakdown
Explore the cost of this home by adjusting the details. Changes won't be saved.All calculations are estimates and provided by Zillow, Inc. for informational purposes only. Actual amounts may vary.
HOA fees may include property taxes on listings classified as Co-Ops. Contact the listing agent and/or owner for fee details.
Mortgage interest rates are dependent on a number of factors, including credit score, down payment, and repayment length. Interest rate data provided by Zillow Group Marketplace, Inc. as of 1/1/1970 from various mortgage lenders with which we have lead or other similar arrangements; the Estimated Payment is an average of those rates.
See how much you could borrow to make a competitive offer.
Climate risks
Neighborhood: 08865
Nearby schools
GreatSchools rating
- 6/10Alpha SchoolGrades: PK-8Distance: 0.4 mi
Schools provided by the listing agent
- Elementary: Alpha
- Middle: Alpha
- High: Philipsbrg
Source: GSMLS. This data may not be complete. We recommend contacting the local school district to confirm school assignments for this home.
A local agent can set up tours, give advice and negotiate with sellers.
A local lender can help you make sure your offer is ready when you are.
- New Jersey
- Warren County
- Phillipsburg
- 08865
- 729 Vulcanite Ave


