Skip main navigation
Sold for $345,000
  • $345,000

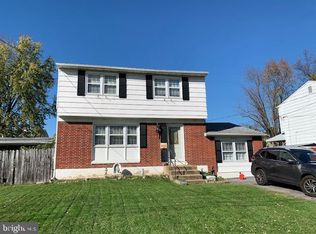
    729 W 11th St, New Castle, DE 19720

    4beds
    1,075sqft
    Single Family Residence
    Built in 1959
    6,534 Square Feet Lot
    $346,500 Zestimate®
    $321/sqft
    $2,174 Estimated rent

    Home value

    $346,500

    $315,000 - $378,000

    $2,174/mo

    Zestimate® history
    Loading
    Loading...

    Owner options

    List your home for rent

    $2,174/mo

    Rent Zestimate®

    Find your next renter with Zillow Rental Manager. Plus, with online applications, you can quickly screen prospective tenants – for free.

    Learn more

    $2,174/mo

    Rent Zestimate®

    Refinance and save

    $2,078/mo

    Est. payment

    Refinancing to a lower rate could help reduce your monthly payments and save thousands over the life of the loan.

    See today's rates

    $2,078/mo

    Est. payment

    Explore your selling options

    Work with a Zillow partner agent

    Leverage their expertise and Zillow's premium Showcase listings to get your home seen by more buyers.

    Get started

    List with your own agent

    Get your home in front of millions of buyers by listing it on Zillow.

    Learn how to do it

    Sell it yourself

    Take full control of how buyers see your home on Zillow by listing For Sale by Owner (FSBO).

    List your home

    What's special

    New bathroomsVinyl plank flooring
    HIGHEST AND BEST BY SUNDAY 5 PM 4/26! $10k Under Appraised Value!! This home is competitively priced and positioned for todays market and presents an incredible opportunity for buyers looking for value, condition, location all in one. Seller is open to strong offers and a smooth, quick settlement. Welcome to Historic New Castle! Located convenietly to major highways, walking distanc to schools, walking Trails and all the vintage attractions along the Delaware River that Old New Castle has to offer! Washington Park features an electic mix of single detached colonials and ranch homes constructed with brick and other material choices that have and will continue to stand the test of time! This home also features a rare opportunity to assume an FHA loan at an incredible 3.5% interest rate (buyer must qualify). In today’s market, this is a true game-changer and can mean significant monthly savings! This maintained 3–4 bedroom ranch offers the perfect blend of comfort, flexibility, and opportunity—ready for you to make it your own. Step inside and feel right at home with a layout designed for everyday living and entertaining. Updated within the last six years: modern kitchen, new bathrooms, some vinyl plank flooring, roof, and chimney with new liner. The finished basement adds incredible versatility, featuring a private layout with its own full bathroom, making it ideal for a guest suite, home office, or additional bedroom. Out back, enjoy the yard with a large shed perfect for storage, hobbies, or workshop space. Also enjoy the large, spacious rear deck-perfect for relaxing and entertaining. Bring your vision, take advantage of the assumable low-rate loan, and turn this house into your dream home. Opportunities like this don’t come around often—schedule your tour today!

    Zillow last checked:

    Listing updated:

    Listed by:

    Lauren Jones 302-540-1513,

    Tesla Realty Group, LLC

    Bought with:

    Andrew Szczerba, RS354766

    Crown Homes Real Estate

    Source: Bright MLS,MLS#: DENC2099410MLS Logo

    Facts & features

    Interior

    Bedrooms & bathrooms
    • Bedrooms: 4
    • Bathrooms: 2
    • Full bathrooms: 2
    • Main level bathrooms: 1
    • Main level bedrooms: 3
    Rooms
    • Room types: Living Room, Dining Room, Bedroom 2, Bedroom 3, Kitchen, Family Room, Bedroom 1
    Bedroom 1
    • Features: Flooring - Carpet
    • Level: Main
    • Area: 156 Square Feet
    • Dimensions: 13 X 12
    Bedroom 1
    • Features: Flooring - Carpet
    • Level: Lower
    • Area: 143 Square Feet
    • Dimensions: 13 X 11
    Bedroom 2
    • Features: Flooring - Carpet
    • Level: Main
    • Area: 143 Square Feet
    • Dimensions: 13 X 11
    Bedroom 3
    • Features: Flooring - Carpet
    • Level: Main
    • Area: 120 Square Feet
    • Dimensions: 12 X 10
    Dining room
    • Features: Flooring - Laminate Plank
    • Level: Main
    • Area: 110 Square Feet
    • Dimensions: 11 X 10
    Family room
    • Level: Lower
    • Area: 275 Square Feet
    • Dimensions: 25 X 11
    Kitchen
    • Features: Flooring - Laminate Plank
    • Level: Main
    • Area: 80 Square Feet
    • Dimensions: 10 X 8
    Living room
    • Features: Flooring - Laminate Plank
    • Level: Main
    • Area: 221 Square Feet
    • Dimensions: 17 X 13
    Heating
    • Forced Air, Natural Gas
    Cooling
    • Central Air, Natural Gas
    Appliances
    • Included: Microwave, Built-In Range, Cooktop, Dishwasher, Dryer, Exhaust Fan, Ice Maker, Electric Water Heater
    • Laundry: In Basement, Has Laundry, Dryer In Unit, Lower Level
    Features
    • Bathroom - Tub Shower, Bathroom - Walk-In Shower, Breakfast Area, Soaking Tub, Dining Area, Entry Level Bedroom, Family Room Off Kitchen, Formal/Separate Dining Room, Upgraded Countertops, Dry Wall
    • Flooring: Carpet, Laminate, Wood
    • Doors: Storm Door(s)
    • Windows: Screens, Storm Window(s)
    • Basement: Finished
    • Number of fireplaces: 1
    • Fireplace features: Brick, Wood Burning Stove
    Interior area
    • Total structure area: 1,075
    • Total interior livable area: 1,075 sqft
    • Finished area above ground: 1,075
    • Finished area below ground: 0

    Property

    Parking
    • Total spaces: 2
    • Parking features: Concrete, Driveway, Off Site, On Street
    • Uncovered spaces: 2
    Accessibility
    • Accessibility features: None
    Features
    • Levels: One
    • Stories: 1
    • Patio & porch: Deck
    • Exterior features: Lighting, Extensive Hardscape, Chimney Cap(s), Rain Gutters, Play Area, Play Equipment, Sidewalks
    • Pool features: None
    • Fencing: Chain Link,Wood
    • Has view: Yes
    • View description: Street
    Lot
    • Size: 6,534 Square Feet
    • Dimensions: 65.00 x 100.00
    • Features: Front Yard, Landscaped, Level, Rear Yard
    Details
    • Additional structures: Above Grade, Below Grade, Outbuilding
    • Parcel number: 21014.00073
    • Zoning: 21R-1
    • Special conditions: Standard

    Construction

    Type & style
    • Home type: SingleFamily
    • Architectural style: Ranch/Rambler
    • Property subtype: Single Family Residence
    Materials
    • Brick, Vinyl Siding, Aluminum Siding
    • Foundation: Block
    Condition
    • Good
    • New construction: No
    • Year built: 1959

    Utilities & green energy

    • Sewer: Public Sewer
    • Water: Public
    • Utilities for property: Cable Available, Electricity Available, Natural Gas Available, Phone Connected, Water Available

    Community & HOA

    Community
    • Subdivision: Washington Park
    HOA
    • Has HOA: No
    Location
    • Region: New Castle

    Financial & listing details

    • Price per square foot: $321/sqft
    • Tax assessed value: $291,700
    • Annual tax amount: $2,966
    • Date on market: 3/28/2026
    • Listing agreement: Exclusive Agency
    • Listing terms: Cash,Conventional,FHA,VA Loan,Other
    • Inclusions: Extra Washer And Dresser In Storage Area
    • Exclusions: N / A
    • Ownership: Fee Simple

    Price history

    DateEventPrice
    5/26/2026Sold$345,000+1.5%$321/sqft
    Source: Bright MLS #DENC2099410 Report a problem
    4/25/2026Pending sale$339,900$316/sqft
    Source: Bright MLS #DENC2099410 Report a problem
    4/14/2026Price change$339,900-2.9%$316/sqft
    Source: Bright MLS #DENC2099410 Report a problem
    3/28/2026Listed for sale$349,900+45.8%$325/sqft
    Source: Bright MLS #DENC2099410 Report a problem
    4/15/2020Sold$240,000+0%$223/sqft
    Source: Public Record Report a problem
    2/22/2020Pending sale$239,900$223/sqft
    Source: RE/MAX Edge #DENC495722 Report a problem
    2/21/2020Listed for sale$239,900+89.6%$223/sqft
    Source: RE/MAX Edge #DENC495722 Report a problem
    12/20/2019Sold$126,541-12.7%$118/sqft
    Source: Public Record Report a problem
    10/10/2019Listed for sale$145,000-4.1%$135/sqft
    Source: RE/MAX Edge #DENC488838 Report a problem
    1/14/2004Sold$151,250$141/sqft
    Source: Public Record Report a problem

    Public tax history

    YearProperty taxesTax assessment
    2025-- $291,700 +495.3%
    2024$1,406 +10.6%$49,000
    2023$1,271 -3.8%$49,000
    2022$1,321 +1.5%$49,000
    2021$1,302 -1%$49,000
    2020$1,316 -0.6%$49,000
    2019$1,323 +9.3%$49,000
    2017$1,211 +14.3%$49,000
    2016$1,059 $49,000
    2015$1,059 0%$49,000
    2014$1,060 $49,000
    2013-- $49,000
    2012-- $49,000
    2011-- $49,000
    2010-- $49,000
    2009-- $49,000
    2008-- $49,000
    2007-- $49,000
    2006-- $49,000
    2005-- $49,000
    2004-- $49,000
    2003-- $49,000
    2002-- $49,000
    2001-- $49,000
    Find assessor info on the county website

    Neighborhood: 19720

    Nearby schools

    GreatSchools rating
    Schools provided by the listing agent
    • District: Colonial

    Source: Bright MLS. This data may not be complete. We recommend contacting the local school district to confirm school assignments for this home.

    Get a cash offer in 3 minutes
    Find out how much your home could sell for in as little as 3 minutes with a no-obligation cash offer.
    Estimated market value
    $346,500
    Get a cash offer in 3 minutes
    Find out how much your home could sell for in as little as 3 minutes with a no-obligation cash offer.
    Estimated market value
    $346,500