STUNNING CENTRALLY LOCATED/PROFESSIONALLY DESIGNED/DECORATED & EXTRA-WIDE (21'+ INTERIOR) SOLID BRICK/LIMESTONE NEARLY 3000SQFT 4BD+FAMILY ROOM/3.1BA SUPER BRIGHT (UNOBSTRUCTED N/S/E-& PARK EXPOSURE) UNIVERSITY VILLAGE TOWNHOME W/PRIVATE FRONT DOOR ENTRANCE & 3BDS/2BA UP IN SECLUDED COURTYARD SETTING STEPS TO SHOPS, RESTAURANTS, MULTIPLE PARKS & PUB TRANS;CUSTOM EAT-IN CHEF'S KITCHEN OPENS TO MASSIVE BAY-WINDOWED LIVING ROOM W/XL SEPARATE DINING AREA & OFFICE AREA;SPA-CALIBER QUARTZ BATHS T/O INCLUDING PRIMARY SUITE WITH SEPARATE SHOWER & SOAKING TUB, DOUBLE BOWL VANITY & PROFESSIONALLY ORGANIZED CLOSETS INCL MULTIPLE WALK-INS THROUGHOUT;ENTRY LEVEL INCLUDES GRACIOUS ENTRY FOYER & LARGE GUEST SUITE;COVETED 3BEDS/2BA & LAUNDRY ON 2ND FLOOR;WIRED FOR SOUND T/O; MULTIPLE OUTDOOR SPACES INCL A BALCONY OFF OF KITCHEN & AN INCREDIBLE ROOF DECK W/ GAS AND WATER SPIGOT W/PANORAMIC CITY VIEWS PERFECT FOR ENTERTAINING OFF OF AN AMAZING TOP-FLOOR FAMILY ROOM WITH WET BAR & WINE FRIDGE;ZONED HEATING/COOLING,PROFESSIONALLY ORGANIZED CLOSETS/STORAGE THROUGHOUT & EXTREMELY RARE ATTACHED 2-CAR GARAGE W/ EV CHARGER!
Active
$899,500
729 W 15th St, Chicago, IL 60607
4beds
3,000sqft
Townhouse, Single Family Residence
Built in 2018
1,250 Square Feet Lot
$-- Zestimate®
$300/sqft
$465/mo HOA
What's special
Office areaLarge guest suitePanoramic city viewsGracious entry foyerSecluded courtyard settingDouble bowl vanity
- --
- 697
- views
- 56
- saves
Zillow last checked:
Listing updated:
Listed by:
Mario Greco (312)324-4312,
Compass
Source: MRED as distributed by MLS GRID,MLS#: 12753104
Facts & features
Interior
Bedrooms & bathrooms
- Bedrooms: 4
- Bathrooms: 4
- Full bathrooms: 3
- 1/2 bathrooms: 1
Rooms
- Room types: Foyer, Deck, Walk In Closet, Balcony/Porch/Lanai
Primary bedroom
- Features: Flooring (Carpet), Bathroom (Full, Double Sink, Tub & Separate Shwr)
- Level: Third
- Area: 240 Square Feet
- Dimensions: 16X15
Bedroom 2
- Features: Flooring (Carpet)
- Level: Third
- Area: 154 Square Feet
- Dimensions: 14X11
Bedroom 3
- Features: Flooring (Carpet)
- Level: Third
- Area: 100 Square Feet
- Dimensions: 10X10
Bedroom 4
- Features: Flooring (Hardwood)
- Level: Main
- Area: 143 Square Feet
- Dimensions: 13X11
Balcony porch lanai
- Features: Flooring (Other)
- Level: Fourth
- Area: 40 Square Feet
- Dimensions: 08X05
Deck
- Features: Flooring (Other)
- Level: Fourth
- Area: 230 Square Feet
- Dimensions: 23X10
Dining room
- Features: Flooring (Hardwood)
- Level: Second
- Area: 187 Square Feet
- Dimensions: 17X11
Family room
- Features: Flooring (Hardwood)
- Level: Fourth
- Area: 420 Square Feet
- Dimensions: 21X20
Foyer
- Features: Flooring (Porcelain Tile)
- Level: Main
- Area: 56 Square Feet
- Dimensions: 08X07
Kitchen
- Features: Kitchen (Eating Area-Breakfast Bar, Eating Area-Table Space, Island, Custom Cabinetry, SolidSurfaceCounter, Updated Kitchen), Flooring (Hardwood)
- Level: Second
- Area: 240 Square Feet
- Dimensions: 16X15
Laundry
- Features: Flooring (Ceramic Tile)
- Level: Second
- Area: 48 Square Feet
- Dimensions: 08X06
Living room
- Features: Flooring (Hardwood)
- Level: Second
- Area: 357 Square Feet
- Dimensions: 21X17
Walk in closet
- Features: Flooring (Carpet)
- Level: Third
- Area: 54 Square Feet
- Dimensions: 09X06
Walk in closet
- Features: Flooring (Carpet)
- Level: Third
- Area: 30 Square Feet
- Dimensions: 06X05
Heating
- Natural Gas, Forced Air, Sep Heating Systems - 2+, Indv Controls, Zoned
Cooling
- Central Air, Zoned
Appliances
- Included: Range, Microwave, Dishwasher, Refrigerator, High End Refrigerator, Bar Fridge, Washer, Dryer, Disposal, Stainless Steel Appliance(s), Wine Refrigerator, Range Hood, Gas Oven, Humidifier, Gas Water Heater
- Laundry: Upper Level, Washer Hookup, Gas Dryer Hookup, In Unit, Laundry Closet
Features
- 1st Floor Bedroom, 1st Floor Full Bath, Storage, Built-in Features, Walk-In Closet(s), High Ceilings, Open Floorplan, Dining Combo, Pantry, Quartz Counters
- Flooring: Hardwood
- Windows: Screens, Drapes
- Basement: None
- Common walls with other units/homes: End Unit
Interior area
- Total structure area: 0
- Total interior livable area: 3,000 sqft
Property
Parking
- Total spaces: 2
- Parking features: Garage Door Opener, Electric Vehicle Charging Station(s), Yes, Garage Owned, Attached, Garage
- Attached garage spaces: 2
- Has uncovered spaces: Yes
Accessibility
- Accessibility features: No Disability Access
Features
- Patio & porch: Roof Deck, Deck
- Exterior features: Balcony
- Fencing: Fenced
Lot
- Size: 1,250 Square Feet
- Dimensions: 25x50
- Features: Cul-De-Sac, Landscaped
Details
- Additional structures: None
- Parcel number: 17211330280000
- Special conditions: List Broker Must Accompany
- Other equipment: TV-Cable
Construction
Type & style
- Home type: Townhouse
- Property subtype: Townhouse, Single Family Residence
Materials
- Brick, Limestone
- Foundation: Concrete Perimeter
- Roof: Rubber
Condition
- New construction: No
- Year built: 2018
Utilities & green energy
- Electric: Circuit Breakers
- Sewer: Public Sewer
- Water: Lake Michigan
Community & HOA
Community
- Features: Park, Sidewalks, Street Lights
- Security: Security System, Carbon Monoxide Detector(s)
- Subdivision: University Village
HOA
- Has HOA: Yes
- Services included: Water, Insurance, Exterior Maintenance, Lawn Care, Scavenger, Snow Removal
- HOA fee: $465 monthly
Location
- Region: Chicago
Financial & listing details
- Price per square foot: $300/sqft
- Tax assessed value: $720,000
- Annual tax amount: $14,319
- Date on market: 9/8/2026
- Ownership: Fee Simple
Estimated market value
Not available
Estimated sales range
Not available
Not available
Price history
| Date | Event | Price |
|---|---|---|
| 9/8/2026 | Listing removed | $899,500$300/sqft |
Source:  MRED as distributed by MLS GRID #12737931 Report a problem MRED as distributed by MLS GRID #12737931 Report a problem | ||
| 8/20/2026 | Price change | $899,500-5.3%$300/sqft |
Source: MRED as distributed by MLS GRID #12737931 Report a problem | ||
| 7/6/2026 | Listed for sale | $949,500$317/sqft |
Source: MRED as distributed by MLS GRID #12694156 Report a problem | ||
Public tax history
| Year | Property taxes | Tax assessment |
|---|---|---|
| 2024 | $14,519 +5.5% | $72,000 +10.8% |
| 2023 | $13,761 +2.6% | $65,000 |
| 2022 | $13,415 +2.3% | $65,000 |
| 2021 | $13,114 -15% | $65,000 -5.8% |
| 2020 | $15,426 +0.9% | $69,019 -9% |
| 2019 | $15,289 | $75,846 |
Find assessor info on the county website
Monthly payment
Est. payment
Payment breakdown
Explore the cost of this home by adjusting the details. Changes won't be saved.Climate risks
Neighborhood: University Village - Little Italy
Nearby schools
Schools provided by the listing agent
- Elementary: Smyth Elementary School
- Middle: Smyth Elementary School
- High: Wells Community Academy Senior H
- District: 299
Source: MRED as distributed by MLS GRID. This data may not be complete. We recommend contacting the local school district to confirm school assignments for this home.
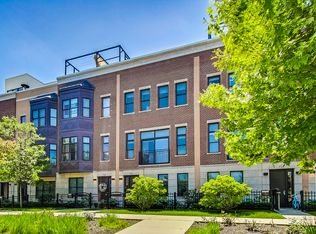
Similar homes
- $899,9994 bd4 ba3k sqft1250 S Michigan Ave APT 2900, Chicago, IL 60605Active
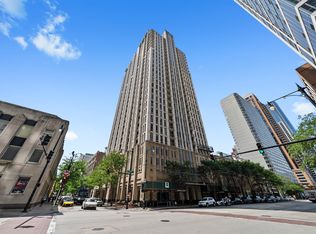 MLS ID #12756636, Matt Laricy, Americorp, Ltd. MRED as distributed by MLS GRID
 - $975,0003 bd2 ba2k sqft611 N Noble St #3, Chicago, IL 60642New
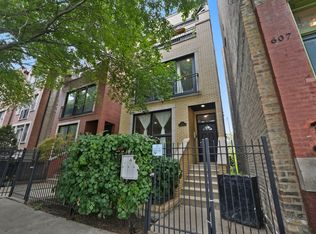 MLS ID #12761207, Ryan Templeton, Keller Williams ONEChicago. MRED as distributed by MLS GRID
 - $1,250,0003 bd4 ba3.3k sqft363 W Superior St #B, Chicago, IL 60654New
 MLS ID #12761964, Quentin Green III, Compass. MRED as distributed by MLS GRID
 - $740,0003 bd3 ba1.8k sqft1422 S State St, Chicago, IL 60605Price Change
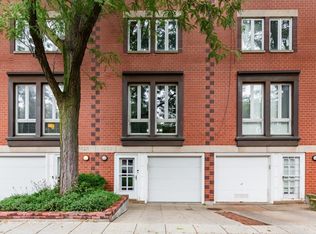 MLS ID #12734590, Laura Meier, @properties Christie's International Real Estate. MRED as distributed by MLS GRID
