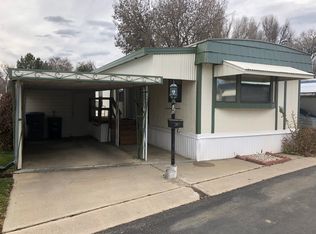
Incredibly well maintained and thoughtfully updated, this inviting home offers laminate flooring throughout, an upgraded kitchen with stylish tile flooring, and a beautifully remodeled bathroom. A versatile addition provides generous space perfect for a bedroom, home office, or recreation room. The low-maintenance yard features attractive flagstone and decorative rock, with an ideal area for a picnic table and outdoor seating. Conveniently located near medical centers, hospital, restaurants, banks, and the Longmont Senior Center. Pets are welcome, fencing is allowed, and proximity to RTD makes transportation easy and accessible.
Sold for $93,000
$93,000
729 W 17th Avenue W LOT 23, Longmont, CO 80501
2beds
840sqft
Manufactured Home
Built in 1983
896 Square Feet Lot
$-- Zestimate®
$111/sqft
$-- Estimated rent
Home value
Not available
Estimated sales range
Not available
Not available
Zestimate® history
Owner options
List your home for rent
Find your next renter with Zillow Rental Manager. Plus, with online applications, you can quickly screen prospective tenants – for free.
Refinance and save
$434/mo
Est. payment
Refinancing to a lower rate could help reduce your monthly payments and save thousands over the life of the loan.
$434/mo
Est. payment
Explore your selling options
Work with a Zillow partner agent
Leverage their expertise and Zillow's premium Showcase listings to get your home seen by more buyers.
Get startedList with your own agent
Get your home in front of millions of buyers by listing it on Zillow.
Learn how to do itSell it yourself
Take full control of how buyers see your home on Zillow by listing For Sale by Owner (FSBO).
List your homeWhat's special
Stylish tile flooringLow-maintenance yardUpgraded kitchenLaminate flooring throughoutBeautifully remodeled bathroomInviting home
Zillow last checked:
Listing updated:
Listed by:
Mary Gutierrez 303-946-0865 maryrose1074@gmail.com,
Mary Rose Gutierrez-Individual Proprietor,
Mary Gutierrez 303-946-0865,
Mary Rose Gutierrez-Individual Proprietor
Bought with:
Angel Perez, 100107795
Megastar Realty
Source: REcolorado as distributed by MLS GRID,MLS#: 4562491
Facts & features
Interior
Bedrooms & bathrooms
- Bedrooms: 2
- Bathrooms: 1
- Full bathrooms: 1
- Main level bathrooms: 1
- Main level bedrooms: 2
Bedroom
- Level: Main
- Dimensions: 0 x 0
Bedroom
- Features: Primary Suite
- Level: Main
- Dimensions: 0 x 0
Bathroom
- Features: Primary Suite
- Level: Main
- Dimensions: 0 x 0
Bonus room
- Level: Main
- Dimensions: 0 x 0
Kitchen
- Level: Main
- Dimensions: 0 x 0
Laundry
- Level: Main
- Dimensions: 0 x 0
Living room
- Level: Main
- Dimensions: 0 x 0
Heating
- Forced Air
Cooling
- Air Conditioning-Room
Interior area
- Total structure area: 840
- Total interior livable area: 840 sqft
- Finished area above ground: 840
- Finished area below ground: 0
Property
Parking
- Total spaces: 1
- Parking features: Concrete
- Carport spaces: 1
Features
- Patio & porch: Covered
- Exterior features: Private Yard
- Has view: Yes
- View description: City
- Park: Weston Manor
Lot
- Size: 896 Square Feet
Details
- Parcel number: M8200999
- On leased land: Yes
- Lease amount: $660
- Land lease expiration date: 1771113600000
- Special conditions: Standard
Construction
Type & style
- Home type: MobileManufactured
- Architectural style: Modular
- Property subtype: Manufactured Home
Materials
- Wood Siding
- Roof: Other
Condition
- Year built: 1983
Community & HOA
Community
- Senior community: Yes
HOA
- Has HOA: No
Location
- Region: Longmont
Financial & listing details
- Price per square foot: $111/sqft
- Annual tax amount: $94
- Date on market: 1/15/2026
- Listing terms: Cash,Other
- Exclusions: Personal Property
- Ownership: Individual
- Body type: Single Wide
Price history
| Date | Event | Price |
|---|---|---|
| 4/21/2026 | Sold | $93,000-25.6%$111/sqft |
Source:  REcolorado as distributed by MLS GRID #4562491 Report a problem REcolorado as distributed by MLS GRID #4562491 Report a problem | ||
| 4/2/2026 | Pending sale | $125,000$149/sqft |
Source: REcolorado as distributed by MLS GRID #4562491 Report a problem | ||
| 1/16/2026 | Listed for sale | $125,000$149/sqft |
Source: REcolorado as distributed by MLS GRID #4562491 Report a problem | ||
Public tax history
Tax history is unavailable.
Neighborhood: Loomiller
Nearby homes
- $12,100-- bd-- ba700 sqft729 17th Ave LOT 44, Longmont, CO 80501Off Market
- $15,0002 bd1 ba910 sqft729 17th Ave LOT 21, Longmont, CO 80501Off Market
- $16,700-- bd-- ba910 sqft729 17th Ave LOT 35, Longmont, CO 80501Off Market
- $16,600-- bd-- ba896 sqft729 17th Ave LOT 25, Longmont, CO 80501Off Market
- $16,200-- bd-- ba840 sqft729 17th Ave LOT 7, Longmont, CO 80501Off Market
- $14,700-- bd-- ba840 sqft729 17th Ave LOT 17, Longmont, CO 80501Off Market
- $8,1002 bd1 ba624 sqft729 17th Ave LOT 47, Longmont, CO 80501Off Market
- $8,8002 bd1 ba672 sqft729 17th Ave LOT 4, Longmont, CO 80501Off Market
Nearby schools
GreatSchools rating
- 6/10Mountain View Elementary SchoolGrades: PK-4Distance: 0.6 mi
- 3/10Longs Peak Middle SchoolGrades: 5-8Distance: 0.7 mi
- 7/10Longmont High SchoolGrades: 9-12Distance: 1 mi
Schools provided by the listing agent
- Elementary: Northridge
- Middle: Longs Peak
- High: Longmont
- District: St. Vrain Valley RE-1J
Source: REcolorado as distributed by MLS GRID. This data may not be complete. We recommend contacting the local school district to confirm school assignments for this home.
- Colorado
- Boulder County
- Longmont
- 80501
- Loomiller
- 729 W 17th Avenue W LOT 23
Nearby cities
Nearby neighborhoods
Nearby zip codes
Other Longmont Topics
