Welcome home! This charming 1940s bungalow with incredible outdoor living space in a prime location will not disappoint! The home offers a perfect blend of character, comfort and convenience in one of Marquette's very desirable locations. The home features 3 bedrooms, 3 bathrooms, and a family friendly layout. The main floor offers up two very comfortable bedrooms, a full bath and a spacious living room filled with natural light, beautiful hardwood floors and a dedicated dining area. The well laid out kitchen, has stainless steel appliances, & a wine fridge. On the second level you'll find an incredible private primary suite complete with a gorgeous full bath done in marble and ceramic tile, a generous walk-in closet and reading nook - this space creates the perfect retreat at the end of the day. The lower level of the home provides even more living space with a welcoming family room, bonus room ideal for a home office or hobby space, laundry room and a beautifully updated bathroom and your very own sauna! The homes central air will come in handy on those hot summer days. Outside the property continues to impress. A detached two car garage with a second story offers excellent storage or workshop potential and a large storage building is included for all your tools, toys and seasonal equipment. The concrete stamped drive way is impressive and adds so much charm to the property. The backyard is truly a private getaway. Enjoy a secluded patio area perfect for entertaining and barbecuing, horseshoe pits for friendly competition and beautiful perennial gardens that provide color and charm throughout the seasons. Conveniently located just a few blocks from Marquette's vibrant 3rd Street shopping district you'll enjoy easy access to popular restaurants, local breweries, unique shops and professional services. The home is also just minutes from the campus of Northern Michigan University and Marquette Senior High School. If you're looking for a home with timeless character, flexible living space, exceptional outdoor amenities and walk able location - this one is a must see! Offer review deadline is June 11th, 2026 at noon.
Sold for $512,500
$512,500
729 W College Ave, Marquette, MI 49855
3beds
2,127sqft
Single Family Residence
Built in 1940
7,405 Square Feet Lot
$512,700 Zestimate®
$241/sqft
$2,436 Estimated rent
Home value
$512,700
$477,000 - $554,000
$2,436/mo
Zestimate® history
Owner options
List your home for rent
$2,436/mo
Rent Zestimate®
Find your next renter with Zillow Rental Manager. Plus, with online applications, you can quickly screen prospective tenants – for free.
$2,436/mo
Rent Zestimate®
Refinance and save
$3,279/mo
Est. payment
Refinancing to a lower rate could help reduce your monthly payments and save thousands over the life of the loan.
$3,279/mo
Est. payment
Explore your selling options
Work with a Zillow partner agent
Leverage their expertise and Zillow's premium Showcase listings to get your home seen by more buyers.
Get startedList with your own agent
Get your home in front of millions of buyers by listing it on Zillow.
Learn how to do itSell it yourself
Take full control of how buyers see your home on Zillow by listing For Sale by Owner (FSBO).
List your homeWhat's special
Reading nookIncredible private primary suiteWelcoming family roomBeautiful hardwood floorsLarge storage buildingBeautifully updated bathroomGenerous walk-in closet
Zillow last checked:
Listing updated:
Listed by:
KELLIE A HILLIER-GENSCHAW 906-361-7653,
RE/MAX 1ST REALTY
Bought with:
FRAN SEVEGNEY, 6501343111
RE/MAX 1ST REALTY
Source: MiRealSource,MLS#: 50209946 Originating MLS: Upper Peninsula Assoc of Realtors
Originating MLS: Upper Peninsula Assoc of RealtorsFacts & features
Interior
Bedrooms & bathrooms
- Bedrooms: 3
- Bathrooms: 3
- Full bathrooms: 3
Rooms
- Room types: Entry, Family Room, Living Room, Recreation Room, Bathroom, Dining Room
Bedroom 1
- Level: First
- Area: 108
- Dimensions: 12 x 9
Bedroom 2
- Level: First
- Area: 96
- Dimensions: 12 x 8
Bedroom 3
- Level: Second
- Area: 322
- Dimensions: 23 x 14
Bathroom 1
- Level: First
- Area: 48
- Dimensions: 8 x 6
Bathroom 2
- Level: Second
- Area: 42
- Dimensions: 7 x 6
Bathroom 3
- Level: Basement
- Area: 55
- Dimensions: 11 x 5
Dining room
- Level: First
- Area: 70
- Dimensions: 10 x 7
Family room
- Level: Basement
- Area: 288
- Dimensions: 18 x 16
Kitchen
- Level: First
- Area: 99
- Dimensions: 11 x 9
Living room
- Level: First
- Area: 216
- Dimensions: 18 x 12
Office
- Level: Basement
- Area: 220
- Dimensions: 20 x 11
Heating
- Forced Air, Natural Gas
Cooling
- Central Air
Appliances
- Included: Bar Fridge, Dishwasher, Microwave, Range/Oven, Refrigerator, Washer, Negotiable (Appliances), Gas Water Heater
- Laundry: In Basement
Features
- Spa/Sauna
- Flooring: Ceramic Tile, Hardwood
- Windows: Window Treatments
- Basement: Block,Finished
- Has fireplace: No
Interior area
- Total structure area: 2,127
- Total interior livable area: 2,127 sqft
- Finished area above ground: 1,344
- Finished area below ground: 783
Property
Parking
- Total spaces: 3
- Parking features: 3 or More Spaces, Garage, Detached
- Garage spaces: 2
Features
- Levels: One and One Half
- Stories: 1.5
- Patio & porch: Patio
- Exterior features: Sidewalks, Street Lights
- Waterfront features: None
- Body of water: none
- Frontage type: Road
- Frontage length: 50
Lot
- Size: 7,405 Square Feet
- Dimensions: 50 x 150
- Features: Walk to School, Sidewalks
Details
- Additional structures: Shed(s)
- Parcel number: 52.52.004.206.80
- Zoning: MDR
- Zoning description: Residential
- Special conditions: Standard
Construction
Type & style
- Home type: SingleFamily
- Architectural style: Bungalow,Conventional Frame
- Property subtype: Single Family Residence
Materials
- Vinyl Siding
- Foundation: Basement
Condition
- Year built: 1940
Utilities & green energy
- Sewer: Public At Street
- Water: Public Water at Street
- Utilities for property: Cable/Internet Avail., Electricity Connected, Natural Gas Connected, Sewer Connected, Water Connected, Internet Spectrum
Community & HOA
Community
- Subdivision: Na
HOA
- Has HOA: No
Location
- Region: Marquette
Financial & listing details
- Price per square foot: $241/sqft
- Tax assessed value: $372,200
- Annual tax amount: $6,215
- Date on market: 6/3/2026
- Cumulative days on market: 8 days
- Listing agreement: Exclusive Right To Sell
- Listing terms: Cash,Conventional
- Ownership type: Partnership
Price history
| Date | Event | Price |
|---|---|---|
| 7/10/2026 | Sold | $512,500+6.8%$241/sqft |
Source:  MiRealSource #50209946 Report a problem MiRealSource #50209946 Report a problem | ||
| 6/12/2026 | Pending sale | $479,900$226/sqft |
Source: MiRealSource #50209946 Report a problem | ||
| 6/3/2026 | Listed for sale | $479,900+16.2%$226/sqft |
Source: MiRealSource #50209946 Report a problem | ||
| 8/22/2023 | Sold | $413,000+5.9%$194/sqft |
Source: RE/MAX of Michigan Solds #50115543_49855 Report a problem | ||
| 7/25/2023 | Pending sale | $389,900$183/sqft |
Source:  Upper Peninsula AOR #50115543 Report a problem Upper Peninsula AOR #50115543 Report a problem | ||
| 7/17/2023 | Listed for sale | $389,900+160.1%$183/sqft |
Source: Upper Peninsula AOR #50115543 Report a problem | ||
| 6/14/2012 | Listing removed | $149,900$70/sqft |
Source: RE/MAX 1ST REALTY #1066702 Report a problem | ||
| 6/6/2012 | Listed for sale | $149,900+11%$70/sqft |
Source: DOUG ZANETTI #256095697 Report a problem | ||
| 9/30/2010 | Sold | $135,000$63/sqft |
Source: Public Record Report a problem | ||
Public tax history
| Year | Property taxes | Tax assessment |
|---|---|---|
| 2025 | $6,215 +431.8% | $186,100 +17.6% |
| 2024 | $1,169 | $158,300 +61% |
| 2023 | -- | $98,300 +10.9% |
| 2022 | -- | $88,600 +4.6% |
| 2021 | -- | $84,700 +6.7% |
| 2019 | $2,335 | $79,400 +2.6% |
| 2018 | -- | $77,400 +6.8% |
| 2017 | $2,466 | $72,500 +3% |
| 2016 | -- | $70,400 |
| 2015 | -- | $70,400 +0.3% |
| 2014 | -- | $70,200 +8.3% |
| 2012 | -- | $64,800 +5% |
| 2011 | -- | $61,700 |
| 2010 | -- | $61,700 |
Find assessor info on the county website
Neighborhood: 49855
Nearby homes
- $336,1003 bd2 ba1k sqft725 W College Ave, Marquette, MI 49855Off Market
- $265,6002 bd1 ba1k sqft731 W College Ave, Marquette, MI 49855Off Market
- $369,7002 bd2 ba1.4k sqft721 W College Ave, Marquette, MI 49855Off Market
- $309,4003 bd2 ba1.1k sqft1108 N 8th St, Marquette, MI 49855Off Market
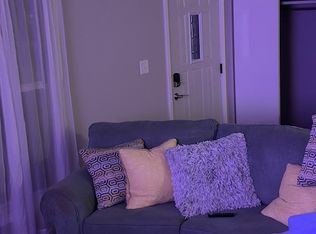
- $349,4002 bd1 ba1.1k sqft717 W College Ave, Marquette, MI 49855Off Market
- $386,2003 bd1 ba1.4k sqft730 W Magnetic St, Marquette, MI 49855Off Market
- $308,3003 bd1 ba1.1k sqft730 W College Ave, Marquette, MI 49855Off Market
- $700,3003 bd3 ba1.7k sqft736 W Magnetic St, Marquette, MI 49855Off Market
Nearby schools
GreatSchools rating
- 8/10Sandy Knoll SchoolGrades: PK-5Distance: 0.5 mi
- 9/10Marquette Senior High SchoolGrades: 7-12Distance: 0.4 mi
- 7/10Bothwell Middle SchoolGrades: 5-8Distance: 1.4 mi
Schools provided by the listing agent
- District: Marquette Area School District
Source: MiRealSource. This data may not be complete. We recommend contacting the local school district to confirm school assignments for this home.


Get pre-qualified for a loan
At Zillow Home Loans, we can pre-qualify you in as little as 5 minutes with no impact to your credit score.An equal housing lender. NMLS #10287.
- Michigan
- Marquette County
- Marquette
- 49855
- 729 W College Ave
Nearby cities
Nearby neighborhoods
Nearby zip codes
Other Marquette Topics
