Experience the pinnacle of historic grandeur and modern luxury in this breathtaking home. Spanning an impressive 5,500 square feet across three fully finished levels, this architectural masterpiece, named and historically landmarked, Cooper House, has been meticulously preserved and thoughtfully updated to offer the ultimate turnkey lifestyle. The moment you step inside, the home's historic integrity shines through its original quarter-sawn hardwood floors, 9 foot ceilings, spacious foyer (20x12) and beautifully preserved detailed woodwork. The foyer is stunning with a grand staircase with custom woodwork and a large landing with built-in benches and fabulous leaded-glass windows. You will absolutely love the built-in china cabinet with recessed lights off of the foyer. There is a large living room with a beautiful fireplace with gas logs and loads of beautiful windows to highlight this room. Next, the formal dining room which is grand with an original crystal chandelier and custom wall moulding on every wall. This is the perfect place for entertaining! Venture through the adjacent French doors to a beautiful sun room with a faux fireplace and extensive windows overlooking the property. This is the perfect 'quiet room' in this home. Around the corner is an updated powder room under the staircase and a cozy family room with a more casual vibe. Next, the heart of the home is a new, state-of-the-art kitchen equipped with commercial grade SS appliances, custom handmade cabinetry, quartz tops, two deep sinks both with disposals, upper cabinets with recessed lights and a butler's/coffee bar with a wine/beverage refrigerator. Up the grand staircase you will find yourself in the 2nd large foyer with built-in cabinets and drawers for storage. The second level features 5 spacious bedrooms, including a primary bedroom with a walk-in closet with custom organizers, and a primary bath with a newer vanity with dual sinks and a custom separate shower. There are four additional bedrooms and a gorgeous updated full bath with dual sinks, a soaker tub with custom tile work and a private shower and toilet. Next, the third floor reveals a fabulous finished bonus room complete with soaring open beams, a pool table, dry bar, two TVs, a sectional & tables that all stay. Additionally, there is an updated full bathroom, creating the perfect private retreat for a guest suite, media room, or executive office. The roof was replaced in 2023, there are two hot water heaters, both replaced in the past 3 years, two sump pumps that were installed in 2021, and the electric service upgraded with a new main panel and new sub panel (2021), with an existing secondary panel. The HVAC system, which heats and cools the 1st floor was replaced in 2018 and the central air for the 2nd and 3rd levels was replaced in 2022. There are new solid wood storm windows that were installed in 2025. The 2.5 car garage has an interior staircase for easy, extra storage. Outside, enjoy your own private oasis with an extensive stone patio with a bubbling fountain and a stone gas-piped fire pit. The yard is fully fenced-in and has a robotic lawnmower to make summer yard work a breeze. This home is truly one of a kind!
Closed
$700,000
729 W Downer Pl, Aurora, IL 60506
5beds
5,500sqft
Single Family Residence
Built in 1906
0.45 Acres Lot
$702,600 Zestimate®
$127/sqft
$4,434 Estimated rent
Home value
$702,600
$639,000 - $773,000
$4,434/mo
Zestimate® history
Owner options
List your home for rent
$4,434/mo
Rent Zestimate®
Find your next renter with Zillow Rental Manager. Plus, with online applications, you can quickly screen prospective tenants – for free.
$4,434/mo
Rent Zestimate®
Refinance and save
$4,214/mo
Est. payment
Refinancing to a lower rate could help reduce your monthly payments and save thousands over the life of the loan.
$4,214/mo
Est. payment
Explore your selling options
Work with a Zillow partner agent
Leverage their expertise and Zillow's premium Showcase listings to get your home seen by more buyers.
Get startedList with your own agent
Get your home in front of millions of buyers by listing it on Zillow.
Learn how to do itSell it yourself
Take full control of how buyers see your home on Zillow by listing For Sale by Owner (FSBO).
List your homeWhat's special
Beautifully preserved detailed woodworkFabulous leaded-glass windowsLoads of beautiful windowsQuartz topsNew state-of-the-art kitchenRobotic lawnmowerOriginal quarter-sawn hardwood floors
Zillow last checked:
Listing updated:
Listed by:
Jennifer Bennett 630-688-6360,
RE/MAX SUBURBAN
Bought with:
Martha Dorfler, CSC
RE/MAX SUBURBAN
Source: MRED as distributed by MLS GRID,MLS#: 12704660
Facts & features
Interior
Bedrooms & bathrooms
- Bedrooms: 5
- Bathrooms: 4
- Full bathrooms: 3
- 1/2 bathrooms: 1
Rooms
- Room types: Bedroom 5, Sun Room, Recreation Room, Foyer, Other Room
Primary bedroom
- Features: Flooring (Hardwood), Window Treatments (All), Bathroom (Full)
- Level: Second
- Area: 210 Square Feet
- Dimensions: 14X15
Bedroom 2
- Features: Flooring (Hardwood), Window Treatments (All)
- Level: Second
- Area: 224 Square Feet
- Dimensions: 14X16
Bedroom 3
- Features: Flooring (Hardwood), Window Treatments (All)
- Level: Second
- Area: 182 Square Feet
- Dimensions: 13X14
Bedroom 4
- Features: Flooring (Hardwood), Window Treatments (All)
- Level: Second
- Area: 238 Square Feet
- Dimensions: 14X17
Bedroom 5
- Features: Flooring (Hardwood), Window Treatments (All)
- Level: Second
- Area: 144 Square Feet
- Dimensions: 9X16
Dining room
- Features: Flooring (Hardwood), Window Treatments (All)
- Level: Main
- Area: 294 Square Feet
- Dimensions: 21X14
Family room
- Features: Flooring (Hardwood), Window Treatments (All)
- Level: Main
- Area: 225 Square Feet
- Dimensions: 15X15
Foyer
- Features: Flooring (Hardwood)
- Level: Main
- Area: 240 Square Feet
- Dimensions: 12X20
Kitchen
- Features: Kitchen (Eating Area-Breakfast Bar, Eating Area-Table Space, Island, Pantry-Closet), Flooring (Hardwood), Window Treatments (All)
- Level: Main
- Area: 420 Square Feet
- Dimensions: 20X21
Living room
- Features: Flooring (Hardwood), Window Treatments (All)
- Level: Main
- Area: 375 Square Feet
- Dimensions: 15X25
Other
- Features: Flooring (Hardwood)
- Level: Second
- Area: 126 Square Feet
- Dimensions: 14X9
Recreation room
- Features: Flooring (Hardwood), Window Treatments (All)
- Level: Third
- Area: 540 Square Feet
- Dimensions: 30X18
Sun room
- Features: Flooring (Other), Window Treatments (All)
- Level: Main
- Area: 240 Square Feet
- Dimensions: 12X20
Heating
- Natural Gas, Forced Air, Radiant
Cooling
- Central Air, Small Duct High Velocity
Appliances
- Included: Double Oven, Microwave, Dishwasher, Refrigerator, Bar Fridge, Disposal
Features
- Coffered Ceiling(s), Historic/Period Mlwk
- Flooring: Hardwood
- Windows: Screens
- Basement: Unfinished,Full
- Attic: Finished,Full,Interior Stair
- Number of fireplaces: 1
- Fireplace features: Wood Burning, Gas Log, Living Room
Interior area
- Total structure area: 0
- Total interior livable area: 5,500 sqft
Property
Parking
- Total spaces: 2.5
- Parking features: Concrete, Garage Door Opener, Yes, Garage Owned, Detached, Garage
- Garage spaces: 2.5
- Has uncovered spaces: Yes
Accessibility
- Accessibility features: No Disability Access
Features
- Stories: 3
- Patio & porch: Patio
- Fencing: Fenced
Lot
- Size: 0.45 Acres
- Dimensions: 100X198
Details
- Parcel number: 1521179009
- Special conditions: None
- Other equipment: Water-Softener Owned, Ceiling Fan(s), Sump Pump
Construction
Type & style
- Home type: SingleFamily
- Architectural style: Prairie
- Property subtype: Single Family Residence
Materials
- Brick, Stucco
- Foundation: Block, Concrete Perimeter
- Roof: Asphalt
Condition
- New construction: No
- Year built: 1906
Utilities & green energy
- Electric: Circuit Breakers
- Sewer: Public Sewer
- Water: Public
Community & HOA
Community
- Features: Park, Curbs, Sidewalks, Street Lights, Street Paved
- Security: Security System, Carbon Monoxide Detector(s)
HOA
- Services included: None
Location
- Region: Aurora
Financial & listing details
- Price per square foot: $127/sqft
- Tax assessed value: $782,817
- Annual tax amount: $18,787
- Date on market: 7/22/2026
- Listing terms: Conventional
- Ownership: Fee Simple
Price history
| Date | Event | Price |
|---|---|---|
| 9/18/2026 | Sold | $700,000$127/sqft |
Source:  MRED as distributed by MLS GRID #12704660 Report a problem MRED as distributed by MLS GRID #12704660 Report a problem | ||
| 7/25/2026 | Contingent | $700,000$127/sqft |
Source: MRED as distributed by MLS GRID #12704660 Report a problem | ||
| 7/22/2026 | Listed for sale | $700,000+29.6%$127/sqft |
Source: MRED as distributed by MLS GRID #12704660 Report a problem | ||
| 10/31/2007 | Sold | $540,000+86.2%$98/sqft |
Source: MRED as distributed by MLS GRID #06552301 Report a problem | ||
| 8/14/2001 | Sold | $290,000$53/sqft |
Source: Public Record Report a problem | ||
Public tax history
| Year | Property taxes | Tax assessment |
|---|---|---|
| 2025 | $18,787 +2.9% | $260,939 +9.4% |
| 2024 | $18,254 +3.9% | $238,540 +11.9% |
| 2023 | $17,571 -0.4% | $213,135 +3.8% |
| 2022 | $17,646 +4.3% | $205,347 +7.4% |
| 2021 | $16,919 -9.1% | $191,180 -6.6% |
| 2020 | $18,605 +3.6% | $204,741 +7.9% |
| 2019 | $17,963 +0% | $189,698 +2.1% |
| 2018 | $17,958 +5.6% | $185,887 +8.5% |
| 2017 | $17,009 -1.8% | $171,268 +5% |
| 2016 | $17,325 | $163,094 +15.1% |
| 2015 | -- | $141,653 -5.3% |
| 2014 | -- | $149,632 -5.5% |
| 2013 | -- | $158,271 -0.7% |
| 2012 | -- | $159,313 +1.6% |
| 2011 | -- | $156,758 +7.6% |
| 2010 | -- | $145,737 -12.5% |
| 2009 | -- | $166,488 -10.1% |
| 2008 | -- | $185,249 +14.8% |
| 2007 | -- | $161,422 +6.6% |
| 2006 | -- | $151,399 +7.5% |
| 2005 | -- | $140,771 +6.7% |
| 2004 | -- | $131,907 +7.3% |
| 2003 | -- | $122,967 +8.2% |
| 2002 | -- | $113,637 +8.6% |
| 2001 | -- | $104,667 +6.6% |
| 2000 | -- | $98,196 |
Find assessor info on the county website
Neighborhood: Boulevard District
Nearby homes
- $445,3004 bd2 ba3k sqft723 W Downer Pl, Aurora, IL 60506Off Market
- $392,8004 bd3 ba2.1k sqft803 W Downer Pl, Aurora, IL 60506Off Market
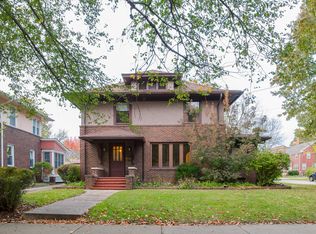
- $478,000-- bd2 ba3k sqft713 W Downer Pl, Aurora, IL 60506Off Market
- $458,800-- bd-- ba12k sqft10 S Lancaster Ave, Aurora, IL 60506Off Market
- $316,8004 bd1 ba2k sqft807 W Downer Pl, Aurora, IL 60506Off Market
- $388,6008 bd-- ba3.7k sqft13-15 S Lancaster Ave, Aurora, IL 60506Off Market
- $--2 bd1 ba1k sqft13 S Lancaster Ave UNIT 2, Aurora, IL 60506Off Market
- $--2 bd1 ba-- sqft13 S Lancaster Ave #1, Aurora, IL 60506Off Market
Nearby schools
GreatSchools rating
- 6/10Greenman Elementary SchoolGrades: PK-5Distance: 0.2 mi
- 6/10Washington Middle SchoolGrades: 6-8Distance: 1.7 mi
- 4/10West Aurora High SchoolGrades: 9-12Distance: 0.5 mi
Schools provided by the listing agent
- District: 129
Source: MRED as distributed by MLS GRID. This data may not be complete. We recommend contacting the local school district to confirm school assignments for this home.
Get a cash offer in 3 minutes
Find out how much your home could sell for in as little as 3 minutes with a no-obligation cash offer.
Estimated market value
$702,600
Get a cash offer in 3 minutes
Find out how much your home could sell for in as little as 3 minutes with a no-obligation cash offer.
Estimated market value
$702,600
- Illinois
- Kane County
- Aurora
- 60506
- Boulevard District
- 729 W Downer Pl
