Skip main navigation
Off market
  • $417,300

    729 W Glenview Dr, West Grove, PA 19390

    2beds
    2,191sqft
    SingleFamily
    Built in 2003
    6,969 Square Feet Lot
    $417,300 Zestimate®
    $190/sqft
    $2,827 Estimated rent

    Home value

    $417,300

    $396,000 - $438,000

    $2,827/mo

    Zestimate® history
    Loading
    Loading...

    Owner options

    List your home for rent

    $2,827/mo

    Rent Zestimate®

    Find your next renter with Zillow Rental Manager. Plus, with online applications, you can quickly screen prospective tenants – for free.

    Learn more

    $2,827/mo

    Rent Zestimate®

    Refinance and save

    $2,894/mo

    Est. payment

    Refinancing to a lower rate could help reduce your monthly payments and save thousands over the life of the loan.

    See today's rates

    $2,894/mo

    Est. payment

    Explore your selling options

    Work with a Zillow partner agent

    Leverage their expertise and Zillow's premium Showcase listings to get your home seen by more buyers.

    Get started

    List with your own agent

    Get your home in front of millions of buyers by listing it on Zillow.

    Learn how to do it

    Sell it yourself

    Take full control of how buyers see your home on Zillow by listing For Sale by Owner (FSBO).

    List your home

    What's special

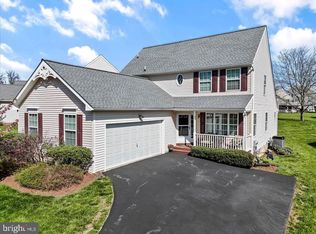
    This is a lovely home set on a premium lot in the active adult community of The Villages at Penn Ridge. The many upgrades include hardwood flooring throughout most of the main floor, recessed lighting, elegant column in the dining room, master suite with vaulted ceiling, Corian counters & Jenn-Air stove in the bright eat-in kitchen, plus a gas fireplace with marble surround in the living room. Upstairs is a spacious loft area, a second bedroom, & a full bath. The current owners have gone out of their way to keep this home in tip top shape. They have replaced some windows, had warranted basement water proofing done, upgraded bath fixtures and shower in master bathroom & taken care of the home with pride. Get ready to enjoy the winter in a home where the snow is cleared for you. Summer days can be spent relaxing on the deck watching someone else cut the grass! The clubhouse offers a fitness center & billiards room & an event room with kitchen and various community activities. The monthly fee also includes trash pickup & snow removal, annual window cleaning, & common area maintenance. Located just minutes from Route 1, close to Jennersville Regional Hospital, the YMCA, and the best of area shopping centers in beautiful Southern Chester County. New roof (2017), new AC and heat pump 2018), carpeted basement, new Trek deck (2016).

    This property is not currently displayed as for sale or rent on Zillow. This may be different from what's on other websites or public sources.
    Facts & features

    Interior

    Bedrooms & bathrooms
    • Bedrooms: 2
    • Bathrooms: 3
    • Full bathrooms: 2
    • 1/2 bathrooms: 1
    Heating
    • Forced air, Heat pump, Electric, Gas
    Cooling
    • Central
    Appliances
    • Included: Dishwasher, Dryer, Freezer, Microwave, Range / Oven, Refrigerator, Washer
    Features
    • Flooring: Carpet, Hardwood, Laminate, Linoleum / Vinyl
    • Basement: Partially finished
    • Has fireplace: Yes
    Interior area
    • Total interior livable area: 2,191 sqft

    Property

    Parking
    • Total spaces: 2
    • Parking features: Garage - Attached, Off-street
    Features
    • Exterior features: Vinyl
    Lot
    • Size: 6,969 Square Feet
    Details
    • Parcel number: 580403160000

    Construction

    Type & style
    • Home type: SingleFamily
    • Architectural style: Conventional
    Materials
    • Roof: Asphalt
    Condition
    • Year built: 2003

    Community & HOA

    Community
    • Features: Fitness Center, Fifty Five Plus Active Community
    • Senior community: Yes
    HOA
    • Has HOA: Yes
    • HOA fee: $204 monthly
    Location
    • Region: West Grove

    Financial & listing details

    • Price per square foot: $190/sqft
    • Tax assessed value: $127,060
    • Annual tax amount: $5,298

    Price history

    DateEventPrice
    1/6/2014Sold$237,000-0.8%$108/sqft
    Source: Public Record Report a problem
    11/17/2013Listed for sale$239,000-8.1%$109/sqft
    Source: RE/MAX at Jennersville #6308158 Report a problem
    8/24/2005Sold$260,000+22.7%$119/sqft
    Source: Public Record Report a problem
    6/16/2004Sold$211,900$97/sqft
    Source: Public Record Report a problem

    Public tax history

    YearProperty taxesTax assessment
    2026$5,298 +2.6%$127,060
    2025$5,164 +1.5%$127,060
    2024$5,086 $127,060
    2023$5,086 +2.2%$127,060
    2022$4,978 +1.5%$127,060
    2021$4,905 +240.7%$127,060
    2020$1,439 -68.2%$127,060
    2019$4,522 +2.7%$127,060
    2018$4,405 +9900.1%$127,060
    2017$44 -99%$127,060
    2016$4,355 $127,060 +0.8%
    2015$4,355 $126,000
    2014$4,355 $126,000
    2013-- $126,000
    2012-- $126,000 -19.1%
    2011-- $155,760
    2010-- $155,760
    2009-- $155,760
    2008-- $155,760
    2007-- $155,760
    2006-- $155,760
    2005-- $155,760
    Find assessor info on the county website

    Neighborhood: 19390

    Nearby schools

    GreatSchools rating
    Schools provided by the listing agent
    • District: Avon Grove

    Source: The MLS. This data may not be complete. We recommend contacting the local school district to confirm school assignments for this home.

    Get a cash offer in 3 minutes
    Find out how much your home could sell for in as little as 3 minutes with a no-obligation cash offer.
    Estimated market value
    $417,300
    Get a cash offer in 3 minutes
    Find out how much your home could sell for in as little as 3 minutes with a no-obligation cash offer.
    Estimated market value
    $417,300