Welcome to this standout Glendale home, where over 2,800 square feet of living space blends comfort, style, and function in all the right ways. Featuring 4 bdrms and 3.5 bth, this home is designed to make everyday living easy while giving you the extras you’ve been looking for.
The main-floor primary suite is a true retreat—complete with a spa-like bathroom featuring a separate soaking tub and shower for those moments when you just want to unwind. At the heart of the home, the kitchen opens effortlessly to the great room, creating the perfect backdrop for lively gatherings or quiet evenings in.
Upstairs, two generous sized bedrooms and a full bath are joined by a flexible sitting area—ideal for a home office, reading nook, or play zone. The finished lower level delivers even more living space, offering a sprawling recreation area, full bath, and additional bedroom option for guests or extended family.
This home doesn’t just look good—it’s smartly updated too. Enjoy peace of mind with a brand-new roof in 2025, efficient zoned heating and cooling for year-round comfort, and gleaming wood floors that bring warmth and character to every room. Plus, the property has already passed the municipal occupancy inspection.
The location seals the deal. From neighborhood favorites like the Glendale Ice Cream Social, Jazz Festival, and Summer Bash to the dining and shopping of downtown Kirkwood and Webster just minutes away—you’ll love the lifestyle that comes with this address.
Closed
Listed by: RedKey Realty Leaders • Klaus Bank • Contact: 314-920-3986
Bought with: Compass Realty Group
Price Unknown
729 W Lockwood Ave, Saint Louis, MO 63122
4beds
2,839sqft
Single Family Residence
Built in 1961
8,751 Square Feet Lot
$581,000 Zestimate®
$--/sqft
$4,195 Estimated rent
Home value
$581,000
$535,000 - $627,000
$4,195/mo
Zestimate® history
Owner options
List your home for rent
$4,195/mo
Rent Zestimate®
Find your next renter with Zillow Rental Manager. Plus, with online applications, you can quickly screen prospective tenants – for free.
$4,195/mo
Rent Zestimate®
Refinance and save
Refinancing to a lower rate could help reduce your monthly payments and save thousands over the life of the loan.
Explore your selling options
Work with a Zillow partner agent
Leverage their expertise and Zillow's premium Showcase listings to get your home seen by more buyers.
Get startedList with your own agent
Get your home in front of millions of buyers by listing it on Zillow.
Learn how to do itSell it yourself
Take full control of how buyers see your home on Zillow by listing For Sale by Owner (FSBO).
List your homeWhat's special
Generous sized bedroomsSpa-like bathroomMain-floor primary suiteFlexible sitting areaSprawling recreation areaGleaming wood floors
Zillow last checked:
Listing updated:
Listed by:
Klaus Bank 314-920-3986,
RedKey Realty Leaders,
Jenni M Green 314-346-1972,
RedKey Realty Leaders
Bought with:
Betsy Wells, 1999111995
Compass Realty Group
Source: MARIS,MLS#: 25057126 Originating MLS: St. Louis Association of REALTORS
Originating MLS: St. Louis Association of REALTORSFacts & features
Interior
Bedrooms & bathrooms
- Bedrooms: 4
- Bathrooms: 4
- Full bathrooms: 3
- 1/2 bathrooms: 1
- Main level bathrooms: 2
- Main level bedrooms: 2
Primary bedroom
- Description: Main Floor Suite
- Features: Floor Covering: Carpeting
- Level: Main
- Area: 192
- Dimensions: 16x12
Bedroom 2
- Description: Main Level
- Features: Floor Covering: Carpeting
- Level: Main
- Area: 144
- Dimensions: 12x12
Bedroom 3
- Features: Floor Covering: Wood
- Level: Upper
- Area: 120
- Dimensions: 12x10
Bedroom 4
- Features: Floor Covering: Wood
- Level: Upper
- Area: 110
- Dimensions: 11x10
Bedroom 5
- Description: Not official Bedroom-no egress
- Features: Floor Covering: Carpeting
- Level: Basement
- Area: 168
- Dimensions: 14x12
Primary bathroom
- Features: Floor Covering: Ceramic Tile, Wood
- Level: Main
- Area: 128
- Dimensions: 16x8
Dining room
- Features: Floor Covering: Wood
- Level: Main
- Area: 156
- Dimensions: 13x12
Great room
- Description: Opens to Kitchen Area
- Features: Floor Covering: Wood
- Level: Main
- Area: 288
- Dimensions: 24x12
Kitchen
- Description: Opens to Great Room
- Features: Floor Covering: Luxury Vinyl Tile
- Level: Main
- Area: 140
- Dimensions: 14x10
Living room
- Features: Floor Covering: Wood
- Level: Main
- Area: 110
- Dimensions: 11x10
Recreation room
- Features: Floor Covering: Carpeting
- Level: Basement
- Area: 280
- Dimensions: 20x14
Sitting room
- Features: Floor Covering: Wood
- Level: Upper
- Area: 198
- Dimensions: 18x11
Heating
- Electric, Forced Air, Natural Gas, Zoned
Cooling
- Central Air, Electric, Zoned
Appliances
- Included: Gas Cooktop, Dishwasher, Disposal, Gas Oven, Gas Water Heater
Features
- Dining/Living Room Combo, Eat-in Kitchen, Entrance Foyer, Kitchen/Dining Room Combo, Open Floorplan, Separate Dining, Separate Shower, Shower, Soaking Tub
- Flooring: Carpet, Ceramic Tile, Vinyl, Wood
- Windows: Aluminum Frames
- Basement: Crawl Space,Partially Finished,Sleeping Area
- Number of fireplaces: 1
- Fireplace features: Great Room
Interior area
- Total structure area: 2,839
- Total interior livable area: 2,839 sqft
- Finished area above ground: 2,337
- Finished area below ground: 502
Property
Parking
- Parking features: Off Street
Features
- Levels: One and One Half
- Patio & porch: Front Porch, Patio
- Exterior features: Entry Steps/Stairs, Garden
- Fencing: Chain Link,Partial,Wood
Lot
- Size: 8,751 Square Feet
- Dimensions: 67 x 179
- Features: Landscaped, Level
Details
- Parcel number: 23M321153
- Special conditions: Standard
Construction
Type & style
- Home type: SingleFamily
- Architectural style: Traditional
- Property subtype: Single Family Residence
Materials
- Frame, Vinyl Siding
- Foundation: Concrete Perimeter
- Roof: Architectural Shingle
Condition
- Year built: 1961
Utilities & green energy
- Electric: Ameren
- Sewer: Public Sewer
- Water: Public
- Utilities for property: Cable Available, Electricity Connected, Natural Gas Connected, Sewer Connected, Water Connected
Community & HOA
Community
- Features: Sidewalks, Street Lights
- Subdivision: Oakland Park
HOA
- Has HOA: No
Location
- Region: Saint Louis
Financial & listing details
- Tax assessed value: $535,400
- Annual tax amount: $5,821
- Date on market: 8/19/2025
- Cumulative days on market: 6 days
- Listing terms: Cash,Conventional,FHA,VA Loan
- Electric utility on property: Yes
- Road surface type: Asphalt
Price history
| Date | Event | Price |
|---|---|---|
| 10/7/2025 | Sold | -- |
Source:  MARIS #25057126 Report a problem MARIS #25057126 Report a problem | ||
| 8/25/2025 | Pending sale | $559,000$197/sqft |
Source: MARIS #25057126 Report a problem | ||
| 8/19/2025 | Listed for sale | $559,000-2.8%$197/sqft |
Source: MARIS #25057126 Report a problem | ||
| 7/24/2025 | Listing removed | $575,000$203/sqft |
Source: MARIS #24075193 Report a problem | ||
| 7/8/2025 | Listed for sale | $575,000$203/sqft |
Source: MARIS #24075193 Report a problem | ||
| 6/30/2025 | Listing removed | $575,000$203/sqft |
Source: MARIS #24075193 Report a problem | ||
| 6/2/2025 | Pending sale | $575,000$203/sqft |
Source: MARIS #24075193 Report a problem | ||
| 5/29/2025 | Price change | $575,000-4.2%$203/sqft |
Source: MARIS #24075193 Report a problem | ||
| 5/15/2025 | Listed for sale | $600,000$211/sqft |
Source: MARIS #24075193 Report a problem | ||
Public tax history
| Year | Property taxes | Tax assessment |
|---|---|---|
| 2025 | $5,783 -0.7% | $101,730 +14.1% |
| 2024 | $5,821 +1.5% | $89,150 |
| 2023 | $5,735 -2.4% | $89,150 +4.7% |
| 2022 | $5,878 +1.4% | $85,140 |
| 2021 | $5,795 +19.1% | $85,140 +24.5% |
| 2020 | $4,867 +2% | $68,400 -6.5% |
| 2019 | $4,772 | $73,150 +18.8% |
| 2018 | $4,772 | $61,560 |
| 2017 | $4,772 -0.8% | $61,560 +13.6% |
| 2016 | $4,808 +14.4% | $54,170 |
| 2015 | $4,205 | $54,170 -8.8% |
| 2014 | $4,205 -6.6% | $59,390 |
| 2013 | $4,504 | $59,390 +4.9% |
| 2012 | -- | $56,610 |
| 2011 | -- | $56,610 |
| 2010 | $4,022 +5.3% | $56,610 |
| 2009 | $3,820 +15% | $56,610 +14.4% |
| 2008 | $3,321 +9.9% | $49,480 |
| 2007 | $3,021 | $49,480 +11.7% |
| 2006 | $3,021 +4.6% | $44,280 |
| 2005 | $2,889 +10% | $44,280 -1.9% |
| 2003 | $2,627 +19.4% | $45,150 +13.2% |
| 2002 | $2,200 +10.2% | $39,900 +22% |
| 2001 | $1,997 | $32,710 |
Find assessor info on the county website
Neighborhood: 63122
Nearby homes
- $557,1003 bd2 ba1.9k sqft733 W Lockwood Ave, Saint Louis, MO 63122Off Market
- $585,1003 bd3 ba1.7k sqft725 W Lockwood Ave, Saint Louis, MO 63122Off Market
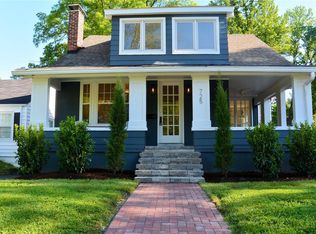
- $363,2002 bd1 ba1.2k sqft717 W Lockwood Ave, Saint Louis, MO 63122Off Market
- $518,4003 bd2 ba1.8k sqft737 W Lockwood Ave, Saint Louis, MO 63122Off Market
- $320,8002 bd2 ba1k sqft741 W Lockwood Ave, Saint Louis, MO 63122Off Market
- $--5 bd4 ba3.3k sqft711 W Lockwood Ave, Saint Louis, MO 63122Sold
- $502,0003 bd2 ba1.7k sqft720 Oakway Pl, Saint Louis, MO 63122Off Market
- $489,8003 bd2 ba1.9k sqft728 Oakway Pl, Saint Louis, MO 63122Off Market
Nearby schools
GreatSchools rating
- 9/10North Glendale Elementary SchoolGrades: K-5Distance: 0.8 mi
- 8/10Nipher Middle SchoolGrades: 6-8Distance: 1.2 mi
- 9/10Kirkwood Sr. High SchoolGrades: 9-12Distance: 1.9 mi
Schools provided by the listing agent
- Elementary: North Glendale Elem.
- Middle: Nipher Middle
- High: Kirkwood Sr. High
Source: MARIS. This data may not be complete. We recommend contacting the local school district to confirm school assignments for this home.
Get a cash offer in 3 minutes
Find out how much your home could sell for in as little as 3 minutes with a no-obligation cash offer.
Estimated market value
$581,000
Get a cash offer in 3 minutes
Find out how much your home could sell for in as little as 3 minutes with a no-obligation cash offer.
Estimated market value
$581,000
- Missouri
- Saint Louis County
- Glendale
- 63122
- 729 W Lockwood Ave
Nearby cities
Nearby zip codes
Other Glendale Topics
