Skip main navigation
Active
  • $125,000

    729 W Main St #B, Kent, OH 44240

    1beds
    701sqft
    : 
    Loading
    Get pre-qualified
    Condominium, Multi Family
    Built in 1972
    -- sqft lot
    $-- Zestimate®
    $178/sqft
    $185/mo HOA

    What's special

    Private patio
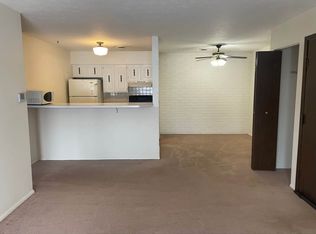
    Welcome to easy, affordable living in the heart of Kent! This cozy 1-bedroom, 1-bath condo in the Royal Arms Condominiums is perfectly located on Main Street just blocks from vibrant downtown Kent, local shopping, restaurants, and entertainment. This lower-level unit is ideal for anyone looking for low-maintenance living at a price point that makes homeownership attainable. Say goodbye to your landlord and enjoy a comfortable space featuring a spacious living room with sliding doors leading to a private patio, a dining area with an exposed brick accent wall, and a functional galley kitchen complete with appliances. Coin-operated laundry is conveniently located in the adjacent apartment buildings, and the unit includes an assigned off-street parking space. Investors take note! The condo is currently tenant occupied with a lease in place through October 2026, making this a great opportunity for immediate rental income. Affordable, convenient, and close to everything Kent has to offer... Come see it today!
    58 days
    |
    571
    |
    17
    |

    Zillow last checked:

    Listing updated:

    Listed by:

    Janet Dauber 330-437-5454 janet.dauber@exprealty.com,

    EXP Realty, LLC.

    Source: MLS Now,MLS#: 5209916MLS LogoOriginating MLS: Akron Cleveland Association of REALTORS

    Loading...

      Facts & features

      Interior

      Bedrooms & bathrooms
      • Bedrooms: 1
      • Bathrooms: 1
      • Full bathrooms: 1
      • Main level bathrooms: 1
      • Main level bedrooms: 1
      Bedroom
      • Description: Flooring: Carpet
      • Level: First
      • Dimensions: 12 x 11
      Dining room
      • Description: Flooring: Carpet
      • Level: First
      • Dimensions: 9 x 9
      Kitchen
      • Description: Flooring: Linoleum,Luxury Vinyl Tile
      • Level: First
      • Dimensions: 9 x 8
      Living room
      • Description: Flooring: Carpet
      • Level: First
      • Dimensions: 16 x 14
      Heating
      • Forced Air, Gas
      Cooling
      • Central Air
      Appliances
      • Included: Dishwasher, Range, Refrigerator
      • Laundry: Common Area, Outside, Other
      Features
      • Basement: None
      • Has fireplace: No
      Interior area
      • Total structure area: 701
      • Total interior livable area: 701 sqft
      • Finished area above ground: 701
      Video & virtual tour

      Property

      Parking
      • Parking features: Assigned, No Garage, Off Street, Paved, Parking Lot
      Features
      • Levels: One
      • Stories: 1
      Lot
      • Features: Wooded
      Details
      • Parcel number: 170261000157000
      • Special conditions: Standard

      Construction

      Type & style
      • Home type: Condo
      • Architectural style: Multiplex
      • Property subtype: Condominium, Multi Family
      • Attached to another structure: Yes
      Materials
      • Brick
      • Roof: Rubber
      Condition
      • Year built: 1972

      Utilities & green energy

      • Sewer: Public Sewer
      • Water: Public

      Community & HOA

      Community
      • Features: Laundry Facilities
      • Security: Smoke Detector(s)
      • Subdivision: Royal Arms West
      HOA
      • Has HOA: No
      • Services included: Association Management, Insurance, Maintenance Grounds, Maintenance Structure, Reserve Fund, Snow Removal, Trash, Water
      • HOA fee: $185 monthly
      Location
      • Region: Kent

      Financial & listing details

      • Price per square foot: $178/sqft
      • Annual tax amount: $951
      • Date on market: 5/14/2026
      • Cumulative days on market: 58 days
      • Listing terms: Cash,Conventional

        Estimated market value

        Not available

        Estimated sales range

        Not available

        Not available

        Price history

        DateEventPrice
        5/14/2026Listed for sale$125,000+92.3%$178/sqft
        Source: MLS Now #5209916 Report a problem
        10/19/2025Listing removed$950$1/sqft
        Source: Zillow Rentals Report a problem
        10/11/2025Price change$950-13.6%$1/sqft
        Source: Zillow Rentals Report a problem
        9/10/2025Listed for rent$1,100+22.2%$2/sqft
        Source: Zillow Rentals Report a problem
        5/18/2023Listing removed--
        Source: Zillow Rentals Report a problem
        5/13/2023Listed for rent$900$1/sqft
        Source: Zillow Rentals Report a problem
        5/12/2023Sold$65,000-5.1%$93/sqft
        Source: MLS Now #4453972 Report a problem
        4/30/2023Pending sale$68,500$98/sqft
        Source: MLS Now #4453972 Report a problem
        4/29/2023Listed for sale$68,500+10.5%$98/sqft
        Source: MLS Now #4453972 Report a problem
        1/3/2022Sold$62,000-3.1%$88/sqft
        Source: MLS Now #4324981 Report a problem
        10/28/2021Pending sale$64,000$91/sqft
        Source: MLS Now #4324981 Report a problem
        10/21/2021Listed for sale$64,000$91/sqft
        Source: MLS Now #4324981 Report a problem

        Public tax history

        Tax history is unavailable.

        Monthly payment

        Est. payment

        Payment breakdown

        Explore the cost of this home by adjusting the details. Changes won't be saved.
        All calculations are estimates and provided by Zillow, Inc. for informational purposes only. Actual amounts may vary.
        HOA fees may include property taxes on listings classified as Co-Ops. Contact the listing agent and/or owner for fee details.
        Mortgage interest rates are dependent on a number of factors, including credit score, down payment, and repayment length. Interest rate data provided by Zillow Group Marketplace, Inc. as of 1/1/1970 from various mortgage lenders with which we have lead or other similar arrangements; the Estimated Payment is an average of those rates.
        See how much you could borrow to make a competitive offer.

        Climate risks

        Neighborhood: 44240

        Getting around

        50 / 100
        Car-Dependent
        61 / 100
        Bikeable

        Nearby schools

        GreatSchools rating
        Schools provided by the listing agent
        • District: Kent CSD - 6705

        Source: MLS Now. This data may not be complete. We recommend contacting the local school district to confirm school assignments for this home.

        A local agent can set up tours, give advice and negotiate with sellers.

        Browse local experts

        Similar homes