Welcome to this charming 2-story bungalow that offers a perfect combination of original features and modern comfort. With 4 bedrooms, 2.5 bathrooms, and a range of desirable amenities, this home provides a welcoming and versatile living space. As you approach the front entrance, you'll be greeted by a delightful enclosed porch, perfect for enjoying the morning sunshine or relaxing with a book. Step inside and take in the unique in-wall features throughout the home that exude character and a sense of history. The main level of the home features a well-designed floor plan, offering convenient living spaces. Two bedrooms on this floor provide flexibility and can be utilized as guest rooms, a home office, or any other purpose that suits your needs. A full bathroom on the main level ensures convenience for both residents and guests. Venture upstairs to discover an additional two bedrooms, providing ample space for family members or overnight guests. An extra full bathroom on this level adds convenience and ensures privacy for all occupants. One of the highlights of this bungalow is the three-seasons room, where you can relax and enjoy the changing seasons. Complete with a freestanding metal fireplace, this room becomes a cozy retreat during cooler months. It's a perfect space for unwinding, hosting gatherings, or simply basking in the natural light that fills the room. The partially finished basement offers even more possibilities. It includes a half bathroom, providing additional convenience, and ample storage space to keep your belongings organized and easily accessible. Parking is made easy with a two-car garage with a an attached carport that can transform into a patio, allowing for outdoor entertainment and relaxation. The large yard presents endless opportunities for outdoor enjoyment. A shed provides storage for your gardening tools and equipment, while an area dedicated to gardening allows you to cultivate your own beautiful plants and flowers. The backyard concludes with a charming picket fence that leads to a hidden neighborhood walking path, inviting you to explore the surroundings and connect with your neighbors. This home seamlessly combines classic charm with modern amenities, making it an ideal place to call home.
Closed
$212,000
729 W Pacific Ave, Waukegan, IL 60085
4beds
2,743sqft
Single Family Residence
Built in 1925
8,973 Square Feet Lot
$286,300 Zestimate®
$77/sqft
$3,533 Estimated rent
Home value
$286,300
$266,000 - $306,000
$3,533/mo
Zestimate® history
Owner options
List your home for rent
$3,533/mo
Rent Zestimate®
Find your next renter with Zillow Rental Manager. Plus, with online applications, you can quickly screen prospective tenants – for free.
$3,533/mo
Rent Zestimate®
Refinance and save
$1,693/mo
Est. payment
Refinancing to a lower rate could help reduce your monthly payments and save thousands over the life of the loan.
$1,693/mo
Est. payment
Explore your selling options
Work with a Zillow partner agent
Leverage their expertise and Zillow's premium Showcase listings to get your home seen by more buyers.
Get startedList with your own agent
Get your home in front of millions of buyers by listing it on Zillow.
Learn how to do itSell it yourself
Take full control of how buyers see your home on Zillow by listing For Sale by Owner (FSBO).
List your homeWhat's special
Large yardHalf bathroomModern comfortModern amenitiesWell-designed floor planCharming picket fence
Zillow last checked:
Listing updated:
Listed by:
Dawn Bremer, CSC 847-456-6334,
Keller Williams Success Realty,
Aquelah Allen, ABR 224-717-9505,
Keller Williams Success Realty
Bought with:
Katherine Vences
RE/MAX Mi Casa
Source: MRED as distributed by MLS GRID,MLS#: 11821737
Facts & features
Interior
Bedrooms & bathrooms
- Bedrooms: 4
- Bathrooms: 3
- Full bathrooms: 2
- 1/2 bathrooms: 1
Rooms
- Room types: Enclosed Porch, Sun Room
Primary bedroom
- Features: Flooring (Hardwood), Window Treatments (Blinds)
- Level: Main
- Area: 143 Square Feet
- Dimensions: 13X11
Bedroom 2
- Features: Flooring (Hardwood), Window Treatments (Blinds)
- Level: Main
- Area: 117 Square Feet
- Dimensions: 13X09
Bedroom 3
- Features: Flooring (Hardwood)
- Level: Second
- Area: 117 Square Feet
- Dimensions: 13X09
Bedroom 4
- Features: Flooring (Hardwood)
- Level: Second
- Area: 104 Square Feet
- Dimensions: 13X08
Dining room
- Features: Flooring (Hardwood), Window Treatments (Blinds)
- Level: Main
- Area: 132 Square Feet
- Dimensions: 12X11
Enclosed porch
- Level: Main
- Area: 65 Square Feet
- Dimensions: 13X5
Kitchen
- Features: Flooring (Ceramic Tile), Window Treatments (Blinds)
- Level: Main
- Area: 110 Square Feet
- Dimensions: 11X10
Living room
- Features: Flooring (Hardwood), Window Treatments (Blinds)
- Level: Main
- Area: 143 Square Feet
- Dimensions: 13X11
Sun room
- Features: Flooring (Carpet), Window Treatments (Blinds)
- Level: Main
- Area: 400 Square Feet
- Dimensions: 20X20
Heating
- Electric
Cooling
- Central Air
Appliances
- Included: Range, Dishwasher, Refrigerator, Washer, Dryer, Stainless Steel Appliance(s)
- Laundry: In Unit
Features
- 1st Floor Bedroom, 1st Floor Full Bath, Built-in Features, Walk-In Closet(s), Bookcases, Separate Dining Room
- Flooring: Hardwood
- Basement: Partially Finished,Rec/Family Area,Storage Space,Full
- Attic: Unfinished
- Number of fireplaces: 1
- Fireplace features: Wood Burning, Free Standing, Other
Interior area
- Total structure area: 3,807
- Total interior livable area: 2,743 sqft
- Finished area below ground: 864
Property
Parking
- Total spaces: 4
- Parking features: Asphalt, Garage Door Opener, Carport, On Site, Garage Owned, Detached, Driveway, Owned, Garage
- Garage spaces: 2
- Has uncovered spaces: Yes
Accessibility
- Accessibility features: No Disability Access
Features
- Stories: 2
- Patio & porch: Patio
- Fencing: Partial
Lot
- Size: 8,973 Square Feet
- Dimensions: 44X205
- Features: Mature Trees, Backs to Public GRND, Garden
Details
- Additional structures: Shed(s), Garage(s)
- Parcel number: 08161160130000
- Special conditions: None
- Other equipment: Ceiling Fan(s)
Construction
Type & style
- Home type: SingleFamily
- Architectural style: Bungalow
- Property subtype: Single Family Residence
Materials
- Vinyl Siding
- Foundation: Concrete Perimeter
- Roof: Asphalt
Condition
- New construction: No
- Year built: 1925
Utilities & green energy
- Electric: Circuit Breakers
- Sewer: Public Sewer
- Water: Public
Community & HOA
Community
- Features: Curbs, Sidewalks, Street Lights, Street Paved
- Security: Carbon Monoxide Detector(s)
- Subdivision: Webb And Jensens
HOA
- Services included: None
Location
- Region: Waukegan
Financial & listing details
- Price per square foot: $77/sqft
- Tax assessed value: $223,876
- Annual tax amount: $5,644
- Date on market: 7/12/2023
- Listing terms: Conventional
- Ownership: Fee Simple
Price history
| Date | Event | Price |
|---|---|---|
| 9/15/2023 | Sold | $212,000+1%$77/sqft |
Source:  MRED as distributed by MLS GRID #11821737 Report a problem MRED as distributed by MLS GRID #11821737 Report a problem | ||
| 8/9/2023 | Contingent | $210,000$77/sqft |
Source: MRED as distributed by MLS GRID #11821737 Report a problem | ||
| 8/3/2023 | Listed for sale | $210,000$77/sqft |
Source: MRED as distributed by MLS GRID #11821737 Report a problem | ||
| 7/20/2023 | Contingent | $210,000$77/sqft |
Source: MRED as distributed by MLS GRID #11821737 Report a problem | ||
| 7/12/2023 | Listed for sale | $210,000+5.1%$77/sqft |
Source: MRED as distributed by MLS GRID #11821737 Report a problem | ||
| 10/7/2022 | Listing removed | -- |
Source: MRED as distributed by MLS GRID #11483447 Report a problem | ||
| 9/23/2022 | Price change | $199,888-5.2%$73/sqft |
Source: MRED as distributed by MLS GRID #11483447 Report a problem | ||
| 9/13/2022 | Listed for sale | $210,888$77/sqft |
Source: MRED as distributed by MLS GRID #11483447 Report a problem | ||
| 9/12/2022 | Contingent | $210,888$77/sqft |
Source: MRED as distributed by MLS GRID #11483447 Report a problem | ||
| 9/7/2022 | Price change | $210,888-1.4%$77/sqft |
Source: MRED as distributed by MLS GRID #11483447 Report a problem | ||
| 9/2/2022 | Listed for sale | $213,888+1.4%$78/sqft |
Source: MRED as distributed by MLS GRID #11483447 Report a problem | ||
| 8/22/2022 | Contingent | $210,888$77/sqft |
Source: MRED as distributed by MLS GRID #11483447 Report a problem | ||
| 8/16/2022 | Listed for sale | $210,888+1.9%$77/sqft |
Source: MRED as distributed by MLS GRID #11483447 Report a problem | ||
| 8/8/2022 | Listing removed | $206,888$75/sqft |
Source: MRED as distributed by MLS GRID #11483447 Report a problem | ||
| 8/4/2022 | Listed for sale | $206,888$75/sqft |
Source: MRED as distributed by MLS GRID #11483447 Report a problem | ||
| 7/14/2022 | Listing removed | $206,888$75/sqft |
Source: MRED as distributed by MLS GRID #11434794 Report a problem | ||
| 6/29/2022 | Price change | $206,888-3.7%$75/sqft |
Source: MRED as distributed by MLS GRID #11434794 Report a problem | ||
| 6/26/2022 | Listed for sale | $214,888$78/sqft |
Source: MRED as distributed by MLS GRID #11434794 Report a problem | ||
| 6/24/2022 | Contingent | $214,888$78/sqft |
Source: MRED as distributed by MLS GRID #11434794 Report a problem | ||
| 6/14/2022 | Listed for sale | $214,888+79.2%$78/sqft |
Source: MRED as distributed by MLS GRID #11434794 Report a problem | ||
| 1/8/2016 | Listing removed | $1,200 |
Source: CENTURY 21 Affiliated #09098092 Report a problem | ||
| 12/8/2015 | Listed for rent | $1,200 |
Source: Better Homes and Gardens Real Estate Affiliated #09098092 Report a problem | ||
| 6/27/2012 | Listing removed | $119,900$44/sqft |
Source: CENTURY 21 Maki United #08026898 Report a problem | ||
| 3/27/2012 | Listed for sale | $119,900-29.5%$44/sqft |
Source: CENTURY 21 Maki United #08026898 Report a problem | ||
| 10/28/2004 | Sold | $170,000$62/sqft |
Source: Public Record Report a problem | ||
Public tax history
| Year | Property taxes | Tax assessment |
|---|---|---|
| 2024 | $5,781 -2.8% | $80,140 +7.4% |
| 2023 | $5,947 +5.4% | $74,618 +18.3% |
| 2022 | $5,645 +10.4% | $63,071 +9.2% |
| 2021 | $5,115 -1.3% | $57,740 +26.3% |
| 2020 | $5,181 -0.6% | $45,706 +9.1% |
| 2019 | $5,214 +13.2% | $41,882 +14.4% |
| 2018 | $4,606 | $36,598 +13% |
| 2017 | $4,606 +42.1% | $32,379 +15.1% |
| 2016 | $3,240 -0.4% | $28,136 +11.7% |
| 2015 | $3,255 -2.3% | $25,182 -0.2% |
| 2014 | $3,330 -23.4% | $25,223 -7.7% |
| 2012 | $4,347 -6.6% | $27,326 -33.9% |
| 2011 | $4,656 -6.1% | $41,368 -17.3% |
| 2010 | $4,958 +1% | $50,007 -12.6% |
| 2009 | $4,911 +2.3% | $57,223 -2.8% |
| 2008 | $4,799 +6.8% | $58,866 +8.4% |
| 2006 | $4,492 +4.7% | $54,310 |
| 2005 | $4,292 +11.4% | -- |
| 2004 | $3,854 | -- |
| 2003 | -- | -- |
| 2002 | $3,884 | -- |
| 2001 | -- | $44,605 +3.3% |
| 2000 | $3,071 | $43,198 |
Find assessor info on the county website
Neighborhood: 60085
Nearby homes
- $283,6005 bd2 ba1.8k sqft725 W Pacific Ave, Waukegan, IL 60085Off Market
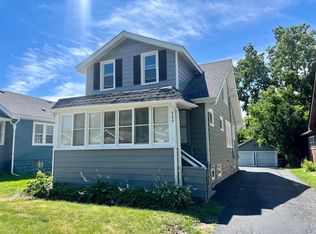
- $197,8002 bd1 ba998 sqft733 W Pacific Ave, Waukegan, IL 60085Off Market
- $280,7003 bd2 ba1.1k sqft807 W Pacific Ave, Waukegan, IL 60085Off Market
- $252,9003 bd2 ba950 sqft717 W Pacific Ave, Waukegan, IL 60085Off Market
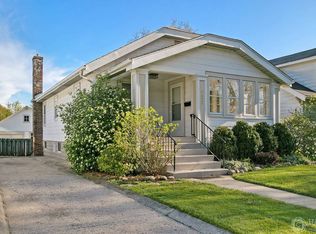
- $235,5003 bd1 ba1.1k sqft715 W Pacific Ave, Waukegan, IL 60085Off Market
- $293,1003 bd2 ba1.9k sqft809 W Pacific Ave, Waukegan, IL 60085Off Market
- $235,0002 bd1 ba1.1k sqft713 W Pacific Ave, Waukegan, IL 60085Sold
- $176,6001 bd1 ba896 sqft811 W Pacific Ave, Waukegan, IL 60085Off Market
Nearby schools
GreatSchools rating
- 3/10Glen Flora Elementary SchoolGrades: PK-5Distance: 0.3 mi
- 2/10Daniel Webster Middle SchoolGrades: 6-8Distance: 0.8 mi
- 1/10Waukegan High SchoolGrades: 9-12Distance: 1.5 mi
Schools provided by the listing agent
- Elementary: Glen Flora Elementary School
- Middle: Edith M. Smith Middle School
- High: Waukegan High School
- District: 60
Source: MRED as distributed by MLS GRID. This data may not be complete. We recommend contacting the local school district to confirm school assignments for this home.


Get pre-qualified for a loan
At Zillow Home Loans, we can pre-qualify you in as little as 5 minutes with no impact to your credit score.An equal housing lender. NMLS #10287.
- Illinois
- Lake County
- Waukegan
- 60085
- 729 W Pacific Ave
Nearby cities
Nearby neighborhoods
Nearby zip codes
Other Waukegan Topics
