Skip main navigation
Closed
  • Listing Provided by: Coldwell Banker Realty - Gundaker
    Bought with: Keller Williams Preferred Partners
    Price Unknown

    729 Warne St, Festus, MO 63028

    3beds
    1,352sqft
    Single Family Residence
    Built in 1955
    7,143.84 Square Feet Lot
    $235,900 Zestimate®
    $--/sqft
    $1,736 Estimated rent

    Home value

    $235,900

    $224,000 - $248,000

    $1,736/mo

    Zestimate® history
    Loading
    Loading...

    Owner options

    List your home for rent

    $1,736/mo

    Rent Zestimate®

    Find your next renter with Zillow Rental Manager. Plus, with online applications, you can quickly screen prospective tenants – for free.

    Learn more

    $1,736/mo

    Rent Zestimate®

    Refinance and save

    Refinancing to a lower rate could help reduce your monthly payments and save thousands over the life of the loan.

    See today's rates

    Explore your selling options

    Work with a Zillow partner agent

    Leverage their expertise and Zillow's premium Showcase listings to get your home seen by more buyers.

    Get started

    List with your own agent

    Get your home in front of millions of buyers by listing it on Zillow.

    Learn how to do it

    Sell it yourself

    Take full control of how buyers see your home on Zillow by listing For Sale by Owner (FSBO).

    List your home

    What's special

    Larger level yardSide deckOpen floor planOriginal hardwood floorsCorner dining roomMain floor laundryCovered patio
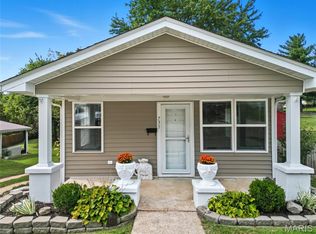
    Welcome to your charming two-story home nestled in the heart of Festus. Step into this spacious main living room and adjacent corner dining room, boasting an inviting open floor plan ideal for gatherings. Next up is a nice updated kitchen area with main floor laundry and guest half bath. Upstairs discover three generously sized bedrooms featuring original hardwood floors and full bath. Dreaming of additional space?? The unfinished lower level presents endless possibilities for customization, included is another washer- dryer hook up, walkout basement, it's just waiting for your personal touch. Outside features include covered patio, larger level yard and a side deck. It's time to make this house your own- families of all sizes are warmly welcomed. Seller is offering a Choice Warranty plan for 1 yr, occupancy permit as well. Seller is ready to see offers, easy to tour too!!

    Zillow last checked:

    Listing updated:

    Listing Provided by:

    Tara L Hebenstreit 573-535-8038,

    Coldwell Banker Realty - Gundaker

    Bought with:

    Caroline R Goldschmidt, 2022032792

    Keller Williams Preferred Partners

    Source: MARIS,MLS#: 24018814MLS LogoOriginating MLS: Southern Gateway Association of REALTORS

    Facts & features

    Interior

    Bedrooms & bathrooms
    • Bedrooms: 3
    • Bathrooms: 2
    • Full bathrooms: 1
    • 1/2 bathrooms: 1
    • Main level bathrooms: 1
    Heating
    • Electric, Forced Air
    Cooling
    • Central Air, Electric
    Appliances
    • Included: Dishwasher, Microwave, Range, Gas Water Heater
    • Laundry: Main Level
    Features
    • Separate Dining, High Speed Internet, Historic Millwork, Open Floorplan, Walk-In Closet(s), Custom Cabinetry
    • Flooring: Carpet, Hardwood
    • Windows: Insulated Windows, Tilt-In Windows
    • Basement: Full,Concrete,Unfinished,Walk-Out Access
    • Number of fireplaces: 1
    • Fireplace features: Decorative, Great Room
    Interior area
    • Total structure area: 1,352
    • Total interior livable area: 1,352 sqft
    • Finished area above ground: 1,352

    Property

    Parking
    • Parking features: Off Street
    Features
    • Levels: Two
    • Patio & porch: Covered, Deck, Patio
    Lot
    • Size: 7,143 sqft
    • Features: Adjoins Government Land, Level, Near Public Transit
    Details
    • Parcel number: 193.006.01015012
    • Special conditions: Standard

    Construction

    Type & style
    • Home type: SingleFamily
    • Architectural style: Traditional,Other
    • Property subtype: Single Family Residence
    Materials
    • Aluminum Siding
    Condition
    • Year built: 1955

    Utilities & green energy

    • Sewer: Public Sewer
    • Water: Public
    • Utilities for property: Natural Gas Available

    Community & neighborhood

    Security
    • Security features: Smoke Detector(s)
    Location
    • Region: Festus

    Other

    Other facts
    • Listing terms: Cash,Conventional,FHA,VA Loan
    • Ownership: Private
    • Road surface type: Asphalt

    Price history

    DateEventPrice
    5/13/2024Sold--
    Source: MARIS #24018814 Report a problem
    4/19/2024Pending sale$210,900$156/sqft
    Source: MARIS #24018814 Report a problem
    4/16/2024Price change$210,900-3.2%$156/sqft
    Source: MARIS #24018814 Report a problem
    4/4/2024Price change$217,900-3.2%$161/sqft
    Source: MARIS #24018814 Report a problem
    3/29/2024Listed for sale$225,000+12.6%$166/sqft
    Source: MARIS #24018814 Report a problem
    8/12/2022Sold--
    Source: MARIS #22045018 Report a problem
    7/14/2022Pending sale$199,900$148/sqft
    Source: MARIS #22045018 Report a problem
    7/9/2022Listed for sale$199,900$148/sqft
    Source: MARIS #22045018 Report a problem

    Public tax history

    YearProperty taxesTax assessment
    2025$1,048 +14.3%$19,100 +17.9%
    2024$917 +0.5%$16,200
    2023$913 +0%$16,200
    2022$912 -0.1%$16,200
    2021$913 +7%$16,200 +14.1%
    2020$854 +0%$14,200
    2019$853 $14,200
    2018$853 +10.9%$14,200
    2017$769 $14,200 +10.1%
    2016$769 +9.5%$12,900
    2015$703 $12,900 +4.9%
    2013$703 $12,300

    Find assessor info on the county website

    Neighborhood: 63028

    Nearby schools

    GreatSchools rating
    Schools provided by the listing agent
    • Elementary: Festus Elem.
    • Middle: Festus Middle
    • High: Festus Sr. High

    Source: MARIS. This data may not be complete. We recommend contacting the local school district to confirm school assignments for this home.