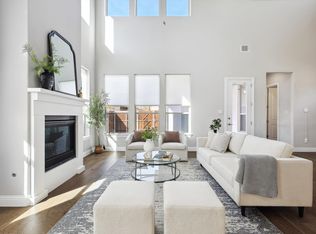
Where phenomenal goes for adoration and inspiration! No longer are the days of needing more space, wondering why all homes have to have the same boring finishes, questioning why needing light and airy living areas is asking for too much, craving soaring ceiling heights, or insisting on a completely private primary wing with no bedrooms upstairs. Everything on your checklist is now being presented with the diamond of the first water quality. From the moment you open your 8' solid wood Arlene front door, you can't help but embrace the goosebumps on your arms with how brightly the imported luxury brass light fixtures shine and how incredible the massive 8' kitchen island is... But brace yourself when you navigate to the enormous primary suite. It's truly suitable for a king, queen, or BOTH! The double closets validate this! And if you can handle more, be sure to tune into the garage for the epoxy flooring! After reading the love letter about the home from the seller on the kitchen island your internal voice will immediately say, I want this house! After touring be sure to take a short walk down toward the mailboxes. You'll see the cross-path that leads directly to the park, play, and picnic area for you or your FURever friend to enjoy. Front yard maintenance is included with HOA. Now that internal voice is saying, I have to have this house!
Sold
Price Unknown
729 Waterbrook Pkwy, Argyle, TX 76226
3beds
2,439sqft
Single Family Residence
Built in 2021
4,791 Square Feet Lot
$466,800 Zestimate®
$--/sqft
$3,185 Estimated rent
Home value
$466,800
$439,000 - $499,000
$3,185/mo
Zestimate® history
Owner options
List your home for rent
$3,185/mo
Rent Zestimate®
Find your next renter with Zillow Rental Manager. Plus, with online applications, you can quickly screen prospective tenants – for free.
$3,185/mo
Rent Zestimate®
Refinance and save
$1,750/mo
Est. payment
Refinancing to a lower rate could help reduce your monthly payments and save thousands over the life of the loan.
$1,750/mo
Est. payment
Explore your selling options
Work with a Zillow partner agent
Leverage their expertise and Zillow's premium Showcase listings to get your home seen by more buyers.
Get startedList with your own agent
Get your home in front of millions of buyers by listing it on Zillow.
Learn how to do itSell it yourself
Take full control of how buyers see your home on Zillow by listing For Sale by Owner (FSBO).
List your homeWhat's special
Double closetsEnormous primary suite
Zillow last checked:
Listing updated:
Listed by:
Jermaine Alfred 0700736 214-529-8705,
eXp Realty LLC 888-519-7431
Bought with:
Jermaine Alfred
eXp Realty LLC
Source: NTREIS,MLS#: 20867554
Facts & features
Interior
Bedrooms & bathrooms
- Bedrooms: 3
- Bathrooms: 3
- Full bathrooms: 2
- 1/2 bathrooms: 1
Primary bedroom
- Features: En Suite Bathroom, Garden Tub/Roman Tub, Separate Shower, Walk-In Closet(s)
- Level: First
- Dimensions: 14 x 17
Bedroom
- Features: Ceiling Fan(s)
- Level: Second
- Dimensions: 11 x 12
Bedroom
- Level: Second
- Dimensions: 14 x 13
Bonus room
- Level: Second
- Dimensions: 7 x 6
Dining room
- Level: First
- Dimensions: 11 x 10
Other
- Level: Second
- Dimensions: 6 x 10
Half bath
- Level: First
- Dimensions: 6 x 3
Kitchen
- Features: Built-in Features, Eat-in Kitchen, Granite Counters, Kitchen Island, Pantry, Walk-In Pantry
- Level: First
- Dimensions: 17 x 13
Laundry
- Level: First
- Dimensions: 9 x 7
Living room
- Features: Ceiling Fan(s)
- Level: First
- Dimensions: 15 x 17
Living room
- Level: Second
- Dimensions: 15 x 17
Office
- Features: Ceiling Fan(s)
- Level: First
- Dimensions: 11 x 13
Heating
- Central, ENERGY STAR Qualified Equipment, Natural Gas
Cooling
- Central Air, Ceiling Fan(s), Electric, ENERGY STAR Qualified Equipment
Appliances
- Included: Built-In Gas Range, Dryer, Dishwasher, Disposal, Gas Oven, Microwave
- Laundry: Washer Hookup, Electric Dryer Hookup, Laundry in Utility Room
Features
- Built-in Features, Chandelier, Cathedral Ceiling(s), Decorative/Designer Lighting Fixtures, Eat-in Kitchen, Granite Counters, High Speed Internet, Kitchen Island, Loft, Open Floorplan, Other, Pantry, Smart Home, Cable TV, Wired for Data, Walk-In Closet(s), Wired for Sound
- Flooring: Carpet, Ceramic Tile, Laminate
- Has basement: No
- Has fireplace: No
Interior area
- Total interior livable area: 2,439 sqft
Property
Parking
- Total spaces: 4
- Parking features: Additional Parking, Alley Access, Door-Single, Driveway, Epoxy Flooring, Garage, Garage Door Opener, Garage Faces Rear
- Attached garage spaces: 2
- Carport spaces: 2
- Covered spaces: 4
- Has uncovered spaces: Yes
Features
- Levels: Two
- Stories: 2
- Patio & porch: Rear Porch, Front Porch, Covered
- Exterior features: Dog Run, Private Yard
- Pool features: None
- Fencing: Wood
Lot
- Size: 4,791 Square Feet
- Dimensions: 51 x 106
- Features: Interior Lot, Subdivision, Sprinkler System
Details
- Parcel number: r748104
- Other equipment: Negotiable
Construction
Type & style
- Home type: SingleFamily
- Architectural style: Contemporary/Modern,Mid-Century Modern,Other,Detached
- Property subtype: Single Family Residence
Materials
- Brick, Fiber Cement, Rock, Stone, Wood Siding
- Foundation: Slab
- Roof: Composition
Condition
- Year built: 2021
Utilities & green energy
- Sewer: Public Sewer
- Water: Public
- Utilities for property: Electricity Connected, Natural Gas Available, Sewer Available, Separate Meters, Water Available, Cable Available
Green energy
- Energy efficient items: Appliances, Construction, HVAC, Insulation, Lighting, Rain/Freeze Sensors, Thermostat, Windows
- Indoor air quality: Ventilation
- Construction elements: Conserving Methods
- Water conservation: Water-Smart Landscaping
Community & HOA
Community
- Features: Curbs, Lake, Other, Playground, Park, Sidewalks, Trails/Paths
- Security: Security System
- Subdivision: Waterbrook Ph One
HOA
- Has HOA: Yes
- Amenities included: Maintenance Front Yard
- Services included: All Facilities, Association Management, Maintenance Grounds
- HOA fee: $1,750 annually
- HOA name: Terra Manna Management
- HOA phone: 817-918-9473
Location
- Region: Argyle
Financial & listing details
- Tax assessed value: $476,010
- Annual tax amount: $8,877
- Date on market: 3/11/2025
- Cumulative days on market: 17 days
- Listing terms: Cash,Conventional,FHA,VA Loan
- Exclusions: Wall-mounted TVs with brackets, Drapery rods with drapery, Staging items including wall-mounted sconces, Refrigerator and washer/dryer.
- Electric utility on property: Yes
Price history
| Date | Event | Price |
|---|---|---|
| 4/17/2025 | Sold | -- |
Source: NTREIS #20867554 Report a problem | ||
| 3/31/2025 | Pending sale | $475,000$195/sqft |
Source: NTREIS #20867554 Report a problem | ||
| 3/29/2025 | Contingent | $475,000$195/sqft |
Source: NTREIS #20867554 Report a problem | ||
| 3/21/2025 | Price change | $475,000-5%$195/sqft |
Source: NTREIS #20867554 Report a problem | ||
| 3/11/2025 | Listed for sale | $499,900$205/sqft |
Source: NTREIS #20867554 Report a problem | ||
Public tax history
| Year | Property taxes | Tax assessment |
|---|---|---|
| 2025 | $9,477 -8.3% | $476,010 +0.7% |
| 2024 | $10,332 +4.5% | $472,717 -1.7% |
| 2023 | $9,888 -9.9% | $480,776 +10% |
| 2022 | $10,975 +168.3% | $437,069 +391.8% |
| 2021 | $4,090 -8.1% | $88,863 |
| 2020 | $4,450 +25.1% | $88,863 +81.8% |
| 2019 | $3,557 | $48,875 |
Find assessor info on the county website
Neighborhood: 76226
Nearby homes
- $--3 bd2 ba1.8k sqft731 Waterbrook Pkwy, Argyle, TX 76226Sold

- $449,9003 bd3 ba2.3k sqft727 Waterbrook Pkwy, Argyle, TX 76226For Sale
- $420,9003 bd2 ba1.8k sqft722 Village Green Dr, Argyle, TX 76226Off Market
- $435,1003 bd3 ba2.3k sqft720 Village Green Dr, Argyle, TX 76226Off Market
- $457,4004 bd3 ba2.7k sqft723 Waterbrook Pkwy, Argyle, TX 76226Off Market
- $462,2003 bd3 ba2.4k sqft724 Village Green Dr, Argyle, TX 76226Off Market
- $--4 bd4 ba3.3k sqft732 Waterbrook Pkwy, Argyle, TX 76226Sold
- $596,7004 bd3 ba3.3k sqft732 Waterbrook Pkwy, Argyle, TX 76226Off Market
Nearby schools
GreatSchools rating
- 10/10Argyle South Elementary SchoolGrades: PK-5Distance: 1.9 mi
- 8/10Argyle Middle SchoolGrades: 7-8Distance: 0.8 mi
- 9/10Argyle High SchoolGrades: 9-12Distance: 2 mi
Schools provided by the listing agent
- Elementary: Hilltop
- Middle: Argyle
- High: Argyle
- District: Argyle ISD
Source: NTREIS. This data may not be complete. We recommend contacting the local school district to confirm school assignments for this home.
Get a cash offer in 3 minutes
Find out how much your home could sell for in as little as 3 minutes with a no-obligation cash offer.
Estimated market value
$466,800
Get a cash offer in 3 minutes
Find out how much your home could sell for in as little as 3 minutes with a no-obligation cash offer.
Estimated market value
$466,800
- Texas
- Denton County
- Argyle
- 76226
- 729 Waterbrook Pkwy
Nearby cities
Nearby neighborhoods
Nearby zip codes
Other Argyle Topics
