Looking for a home where many updates have been done? This home offers a spacious living room, split bedroom plan with large master suite, 3 beds, 2.5 baths, and a dream kitchen with combination dining, and inside utility. All kitchen appliances stay plus washer and dryer. One of the extra bedrooms has its own half bath. Outside, it has a covered back deck with a swing. The large backyard has a garden and an extra large storage building in a beautiful country setting. This home is located outside the city limits with no city taxes. Zoned for New Prospect Elementary School (K-8). Even though this lovely home is out in the country, it is super convenient to shopping, eateries, schools, and medical. This home is ready for its new owners - call for your private tour today! *More inside and outside pictures coming soon* Sauna does not stay.
Under contract - not showing
$279,000
729 Weakley Creek Rd, Lawrenceburg, TN 38464
3beds
1,740sqft
Single Family Residence, Residential
Built in 1971
1.22 Acres Lot
$-- Zestimate®
$160/sqft
$-- HOA
What's special
Beautiful country settingInside utilityExtra large storage building
- 41 days
- 53
- 0
Likely to sell faster than
Zillow last checked:
Listing updated:
Listed by:
Anne Morrow 931-242-2643,
Coldwell Banker Southern Realty 931-762-3399,
Anna Clayton,
Coldwell Banker Southern Realty
Source: RealTracs MLS as distributed by MLS GRID,MLS#: 3320009
Facts & features
Interior
Bedrooms & bathrooms
- Bedrooms: 3
- Bathrooms: 3
- Full bathrooms: 2
- 1/2 bathrooms: 1
- Main level bedrooms: 3
Bedroom 1
- Features: Full Bath
- Level: Full Bath
- Area: 165 Square Feet
- Dimensions: 11x15
Bedroom 2
- Features: Bath
- Level: Bath
- Area: 110 Square Feet
- Dimensions: 10x11
Bedroom 3
- Area: 143 Square Feet
- Dimensions: 11x13
Primary bathroom
- Features: Primary Bedroom
- Level: Primary Bedroom
Kitchen
- Features: Eat-in Kitchen
- Level: Eat-in Kitchen
- Area: 253 Square Feet
- Dimensions: 11x23
Living room
- Features: Separate
- Level: Separate
- Area: 220 Square Feet
- Dimensions: 11x20
Heating
- Central, Natural Gas
Cooling
- Central Air, Electric
Appliances
- Included: Electric Oven, Electric Range, Dishwasher, Dryer, Refrigerator, Stainless Steel Appliance(s), Washer
- Laundry: Electric Dryer Hookup, Washer Hookup
Features
- Ceiling Fan(s), Extra Closets, Pantry, Redecorated, High Speed Internet
- Flooring: Wood, Tile
- Basement: Crawl Space
- Has fireplace: No
Interior area
- Total structure area: 1,740
- Total interior livable area: 1,740 sqft
- Finished area above ground: 1,740
Property
Parking
- Total spaces: 6
- Parking features: Driveway, Gravel
- Uncovered spaces: 6
Features
- Levels: One
- Stories: 1
- Patio & porch: Deck, Covered
Lot
- Size: 1.22 Acres
- Features: Level
- Topography: Level
Details
- Additional structures: Storage
- Parcel number: 072 06800 000
- Special conditions: Standard
Construction
Type & style
- Home type: SingleFamily
- Architectural style: Ranch
- Property subtype: Single Family Residence, Residential
Materials
- Brick
- Roof: Metal
Condition
- New construction: No
- Year built: 1971
Utilities & green energy
- Sewer: Private Sewer
- Water: Public
- Utilities for property: Electricity Available, Natural Gas Available, Water Available, Cable Connected
Community & HOA
HOA
- Has HOA: No
Location
- Region: Lawrenceburg
Financial & listing details
- Price per square foot: $160/sqft
- Tax assessed value: $153,700
- Annual tax amount: $773
- Date on market: 8/3/2026
- Electric utility on property: Yes
Estimated market value
Not available
Estimated sales range
Not available
Not available
Price history
| Date | Event | Price |
|---|---|---|
| 9/1/2026 | Pending sale | $279,000$160/sqft |
Source:  RealTracs MLS as distributed by MLS GRID #3320009 Report a problem RealTracs MLS as distributed by MLS GRID #3320009 Report a problem | ||
| 8/8/2026 | Contingent | $279,000$160/sqft |
Source: RealTracs MLS as distributed by MLS GRID #3320009 Report a problem | ||
| 8/3/2026 | Listed for sale | $279,000+44.7%$160/sqft |
Source: RealTracs MLS as distributed by MLS GRID #3320009 Report a problem | ||
| 12/19/2025 | Sold | $192,775-28.3%$111/sqft |
Source: RealTracs MLS as distributed by MLS GRID #3037309 Report a problem | ||
| 9/1/2025 | Listing removed | $269,000$155/sqft |
Source: RealTracs MLS as distributed by MLS GRID #2796898 Report a problem | ||
| 8/13/2025 | Price change | $269,000-3.6%$155/sqft |
Source: RealTracs MLS as distributed by MLS GRID #2796898 Report a problem | ||
| 3/31/2025 | Price change | $279,000-3.5%$160/sqft |
Source: RealTracs MLS as distributed by MLS GRID #2796898 Report a problem | ||
| 2/28/2025 | Listed for sale | $289,000+372.6%$166/sqft |
Source: RealTracs MLS as distributed by MLS GRID #2796898 Report a problem | ||
| 8/25/1997 | Sold | $61,150$35/sqft |
Source: Public Record Report a problem | ||
Public tax history
| Year | Property taxes | Tax assessment |
|---|---|---|
| 2025 | $773 | $38,425 |
| 2024 | $773 | $38,425 |
| 2023 | $773 | $38,425 |
| 2022 | $773 +27.8% | $38,425 +88.1% |
| 2021 | $604 | $20,425 |
| 2020 | $604 | $20,425 |
| 2019 | $604 | $20,425 |
| 2018 | $604 +0.1% | $20,425 |
| 2017 | $604 | $20,425 |
| 2016 | $604 +8% | $20,425 |
| 2015 | $559 +4.3% | $20,425 +4.3% |
| 2014 | $536 | $19,575 |
| 2013 | $536 | $19,575 |
| 2011 | $536 | $19,575 |
| 2010 | $536 | $19,575 |
| 2009 | -- | $19,575 +7% |
| 2008 | $553 | $18,300 |
| 2007 | $553 | $18,300 |
| 2006 | $553 +9.8% | $18,300 |
| 2005 | $503 | $18,300 |
| 2004 | $503 +7.9% | $18,300 +3% |
| 2003 | $467 | $17,775 +0% |
| 2001 | -- | $17,772 -75% |
| 2000 | -- | $71,088 |
Find assessor info on the county website
Monthly payment
Est. payment
Payment breakdown
Explore the cost of this home by adjusting the details. Changes won't be saved.Climate risks
Neighborhood: 38464
Nearby schools
Schools provided by the listing agent
- Elementary: New Prospect Elementary
- Middle: New Prospect Elementary
- High: Lawrence Co High School
Source: RealTracs MLS as distributed by MLS GRID. This data may not be complete. We recommend contacting the local school district to confirm school assignments for this home.
- $69,719-- bd0 ba1.1k sqft730 Weakley Creek Rd, Lawrenceburg, TN 38464Sold
- $279,8003 bd3 ba1.5k sqft734 Weakley Creek Rd, Lawrenceburg, TN 38464Off Market
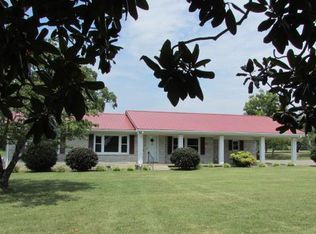
- $292,3003 bd2 ba1.8k sqft737 Weakley Creek Rd, Lawrenceburg, TN 38464Off Market
- $11,400-- bd-- ba-- sqft736 Weakley Creek Rd, Lawrenceburg, TN 38464Off Market
Similar homes
- $256,9993 bd2 ba1.8k sqft127 Michael Cir, Lawrenceburg, TN 38464For Sale
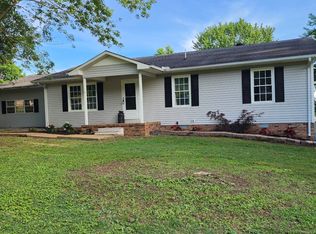
 MLS ID #3148410, Blake Smith. RealTracs MLS as distributed by MLS GRID
 - $285,0003 bd2 ba1.3k sqft1103 Clearview Ave, Lawrenceburg, TN 38464For Sale
 MLS ID #3545760, Laurraine Whitaker. RealTracs MLS as distributed by MLS GRID
 - $269,9003 bd2 ba1.3k sqft479 Wesley Chapel Rd, Lawrenceburg, TN 38464For Sale
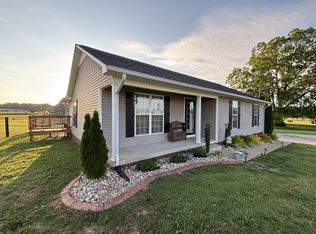 MLS ID #3216467, Jotham Saunders. RealTracs MLS as distributed by MLS GRID
 - $239,9003 bd2 ba1.4k sqft1580 Branch Dr, Lawrenceburg, TN 38464For Sale
 MLS ID #3191056, Bobby Patterson. RealTracs MLS as distributed by MLS GRID
 - $264,9003 bd2 ba1.4k sqft1020 Rosier Rd, Lawrenceburg, TN 38464For SaleMLS ID #3508115, Wes Orton. RealTracs MLS as distributed by MLS GRID
- $279,0003 bd2 ba1.2k sqft1029 Pine Cir, Lawrenceburg, TN 38464For SaleMLS ID #3320531, Anne Morrow. RealTracs MLS as distributed by MLS GRID
- $259,5003 bd2 ba1.2k sqft307 Randall St, Lawrenceburg, TN 38464For SaleMLS ID #3173390, Bobby Patterson. RealTracs MLS as distributed by MLS GRID
- $334,9004 bd3 ba1.8k sqft1083 Mattox Town Rd, Lawrenceburg, TN 38464For SaleMLS ID #3529944, Holly Cavins, Broker/Owner. RealTracs MLS as distributed by MLS GRID
- $280,9004 bd3 ba1.7k sqft502 9th St, Lawrenceburg, TN 38464For SaleMLS ID #3043674, Kirsten Nelms. RealTracs MLS as distributed by MLS GRID
- $339,9003 bd2 ba1.9k sqft594 Highway 64 W, Lawrenceburg, TN 38464For SaleMLS ID #3527049, Tiffany S. Cope, Vice Pres., CRS. RealTracs MLS as distributed by MLS GRID
- $249,0003 bd2 ba1.7k sqft301 Simpson St, Lawrenceburg, TN 38464For SaleMLS ID #3169010, Jeff Hood. RealTracs MLS as distributed by MLS GRID
- $249,9003 bd2 ba1.2k sqft1414 Triple K Ave, Lawrenceburg, TN 38464For SaleMLS ID #3311599, Lorie Alexander. RealTracs MLS as distributed by MLS GRID
- $265,0004 bd3 ba1.8k sqft115 Debus St, Lawrenceburg, TN 38464For SaleMLS ID #3256601, Tommy Emerson. RealTracs MLS as distributed by MLS GRID
- $344,9003 bd3 ba2.1k sqft111 Grandview Dr, Lawrenceburg, TN 38464For SaleMLS ID #3530225, Connie I. Quillen. RealTracs MLS as distributed by MLS GRID
- $369,0003 bd4 ba2.3k sqft232 Admiral Cir, Lawrenceburg, TN 38464For SaleMLS ID #3205681, Gina Old. RealTracs MLS as distributed by MLS GRID
- $314,0003 bd1 ba1.2k sqft80 Gang Rd, Lawrenceburg, TN 38464For SaleMLS ID #3306074, Brenda Perry. RealTracs MLS as distributed by MLS GRID
- $249,0003 bd2 ba1.8k sqft932 Hayes Rd, Lawrenceburg, TN 38464For SaleMLS ID #3148307, Ilde Cruz. RealTracs MLS as distributed by MLS GRID
- $319,0003 bd3 ba1.8k sqft1708 Deer Hollow Dr, Lawrenceburg, TN 38464For SaleMLS ID #3516145, Christie Hagan. RealTracs MLS as distributed by MLS GRID
- $324,0003 bd2 ba1.5k sqft24 Fleeman Rd, Lawrenceburg, TN 38464For SaleMLS ID #3546005, Gina Old. RealTracs MLS as distributed by MLS GRID
- $349,9003 bd2 ba1.7k sqft707 7th St, Lawrenceburg, TN 38464For SaleMLS ID #3527164, Chelsea Dawson. RealTracs MLS as distributed by MLS GRID
