This home truly has it all and is located with similar newer homes. Built with elegance plus many upgrades and up to date fixtures for todays wants and wishes in a new home, Enter the home from the large farmers porch to the open floor plan feel of this home starting with the dining room with tons of space to throw those elaborate parties perfect to entertain, custom kitchen with stainless appliance, quartz counter tops and plenty of storage in multiple cabinets with the soft close doors and drawers. All bathrooms have lighted mirrors and tile floors, gorgeous hardwood floors throughout, a fireplace with mantle , The first floor also for convenience houses a half bath and the laundry. Travel up the custom staircase to the second floor to 4 good sized bedrooms and second full bath. Large master with en suite with soaking tub and walk in tiled shower with glass doors. This home also sports a finished walk out basement with office and a family room. One word to describe PERFECT!!
Sold for $610,000
$610,000
729 West St, Ludlow, MA 01056
4beds
3,186sqft
Single Family Residence
Built in 2024
1.71 Acres Lot
$631,100 Zestimate®
$191/sqft
$3,460 Estimated rent
Home value
$631,100
$600,000 - $663,000
$3,460/mo
Zestimate® history
Owner options
List your home for rent
$3,460/mo
Rent Zestimate®
Find your next renter with Zillow Rental Manager. Plus, with online applications, you can quickly screen prospective tenants – for free.
$3,460/mo
Rent Zestimate®
Refinance and save
$4,267/mo
Est. payment
Refinancing to a lower rate could help reduce your monthly payments and save thousands over the life of the loan.
$4,267/mo
Est. payment
Explore your selling options
Work with a Zillow partner agent
Leverage their expertise and Zillow's premium Showcase listings to get your home seen by more buyers.
Get startedList with your own agent
Get your home in front of millions of buyers by listing it on Zillow.
Learn how to do itSell it yourself
Take full control of how buyers see your home on Zillow by listing For Sale by Owner (FSBO).
List your homeWhat's special
Zillow last checked:
Listing updated:
Listed by:
Patricia Joaquim 413-949-6611,
Gallagher Real Estate 413-536-7232
Bought with:
Kathleen Norton
William Raveis R.E. & Home Services
Source: MLS PIN,MLS#: 73220846
Facts & features
Interior
Bedrooms & bathrooms
- Bedrooms: 4
- Bathrooms: 3
- Full bathrooms: 2
- 1/2 bathrooms: 1
Primary bedroom
- Features: Bathroom - Full, Bathroom - Double Vanity/Sink, Walk-In Closet(s), Flooring - Hardwood
- Level: Second
Bedroom 2
- Features: Closet, Flooring - Hardwood
- Level: Second
Bedroom 3
- Features: Closet, Flooring - Hardwood
- Level: Second
Bedroom 4
- Features: Closet, Flooring - Hardwood
- Level: Second
Primary bathroom
- Features: Yes
Bathroom 1
- Features: Bathroom - Half, Dryer Hookup - Dual, Washer Hookup
- Level: First
Bathroom 2
- Features: Bathroom - Full, Bathroom - Double Vanity/Sink, Flooring - Stone/Ceramic Tile
- Level: Second
Bathroom 3
- Features: Bathroom - Full, Bathroom - With Tub & Shower, Flooring - Stone/Ceramic Tile, Countertops - Stone/Granite/Solid, Double Vanity
- Level: Second
Dining room
- Features: Flooring - Hardwood, Lighting - Pendant
- Level: First
Family room
- Features: Flooring - Wall to Wall Carpet
- Level: Basement
Kitchen
- Features: Flooring - Hardwood, Countertops - Stone/Granite/Solid, Kitchen Island, Open Floorplan, Recessed Lighting, Stainless Steel Appliances, Lighting - Pendant
- Level: First
Living room
- Features: Flooring - Hardwood, Balcony / Deck, Open Floorplan
- Level: Main,First
Office
- Features: Flooring - Wall to Wall Carpet
- Level: Basement
Heating
- Forced Air, Propane
Cooling
- Central Air
Appliances
- Included: Range, Dishwasher, Microwave, Refrigerator
- Laundry: Flooring - Stone/Ceramic Tile, First Floor
Features
- Office
- Flooring: Tile, Hardwood, Flooring - Wall to Wall Carpet
- Doors: Insulated Doors
- Windows: Insulated Windows
- Basement: Full,Partially Finished
- Number of fireplaces: 1
- Fireplace features: Living Room
Interior area
- Total structure area: 3,186
- Total interior livable area: 3,186 sqft
Property
Parking
- Total spaces: 6
- Parking features: Attached, Paved Drive, Off Street, Paved
- Attached garage spaces: 2
- Uncovered spaces: 4
Features
- Patio & porch: Porch, Deck, Patio
- Exterior features: Porch, Deck, Patio
Lot
- Size: 1.71 Acres
Details
- Parcel number: LUDLM8B17700P1Q
- Zoning: R
Construction
Type & style
- Home type: SingleFamily
- Architectural style: Colonial
- Property subtype: Single Family Residence
Materials
- Frame
- Foundation: Concrete Perimeter
- Roof: Shingle
Condition
- Year built: 2024
Utilities & green energy
- Electric: Circuit Breakers
- Sewer: Private Sewer
- Water: Public
Green energy
- Energy efficient items: Thermostat
Community & HOA
Community
- Features: Shopping, Highway Access
HOA
- Has HOA: No
Location
- Region: Ludlow
Financial & listing details
- Price per square foot: $191/sqft
- Tax assessed value: $106,900
- Annual tax amount: $1,934
- Date on market: 9/4/2026
- Road surface type: Paved
Price history
| Date | Event | Price |
|---|---|---|
| 5/23/2024 | Sold | $610,000-2.4%$191/sqft |
Source: MLS PIN #73220846 Report a problem | ||
| 4/16/2024 | Contingent | $624,900$196/sqft |
Source: MLS PIN #73220846 Report a problem | ||
| 4/5/2024 | Listed for sale | $624,900$196/sqft |
Source: MLS PIN #73220846 Report a problem | ||
Public tax history
| Year | Property taxes | Tax assessment |
|---|---|---|
| 2025 | $7,519 +288.8% | $433,400 +305.4% |
| 2024 | $1,934 +11.5% | $106,900 +20.2% |
| 2023 | $1,734 -2.4% | $88,900 |
| 2022 | $1,777 -5.2% | $88,900 |
| 2021 | $1,874 | $88,900 |
Find assessor info on the county website
Neighborhood: 01056
Nearby homes
- $724,5004 bd2 ba2.5k sqft739 West St, Ludlow, MA 01056Off Market
- $580,0004 bd3 ba3.1k sqft749 West St, Ludlow, MA 01056Sold
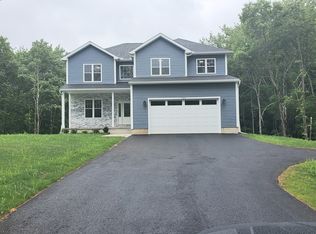
- $633,8004 bd2 ba2.3k sqft719 West St, Ludlow, MA 01056Off Market
- $553,9003 bd2 ba2.1k sqft769 West St, Ludlow, MA 01056Off Market
- $193,7003 bd1 ba818 sqft792 West St, Ludlow, MA 01056Off Market
- $734,1004 bd3 ba2.4k sqft715 West St, Ludlow, MA 01056Off Market
- $92,800-- bd-- ba-- sqft770 West St, Ludlow, MA 01056Off Market
- $430,4004 bd2 ba2.4k sqft798 West St, Ludlow, MA 01056Off Market
Nearby schools
GreatSchools rating
- 4/10Harris Brook Elementary SchoolGrades: 2-5Distance: 2.6 mi
- 4/10Paul R Baird Middle SchoolGrades: 6-8Distance: 3.5 mi
- 4/10Ludlow Senior High SchoolGrades: 9-12Distance: 3.3 mi
Sell for more on Zillow
Get a Zillow Showcase℠ listing at no additional cost and you could sell for .
$631,100
2% more
+$12,622
With Zillow Showcase(estimated)
$643,722
Sell for more on Zillow
Get a Zillow Showcase℠ listing at no additional cost and you could sell for .
$631,100
2% more
+$12,622
With Zillow Showcase(estimated)
$643,722
- Massachusetts
- Hampden County
- Ludlow
- 01056
- 729 West St
