This is it! Different from other lots in the area. What a difference a large lot brings with fenced side yard and the last home on alley with rear privacy! . Welcome to 729 Wharton Avenue, a distinguished property located in the vibrant community of River Lights. This exceptional home offers a harmonious blend of modern design and timeless elegance, boasting 2,104 square feet of meticulously crafted living space predominately on one floor. With four spacious bedrooms (or a Bonus Room) and three well-appointed bathrooms, this residence is ideal for those seeking comfort and functionality.
Upon entering, you are greeted by an open floorplan that seamlessly integrates the main living areas, all situated on one convenient level. The marble kitchen, featuring a center island, serves as the heart of the home, perfect for culinary enthusiasts and gatherings alike. Custom wood trim ceilings and hardwood floors throughout add a touch of sophistication and warmth to the interior.
The property is set on a large, deep lot, providing ample space for outdoor activities and relaxation. The fenced yard ensures privacy and security, while alley access enhances convenience. Residents will appreciate the comprehensive community lifestyle that surrounds this home, offering a sense of belonging and engagement.
Located in a sought-after area, the community combines the tranquility of suburban living with easy access to urban amenities. This property is a rare opportunity to own a piece of Wilmington's charm, designed to cater to diverse lifestyles and preferences.
Sold for $580,000
$580,000
729 Wharton Avenue, Wilmington, NC 28412
4beds
2,104sqft
Single Family Residence
Built in 2018
10,454 Square Feet Lot
$579,900 Zestimate®
$276/sqft
$3,002 Estimated rent
Home value
$579,900
$539,000 - $626,000
$3,002/mo
Zestimate® history
Owner options
List your home for rent
$3,002/mo
Rent Zestimate®
Find your next renter with Zillow Rental Manager. Plus, with online applications, you can quickly screen prospective tenants – for free.
$3,002/mo
Rent Zestimate®
Refinance and save
$4,649/mo
Est. payment
Refinancing to a lower rate could help reduce your monthly payments and save thousands over the life of the loan.
$4,649/mo
Est. payment
Explore your selling options
Work with a Zillow partner agent
Leverage their expertise and Zillow's premium Showcase listings to get your home seen by more buyers.
Get startedList with your own agent
Get your home in front of millions of buyers by listing it on Zillow.
Learn how to do itSell it yourself
Take full control of how buyers see your home on Zillow by listing For Sale by Owner (FSBO).
List your homeWhat's special
Fenced yardFenced side yardAlley accessCustom wood trim ceilingsHardwood floorsOpen floorplanCenter island
Zillow last checked:
Listing updated:
Listed by:
Tony Harrington 910-612-8669,
Corcoran HM Properties
Bought with:
Scott Smith, 319198
Brunswick County Holmes Real Estate
Sarah W Holmes, 211081
Brunswick County Holmes Real Estate
Source: Hive MLS,MLS#: 100522419 Originating MLS: Cape Fear Realtors MLS, Inc.
Originating MLS: Cape Fear Realtors MLS, Inc.Facts & features
Interior
Bedrooms & bathrooms
- Bedrooms: 4
- Bathrooms: 3
- Full bathrooms: 3
Rooms
- Room types: Living Room, Dining Room, Laundry, Bedroom 1, Bedroom 2, Bedroom 3, Bedroom 4
Bedroom 1
- Level: First
- Dimensions: 14 x 17
Bedroom 2
- Level: First
- Dimensions: 12 x 12
Bedroom 3
- Level: First
- Dimensions: 10 x 12
Bedroom 4
- Description: Bonus Room
- Level: Second
- Dimensions: 14 x 20
Dining room
- Level: First
- Dimensions: 10 x 15
Kitchen
- Level: First
- Dimensions: 15 x 9
Laundry
- Level: First
- Dimensions: 10 x 8
Living room
- Level: First
- Dimensions: 19 x 16
Heating
- Electric, Heat Pump, Natural Gas
Cooling
- Central Air
Appliances
- Included: Vented Exhaust Fan, Mini Refrigerator, Gas Cooktop, Electric Oven, Built-In Microwave, Built-In Electric Oven, Refrigerator, Ice Maker, Disposal, Dishwasher
- Laundry: Dryer Hookup, Washer Hookup, Laundry Room
Features
- Master Downstairs, Walk-in Closet(s), Tray Ceiling(s), High Ceilings, Mud Room, Solid Surface, Kitchen Island, Ceiling Fan(s), Pantry, Walk-in Shower, Blinds/Shades, Gas Log, Walk-In Closet(s)
- Flooring: Tile, Wood
- Windows: Thermal Windows
- Basement: None
- Attic: Partially Floored,Walk-In
- Has fireplace: Yes
- Fireplace features: Gas Log
Interior area
- Total structure area: 2,104
- Total interior livable area: 2,104 sqft
Property
Parking
- Total spaces: 6
- Parking features: Garage Faces Rear, Attached, Garage Door Opener
- Attached garage spaces: 2
- Uncovered spaces: 4
Features
- Levels: Two
- Stories: 2
- Patio & porch: Porch, Screened
- Exterior features: Irrigation System
- Fencing: Wood
Lot
- Size: 10,454 Square Feet
Details
- Parcel number: R07000006725000
- Zoning: R-7
- Special conditions: Standard
Construction
Type & style
- Home type: SingleFamily
- Property subtype: Single Family Residence
Materials
- Fiber Cement
- Foundation: Raised, Slab
- Roof: Shingle
Condition
- New construction: No
- Year built: 2018
Utilities & green energy
- Sewer: Public Sewer
- Water: Public
- Utilities for property: Cable Available, Natural Gas Available, Sewer Connected, Water Connected
Community & HOA
Community
- Security: Security System, Smoke Detector(s)
- Subdivision: Riverlights
HOA
- Has HOA: Yes
- Amenities included: Waterfront Community, Billiard Room, Clubhouse, Pool, Dog Park, Fitness Center, Game Room, Jogging Path, Maintenance Common Areas, Maintenance Grounds, Maintenance Structure, Master Insure, Meeting Room, Park, Party Room, Pickleball, Picnic Area, Playground, Sidewalks, Street Lights, Trail(s)
- HOA fee: $1,320 annually
- HOA name: Premier Management
- HOA phone: 910-679-3012
Location
- Region: Wilmington
Financial & listing details
- Price per square foot: $276/sqft
- Tax assessed value: $389,400
- Annual tax amount: $3,387
- Date on market: 9/13/2025
- Cumulative days on market: 69 days
- Listing agreement: Exclusive Right To Sell
- Listing terms: Cash,Conventional
- Road surface type: Paved
Price history
| Date | Event | Price |
|---|---|---|
| 11/21/2025 | Sold | $580,000-3.2%$276/sqft |
Source:  Hive MLS #100522419 Report a problem Hive MLS #100522419 Report a problem | ||
| 10/7/2025 | Contingent | $599,000$285/sqft |
Source: Hive MLS #100522419 Report a problem | ||
| 9/19/2025 | Price change | $599,000-3.2%$285/sqft |
Source: Hive MLS #100522419 Report a problem | ||
| 8/22/2025 | Price change | $619,000-2.4%$294/sqft |
Source: Hive MLS #100522419 Report a problem | ||
| 7/31/2025 | Listed for sale | $634,000+3.1%$301/sqft |
Source: Hive MLS #100522419 Report a problem | ||
| 7/28/2023 | Sold | $615,000$292/sqft |
Source: Hive MLS #100390043 Report a problem | ||
| 6/26/2023 | Pending sale | $615,000$292/sqft |
Source: Hive MLS #100390043 Report a problem | ||
| 6/16/2023 | Listed for sale | $615,000+47.1%$292/sqft |
Source: Hive MLS #100390043 Report a problem | ||
| 8/16/2019 | Sold | $418,000$199/sqft |
Source: Public Record Report a problem | ||
Public tax history
| Year | Property taxes | Tax assessment |
|---|---|---|
| 2025 | $3,760 +11% | $638,900 +64.1% |
| 2024 | $3,388 +3% | $389,400 |
| 2023 | $3,290 -0.6% | $389,400 |
| 2022 | $3,310 -0.7% | $389,400 |
| 2021 | $3,332 +10% | $389,400 +35.3% |
| 2020 | $3,031 +244.1% | $287,700 +75.6% |
| 2019 | $881 | $163,800 |
Find assessor info on the county website
Neighborhood: Silver Lake
Nearby homes
- $519,9953 bd2 ba1.6k sqft725 Wharton Ave, Wilmington, NC 28412For Sale
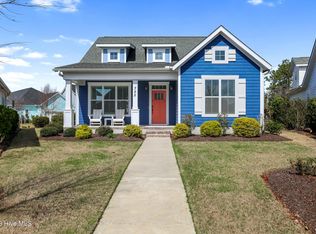
- $592,4003 bd3 ba2.2k sqft721 Wharton Ave, Wilmington, NC 28412Off Market
- $749,0004 bd4 ba2.8k sqft735 Wharton Ave, Wilmington, NC 28412Sold

- $367,6003 bd3 ba1.5k sqft927 Wharton Avenue Lot #465, Wilmington, NC 28412Off Market
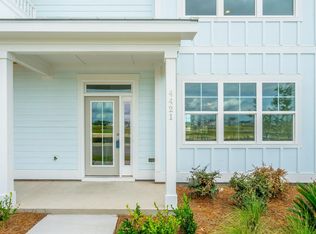
- $374,7002 bd3 ba1.5k sqft923 Wharton Avenue Lot #463, Wilmington, NC 28412Off Market
- $547,6003 bd2 ba2k sqft717 Wharton Ave, Wilmington, NC 28412Off Market
- $666,8005 bd4 ba2.8k sqft739 Wharton Ave, Wilmington, NC 28412Off Market
- $527,9003 bd2 ba1.9k sqft730 Wharton Ave, Wilmington, NC 28412Off Market
Nearby schools
GreatSchools rating
- 5/10Mary C Williams ElementaryGrades: K-5Distance: 1.1 mi
- 9/10Myrtle Grove MiddleGrades: 6-8Distance: 2.8 mi
- 3/10New Hanover HighGrades: 9-12Distance: 6.2 mi
Schools provided by the listing agent
- Elementary: Williams
- Middle: Myrtle Grove
- High: New Hanover
Source: Hive MLS. This data may not be complete. We recommend contacting the local school district to confirm school assignments for this home.
Get a cash offer in 3 minutes
Find out how much your home could sell for in as little as 3 minutes with a no-obligation cash offer.
Estimated market value
$579,900
Get a cash offer in 3 minutes
Find out how much your home could sell for in as little as 3 minutes with a no-obligation cash offer.
Estimated market value
$579,900
- North Carolina
- New Hanover County
- Wilmington
- 28412
- Silver Lake
- 729 Wharton Avenue
Nearby cities
Nearby neighborhoods
Nearby zip codes
Other Wilmington Topics
