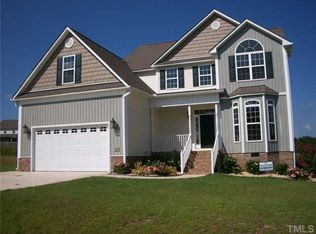
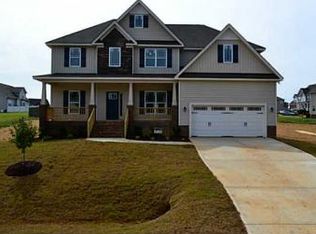
"The Charlotte" A great floor plan for entertaining w/elegant foyer to formal dining rm, spacious kitchen kit, w/2 pantries,granite c-tops,tile back splash,center island,bay window breakfast nook. Fam.rm w/gas log fp, tucked away staircase to upstairs landing. Grand master suite,trey ceiling, master bath dual vanity, garden tub, sep shower, large wic, bonus has closet cld be 4bdrm
This property is not currently displayed as for sale or rent on Zillow. This may be different from what's on other websites or public sources.