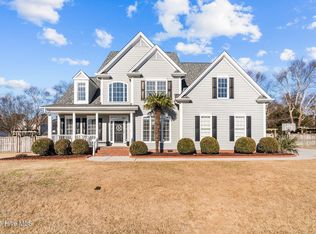
Welcome to 729 Wine Cellar Circle, nestled in the highly sought after Vineyard Plantation Subdivision in the Porter's Neck area.
This immaculate home in one of Wilmington's favorite subdivisions, offers a bright, airy ambiance with thoughtful updates and inviting finishes throughout.
Featuring 4 bedrooms and 3.5 bathrooms, this home has been freshly updated with new interior paint, new carpet, new ceiling fans, and new light fixtures, making it move-in ready!
The spacious main living area is enhanced with beautiful wood flooring, a cozy fireplace, and large windows that flood the space with natural light. The kitchen features elegant granite countertops, a stylish tile backsplash, and stainless-steel appliances, perfect for both cooking and entertaining. Adjacent to the kitchen is the dining room that could also be used as an office or study.
The expansive primary bedroom offers stunning tray ceilings, a generous walk-in closet, and a luxurious en-suite bathroom with a double vanity, separate garden tub, and shower. Two additional bedrooms are conveniently located on the first floor. Upstairs, a true guest suite awaits; a large bedroom complete with its own bathroom and walk-in closet.
Additionally, the home includes a large, unfinished attic/room that could easily be transformed into additional living space or utilized as a perfect storage area.
Step outside to the screened-in porch, where you can unwind and enjoy the serene, private backyard. A built-in fire pit surrounded by warm, earth-toned pavers creates the perfect setting for summer evenings. The property also features a storage building for all your outdoor needs, along with fresh landscaping to enhance curb appeal.
A modern square driveway with a 2-car garage provides ample parking and storage space. Vineyard Plantation offers fantastic amenities, including a community pool and clubhouse, making this a truly special place to call home!
Sold for $565,000
$565,000
729 Wine Cellar Circle, Wilmington, NC 28411
4beds
2,600sqft
Single Family Residence
Built in 2005
0.28 Acres Lot
$562,800 Zestimate®
$217/sqft
$3,230 Estimated rent
Home value
$562,800
$523,000 - $608,000
$3,230/mo
Zestimate® history
Owner options
List your home for rent
$3,230/mo
Rent Zestimate®
Find your next renter with Zillow Rental Manager. Plus, with online applications, you can quickly screen prospective tenants – for free.
$3,230/mo
Rent Zestimate®
Refinance and save
$4,203/mo
Est. payment
Refinancing to a lower rate could help reduce your monthly payments and save thousands over the life of the loan.
$4,203/mo
Est. payment
Explore your selling options
Work with a Zillow partner agent
Leverage their expertise and Zillow's premium Showcase listings to get your home seen by more buyers.
Get startedList with your own agent
Get your home in front of millions of buyers by listing it on Zillow.
Learn how to do itSell it yourself
Take full control of how buyers see your home on Zillow by listing For Sale by Owner (FSBO).
List your homeWhat's special
Inviting finishesNatural lightCozy fireplaceWarm earth-toned paversStunning tray ceilingsNew light fixturesSerene private backyard
Zillow last checked:
Listing updated:
Listed by:
Neil Leonard 910-540-5767,
Berkshire Hathaway HomeServices Carolina Premier Properties
Bought with:
Tyler Bagley, 361166
Berkshire Hathaway HomeServices Carolina Premier Properties
Source: Hive MLS,MLS#: 100497692 Originating MLS: Cape Fear Realtors MLS, Inc.
Originating MLS: Cape Fear Realtors MLS, Inc.Facts & features
Interior
Bedrooms & bathrooms
- Bedrooms: 4
- Bathrooms: 4
- Full bathrooms: 3
- 1/2 bathrooms: 1
Rooms
- Room types: Dining Room
Primary bedroom
- Level: Primary Living Area
Dining room
- Features: Formal
Heating
- Electric, Forced Air
Cooling
- Central Air
Appliances
- Laundry: In Hall
Features
- Master Downstairs, Walk-in Closet(s), Vaulted Ceiling(s), Tray Ceiling(s), Ceiling Fan(s), Walk-in Shower, Blinds/Shades, Gas Log, Walk-In Closet(s)
- Flooring: Carpet, Wood
- Basement: None
- Attic: Floored,Walk-In
- Has fireplace: Yes
- Fireplace features: Gas Log
Interior area
- Total structure area: 2,600
- Total interior livable area: 2,600 sqft
Property
Parking
- Total spaces: 6
- Parking features: Garage Faces Front, Concrete, Garage Door Opener, Paved
- Garage spaces: 2
- Uncovered spaces: 4
Features
- Levels: One and One Half
- Stories: 2
- Patio & porch: Porch, Screened
- Exterior features: Irrigation System, Gas Log
- Fencing: Partial,Back Yard,Wood
Lot
- Size: 0.28 Acres
Details
- Additional structures: Shed(s)
- Parcel number: R02900003258000
- Zoning: R-20
- Special conditions: Standard
Construction
Type & style
- Home type: SingleFamily
- Property subtype: Single Family Residence
Materials
- Fiber Cement
- Foundation: Crawl Space
- Roof: Shingle
Condition
- New construction: No
- Year built: 2005
Utilities & green energy
- Sewer: Public Sewer
- Water: Public
- Utilities for property: Sewer Available, Water Available
Community & HOA
Community
- Security: Smoke Detector(s)
- Subdivision: Vineyard Plantation
HOA
- Has HOA: Yes
- Amenities included: Clubhouse, Pool, Maintenance Common Areas, Street Lights
- HOA fee: $872 annually
- HOA name: Premier Mangement
- HOA phone: 910-679-3012
Location
- Region: Wilmington
Financial & listing details
- Price per square foot: $217/sqft
- Tax assessed value: $362,700
- Annual tax amount: $1,895
- Date on market: 3/29/2025
- Cumulative days on market: 239 days
- Listing agreement: Exclusive Right To Sell
- Listing terms: Cash,Conventional,VA Loan
- Road surface type: Paved
Price history
| Date | Event | Price |
|---|---|---|
| 1/2/2026 | Sold | $565,000-1.7%$217/sqft |
Source:  Hive MLS #100497692 Report a problem Hive MLS #100497692 Report a problem | ||
| 11/25/2025 | Pending sale | $575,000$221/sqft |
Source: BHHS broker feed #100497692 Report a problem | ||
| 11/24/2025 | Contingent | $575,000$221/sqft |
Source: Hive MLS #100497692 Report a problem | ||
| 11/16/2025 | Price change | $575,000-8.7%$221/sqft |
Source: Hive MLS #100497692 Report a problem | ||
| 7/15/2025 | Price change | $629,900-6.7%$242/sqft |
Source: Hive MLS #100497692 Report a problem | ||
| 6/13/2025 | Price change | $675,000-3.6%$260/sqft |
Source: Hive MLS #100497692 Report a problem | ||
| 4/29/2025 | Price change | $699,900-2.8%$269/sqft |
Source: Hive MLS #100497692 Report a problem | ||
| 3/29/2025 | Listed for sale | $719,900+97.2%$277/sqft |
Source: Hive MLS #100497692 Report a problem | ||
| 1/14/2021 | Sold | $365,000+2%$140/sqft |
Source: Hive MLS #100248637 Report a problem | ||
| 12/13/2020 | Pending sale | $358,000$138/sqft |
Source: Nest Realty #100248637 Report a problem | ||
| 12/10/2020 | Listed for sale | $358,000-0.3%$138/sqft |
Source: Nest Realty #100248637 Report a problem | ||
| 11/16/2018 | Listing removed | $359,000$138/sqft |
Source: Wrightsville Beach #100132883 Report a problem | ||
| 8/31/2018 | Listed for sale | $359,000+20.7%$138/sqft |
Source: Intracoastal Realty Corp #100132883 Report a problem | ||
| 11/18/2005 | Sold | $297,500$114/sqft |
Source: Public Record Report a problem | ||
Public tax history
| Year | Property taxes | Tax assessment |
|---|---|---|
| 2025 | $2,030 +4.3% | $522,900 +44.2% |
| 2024 | $1,946 +0.2% | $362,700 |
| 2023 | $1,942 -0.9% | $362,700 |
| 2022 | $1,960 -1.7% | $362,700 |
| 2021 | $1,994 +3.4% | $362,700 +19% |
| 2020 | $1,928 | $304,800 |
| 2019 | $1,928 | $304,800 |
| 2018 | $1,928 +33.3% | $304,800 |
| 2017 | $1,446 -32% | $304,800 -0.6% |
| 2016 | $2,125 +7.6% | $306,700 |
| 2015 | $1,975 +1.7% | $306,700 |
| 2014 | $1,941 | $306,700 |
| 2013 | -- | $306,700 |
| 2012 | -- | $306,700 -13.7% |
| 2011 | -- | $355,432 |
| 2010 | -- | $355,432 |
| 2009 | -- | -- |
| 2008 | -- | -- |
| 2007 | -- | -- |
| 2005 | -- | $55,000 |
Find assessor info on the county website
Neighborhood: 28411
Nearby homes
- $613,9004 bd3 ba2.5k sqft725 Wine Cellar Cir, Wilmington, NC 28411Off Market
- $590,2004 bd3 ba2.6k sqft733 Wine Cellar Cir, Wilmington, NC 28411Off Market
- $799,0005 bd4 ba3.1k sqft887 Wine Cellar Cir, Wilmington, NC 28411Sold
- $596,2004 bd3 ba2.5k sqft881 Wine Cellar Cir, Wilmington, NC 28411Off Market
- $539,1004 bd3 ba2.2k sqft805 Wine Cellar Cir, Wilmington, NC 28411Off Market
- $625,4005 bd3 ba2.7k sqft730 Wine Cellar Cir, Wilmington, NC 28411Off Market
- $630,0004 bd4 ba2.6k sqft877 Wine Cellar Cir, Wilmington, NC 28411Coming Soon
- $3,3953 bd3 ba2.9k sqft726 Wine Cellar Cir, Wilmington, NC 28411For Rent
Nearby schools
GreatSchools rating
- 9/10Porters Neck ElementaryGrades: K-5Distance: 0.9 mi
- 8/10Holly Shelter Middle SchoolGrades: 6-8Distance: 7.7 mi
- 4/10Emsley A Laney HighGrades: 9-12Distance: 5.6 mi
Schools provided by the listing agent
- Elementary: Porters Neck
- Middle: Holly Shelter
- High: Laney
Source: Hive MLS. This data may not be complete. We recommend contacting the local school district to confirm school assignments for this home.
Get a cash offer in 3 minutes
Find out how much your home could sell for in as little as 3 minutes with a no-obligation cash offer.
Estimated market value
$562,800
Get a cash offer in 3 minutes
Find out how much your home could sell for in as little as 3 minutes with a no-obligation cash offer.
Estimated market value
$562,800
- North Carolina
- New Hanover County
- Wilmington
- 28411
- 729 Wine Cellar Circle
Nearby cities
Nearby neighborhoods
Nearby zip codes
Other Wilmington Topics
