3-2- features spacious owner retreat, woodlook flooring and barn door leads to huge closet space. Ceiling fans throughout. Kitchen features gas stove, gas water heater, good storage, room for freezer and fridge can stay! Updates include mailbox 2023, HVAC 2023, Patio 2023, Moved plumbing into attic 2021, water heater 2016, french drain 2020, roof 2015. Nice lot fully fenced with dog run or chicken range area. Relax and entertain on the patio part wood and part cement. Exterior is low maintainence vinyl siding. Shed great for storage with electric so could be a shop as well.
Sold
Price Unknown
729 Winnie St, Fort Worth, TX 76112
3beds
1,258sqft
Single Family Residence
Built in 1944
9,191 Square Feet Lot
$211,100 Zestimate®
$--/sqft
$1,932 Estimated rent
Home value
$211,100
$196,000 - $226,000
$1,932/mo
Zestimate® history
Owner options
List your home for rent
$1,932/mo
Rent Zestimate®
Find your next renter with Zillow Rental Manager. Plus, with online applications, you can quickly screen prospective tenants – for free.
$1,932/mo
Rent Zestimate®
Refinance and save
Refinancing to a lower rate could help reduce your monthly payments and save thousands over the life of the loan.
Explore your selling options
Work with a Zillow partner agent
Leverage their expertise and Zillow's premium Showcase listings to get your home seen by more buyers.
Get startedList with your own agent
Get your home in front of millions of buyers by listing it on Zillow.
Learn how to do itSell it yourself
Take full control of how buyers see your home on Zillow by listing For Sale by Owner (FSBO).
List your homeWhat's special
Zillow last checked:
Listing updated:
Listed by:
Lori Solecki 0435190 682-200-9311,
Solecki Realty, LLC. 682-200-9311
Bought with:
David Brown
David Christopher & Associates
Source: NTREIS,MLS#: 20418444
Facts & features
Interior
Bedrooms & bathrooms
- Bedrooms: 3
- Bathrooms: 2
- Full bathrooms: 2
Bedroom
- Features: Ceiling Fan(s), En Suite Bathroom, Walk-In Closet(s)
- Level: First
- Dimensions: 13 x 17
Bedroom
- Features: Ceiling Fan(s)
- Level: First
- Dimensions: 11 x 9
Bedroom
- Features: Ceiling Fan(s), Walk-In Closet(s)
- Level: First
- Dimensions: 11 x 8
Dining room
- Features: Ceiling Fan(s)
- Level: First
- Dimensions: 10 x 10
Kitchen
- Features: Built-in Features
- Level: First
- Dimensions: 14 x 7
Living room
- Level: First
- Dimensions: 15 x 10
Utility room
- Features: Utility Room
- Level: First
- Dimensions: 10 x 5
Heating
- Central, Electric
Cooling
- Central Air, Electric
Appliances
- Included: Dishwasher, Microwave, Refrigerator
- Laundry: Washer Hookup, Electric Dryer Hookup, Laundry in Utility Room
Features
- Built-in Features, Cable TV
- Flooring: Simulated Wood, Vinyl
- Windows: Plantation Shutters
- Has basement: No
- Number of fireplaces: 1
- Fireplace features: Blower Fan, Free Standing, Wood Burning Stove
Interior area
- Total interior livable area: 1,258 sqft
Property
Parking
- Parking features: No Garage
Features
- Levels: One
- Stories: 1
- Exterior features: Dog Run
- Pool features: None
- Fencing: Chain Link,Wood
Lot
- Size: 9,191 Square Feet
- Features: Interior Lot
Details
- Parcel number: 02124696
Construction
Type & style
- Home type: SingleFamily
- Architectural style: Traditional,Detached
- Property subtype: Single Family Residence
Materials
- Brick
- Roof: Composition
Condition
- Year built: 1944
Utilities & green energy
- Sewer: Public Sewer
- Water: Public
- Utilities for property: Electricity Connected, Sewer Available, Water Available, Cable Available
Community & HOA
Community
- Features: Curbs
- Security: Security System Owned, Security System
- Subdivision: Parkers Lloyd J Sub
HOA
- Has HOA: No
Location
- Region: Fort Worth
Financial & listing details
- Tax assessed value: $149,864
- Annual tax amount: $3,405
- Date on market: 9/1/2023
- Cumulative days on market: 22 days
- Electric utility on property: Yes
Price history
| Date | Event | Price |
|---|---|---|
| 11/17/2023 | Sold | -- |
Source: NTREIS #20418444 Report a problem | ||
| 11/3/2023 | Pending sale | $200,000$159/sqft |
Source: NTREIS #20418444 Report a problem | ||
| 10/21/2023 | Listed for sale | $200,000$159/sqft |
Source: NTREIS #20418444 Report a problem | ||
| 9/17/2023 | Pending sale | $200,000$159/sqft |
Source: NTREIS #20418444 Report a problem | ||
| 9/13/2023 | Contingent | $200,000$159/sqft |
Source: NTREIS #20418444 Report a problem | ||
| 9/7/2023 | Price change | $200,000-9.1%$159/sqft |
Source: NTREIS #20418444 Report a problem | ||
| 9/1/2023 | Listed for sale | $220,000+159.1%$175/sqft |
Source: NTREIS #20418444 Report a problem | ||
| 12/11/2015 | Sold | -- |
Source: Agent Provided Report a problem | ||
| 9/29/2015 | Listed for sale | $84,900$67/sqft |
Source: Century 21 A-One Realty #13247991 Report a problem | ||
Public tax history
| Year | Property taxes | Tax assessment |
|---|---|---|
| 2025 | $1,528 -45.3% | $149,864 -21% |
| 2024 | $2,793 +43.8% | $189,702 -4.8% |
| 2023 | $1,943 -28.2% | $199,271 +52.1% |
| 2022 | $2,706 -7.3% | $131,000 |
| 2021 | $2,918 +9.1% | $131,000 +12.6% |
| 2020 | $2,674 +14.3% | $116,387 -0.5% |
| 2019 | $2,339 +520.3% | $116,960 +20.8% |
| 2018 | $377 -80.9% | $96,811 +10% |
| 2017 | $1,971 -2.1% | $88,010 -0.3% |
| 2016 | $2,015 +40.5% | $88,240 +44.2% |
| 2015 | $1,434 | $61,200 |
| 2014 | $1,434 | $61,200 |
| 2013 | -- | $61,200 +0.5% |
| 2012 | -- | $60,900 |
| 2011 | -- | $60,900 -0.5% |
| 2010 | -- | $61,200 -6.7% |
| 2009 | -- | $65,600 -37% |
| 2008 | -- | $104,200 +182.4% |
| 2007 | -- | $36,900 |
| 2006 | -- | $36,900 |
| 2005 | -- | $36,900 |
| 2004 | -- | $36,900 |
| 2003 | -- | $36,900 -0.5% |
| 2002 | -- | $37,100 +32.5% |
| 2001 | -- | $28,000 |
| 2000 | -- | $28,000 |
Find assessor info on the county website
Neighborhood: 76112
Nearby homes
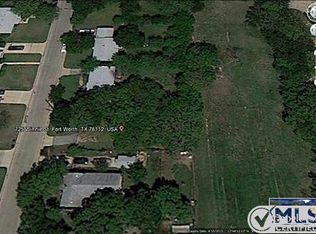
- $20,7006,969 sqft725 Winnie St, Fort Worth, TX 76112Off Market
- $197,4003 bd1 ba1.4k sqft733 Winnie St, Fort Worth, TX 76112Off Market
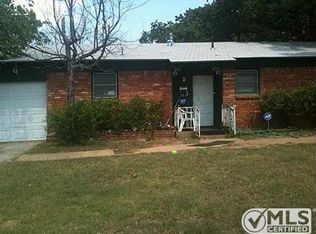
- $166,6003 bd1 ba1k sqft721 Winnie St, Fort Worth, TX 76112Off Market
- $178,8003 bd1 ba1.3k sqft741 Winnie St, Fort Worth, TX 76112Off Market
- $190,7003 bd1 ba1.4k sqft717 Winnie St, Fort Worth, TX 76112Off Market
- $23,2452 acres5516 Dallas Ave, Fort Worth, TX 76112Off Market
- $174,2003 bd1 ba1k sqft801 Winnie St, Fort Worth, TX 76112Off Market
- $244,9003 bd1 ba1.8k sqft720 Winnie St, Fort Worth, TX 76112Off Market
Nearby schools
GreatSchools rating
- 4/10Sagamore Hill Elementary SchoolGrades: PK-5Distance: 1.2 mi
- 4/10Meadowbrook Middle SchoolGrades: 6-8Distance: 1.6 mi
- 2/10Eastern Hills High SchoolGrades: 9-12Distance: 0.8 mi
Schools provided by the listing agent
- Elementary: West Handley
- Middle: Meadowbrook
- High: Eastern Hills
- District: Fort Worth ISD
Source: NTREIS. This data may not be complete. We recommend contacting the local school district to confirm school assignments for this home.
Get a cash offer in 3 minutes
Find out how much your home could sell for in as little as 3 minutes with a no-obligation cash offer.
Estimated market value
$211,100
Get a cash offer in 3 minutes
Find out how much your home could sell for in as little as 3 minutes with a no-obligation cash offer.
Estimated market value
$211,100
- Texas
- Tarrant County
- Fort Worth
- 76112
- 729 Winnie St
