Skip main navigation
For sale
  • Price cut: $10K (5/27)
    $415,000

    729 Winterside Dr, Apollo Beach, FL 33572

    3beds
    2,209sqft
    : 
    Loading
    Get pre-qualified
    Single Family Residence
    Built in 2020
    7,603 Square Feet Lot
    $-- Zestimate®
    $188/sqft
    $411/mo HOA

    What's special

    Abundant natural lightQuartz countertopsHigh ceilingsElegant finishesCeiling fansMaster suite retreatGenerously sized primary suite
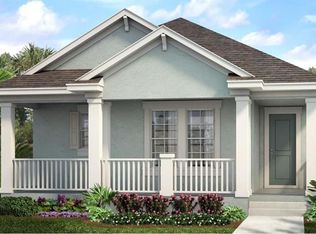
    Welcome to 729 Winterside Dr, a beautifully designed modern home situated in a highly desirable community. Featuring a spacious open-concept layout, elegant finishes, and abundant natural light, this residence offers the perfect blend of comfort and style . Enjoy your new home with a dream kitchen equipped with stainless steel appliances, quartz countertops, an oversized island with bar seating, white shaker cabinets, stylish subway tile backsplash, and elegant pendant lighting. The open layout seamlessly connects the kitchen to the dining and living areas, making it perfect for entertaining. Gorgeous wood-look tile flooring throughout the main living spaces, complemented by high ceilings and recessed lighting for a bright and airy feel. Enjoy a master Suite Retreat with a generously sized primary suite featuring a spa-like ensuite bathroom with a double vanity, oversized walk-in shower, and a spacious walk-in closet with plenty of shelving. There are two additional well-appointed bedrooms with large closets, plantation shutters, and ceiling fans. The guest bath features dual sinks, elegant lighting, and a separate shower area. Enjoy dedicated Laundry Room: Equipped with modern washer & dryer, ample storage space, and built-in shelving. The home has an attached 2-Car Garage: A spacious two-car garage with a long driveway, offering plenty of parking and storage. This home is a true gem with move-in-ready appeal in a vibrant, sought-after neighborhood. Don't miss this opportunity to make 729 Winterside Dr your new home!
    129 days
    |
    136
    |
    3
    |

    Zillow last checked:

    Listing updated:

    Listed by:

    Melissa Petsch 813-944-9979,

    27NORTH REALTY 813-645-4663

    Source: Stellar MLS,MLS#: TB8481012MLS LogoOriginating MLS: Suncoast Tampa

    Loading...

      Facts & features

      Interior

      Bedrooms & bathrooms
      • Bedrooms: 3
      • Bathrooms: 3
      • Full bathrooms: 2
      • 1/2 bathrooms: 1
      Rooms
      • Room types: Den/Library/Office
      Primary bedroom
      • Features: Walk-In Closet(s)
      • Level: First
      Great room
      • Level: First
      Kitchen
      • Level: First
      Heating
      • Central, Natural Gas
      Cooling
      • Central Air
      Appliances
      • Included: Dishwasher, Disposal, Gas Water Heater, Microwave, Range, Refrigerator, Water Softener
      • Laundry: Electric Dryer Hookup, Gas Dryer Hookup, Inside, Laundry Room
      Features
      • Ceiling Fan(s), Kitchen/Family Room Combo, Open Floorplan, Primary Bedroom Main Floor, Solid Surface Counters, Solid Wood Cabinets, Thermostat, Walk-In Closet(s)
      • Flooring: Ceramic Tile, Vinyl
      • Windows: Hurricane Shutters
      • Has fireplace: No
      Interior area
      • Total structure area: 3,121
      • Total interior livable area: 2,209 sqft
      Video & virtual tour

      Property

      Parking
      • Total spaces: 2
      • Parking features: Garage Door Opener
      • Attached garage spaces: 2
      • Details: Garage Dimensions: 22x21
      Features
      • Levels: One
      • Stories: 1
      • Patio & porch: Patio, Porch, Screened
      • Exterior features: Irrigation System, Sidewalk
      • Fencing: Fenced
      Lot
      • Size: 7,603 Square Feet
      Details
      • Parcel number: U32311997F00008300001.0
      • Zoning: PD
      • Special conditions: None

      Construction

      Type & style
      • Home type: SingleFamily
      • Architectural style: Ranch
      • Property subtype: Single Family Residence
      Materials
      • Block, Stucco
      • Foundation: Slab
      • Roof: Shingle
      Condition
      • New construction: No
      • Year built: 2020

      Utilities & green energy

      • Sewer: Public Sewer
      • Water: None
      • Utilities for property: BB/HS Internet Available, Cable Connected, Electricity Connected, Natural Gas Connected

      Community & HOA

      Community
      • Features: Clubhouse, Fitness Center, Gated Community - No Guard, Golf Carts OK, Park, Playground, Pool, Restaurant, Sidewalks, Tennis Court(s)
      • Security: Smoke Detector(s)
      • Pet fee: $0 monthly
      • Subdivision: MIRABAY PARCELS 21 & 23
      HOA
      • Has HOA: Yes
      • Amenities included: Basketball Court, Clubhouse, Elevator(s), Fitness Center, Gated, Park, Pickleball Court(s), Playground, Pool, Recreation Facilities, Tennis Court(s)
      • Services included: Community Pool, Maintenance Grounds, Water
      • HOA fee: $411 monthly
      • HOA name: First Service Residential For Mirabay
      • Second HOA name: Mira Bay
      Location
      • Region: Apollo Beach

      Financial & listing details

      • Price per square foot: $188/sqft
      • Tax assessed value: $437,941
      • Annual tax amount: $11,753
      • Date on market: 2/28/2026
      • Cumulative days on market: 129 days
      • Listing terms: Cash,Conventional,FHA,VA Loan
      • Ownership: Fee Simple
      • Total actual rent: 0
      • Electric utility on property: Yes
      • Road surface type: Asphalt

        Estimated market value

        Not available

        Estimated sales range

        Not available

        Not available

        Price history

        DateEventPrice
        5/27/2026Price change$415,000-2.4%$188/sqft
        Source: Stellar MLS #TB8481012 Report a problem
        2/28/2026Listed for sale$425,000-5.6%$192/sqft
        Source: Stellar MLS #TB8481012 Report a problem
        12/19/2025Listing removed$450,000$204/sqft
        Source: Stellar MLS #TB8352194 Report a problem
        2/18/2025Listed for sale$450,000+50%$204/sqft
        Source: Stellar MLS #TB8352194 Report a problem
        4/27/2020Sold$300,000$136/sqft
        Source: Public Record Report a problem

        Public tax history

        YearProperty taxesTax assessment
        2025$11,753 +15.6%$437,941 +3.7%
        2024$10,171 +6.2%$422,123 +7.7%
        2023$9,581 +0.3%$392,056 -2.4%
        2022$9,548 +12.3%$401,747 +32.4%
        2021$8,503 +101.6%$303,388 +389%
        2020$4,218 +19.1%$62,040
        2019$3,543 $62,040 -20%
        2018$3,543 -8.8%$77,551 +40.4%
        2017$3,887 +13.1%$55,255 +9.7%
        2016$3,437 +5.7%$50,388 +10%
        2015$3,253 -0.3%$45,807 +8.5%
        2014$3,262 $42,230 +10%
        2013$3,262 +4.2%$38,391 +10%
        2012$3,131 +4.3%$34,901 +0%
        2011$3,003 +7.2%$34,898
        2010$2,800 -16%$34,898 -40.2%
        2009$3,334 -19.5%$58,360 -44.4%
        2008$4,143 +8%$105,049
        2007$3,836 $105,049

        Find assessor info on the county website

        Monthly payment

        Est. payment

        Payment breakdown

        Explore the cost of this home by adjusting the details. Changes won't be saved.
        All calculations are estimates and provided by Zillow, Inc. for informational purposes only. Actual amounts may vary.
        HOA fees may include property taxes on listings classified as Co-Ops. Contact the listing agent and/or owner for fee details.
        Mortgage interest rates are dependent on a number of factors, including credit score, down payment, and repayment length. Interest rate data provided by Zillow Group Marketplace, Inc. as of 1/1/1970 from various mortgage lenders with which we have lead or other similar arrangements; the Estimated Payment is an average of those rates.
        See how much you could borrow to make a competitive offer.

        Climate risks

        Neighborhood: 33572

        Getting around

        4 / 100
        Car-Dependent
        28 / 100
        Somewhat Bikeable

        Nearby schools

        GreatSchools rating
        Schools provided by the listing agent
        • Elementary: Apollo Beach-HB
        • Middle: Eisenhower-HB
        • High: Lennard-HB

        Source: Stellar MLS. This data may not be complete. We recommend contacting the local school district to confirm school assignments for this home.

        A local agent can set up tours, give advice and negotiate with sellers.

        A local lender can help you make sure your offer is ready when you are.

        Browse local experts

        Similar homes

        Skip to the end of the carouselSkip to the beginning of the carousel