Welcome to this thoughtfully designed 5 bedroom (6 with the flex room upstairs), 3 and a half bathroom home nestled on a generous 0.63-acre lot in a well-maintained HOA community. Blending classic charm with modern comfort, this spacious retreat offers room to grow, entertain, and relax...both inside and out.
Step inside to find a bright, open floor plan with high ceilings and abundant natural light. The heart of the home is a large kitchen with a breakfast area perfect for gathering. The adjoining living room offers cozy ambiance with a fireplace and plenty of space for hosting or unwinding.
With six well-appointed bedrooms, including a luxurious primary suite with a spa-like bath and two walk-in closets, there's space for guests, home offices, creative studios...or all of the above! A fully finished flex room upstairs with a full bathroom adds even more flexibility.
Set on over half an acre, the expansive backyard offers privacy and endless potential...whether you're dreaming of a garden, play area, a pool or outdoor kitchen. A spacious patio makes it easy to enjoy dining al fresco or stargazing under open skies. This home was chosen for yard of the month for August!
Located in a desirable HOA community. Enjoy the peace of mind that comes with a well-cared-for neighborhood and thoughtful architectural standards...all while being minutes from local schools, shops, and commuter routes.
Additional Features:
2 car garage
Ample storage throughout
Owner's suite downstairs
Laundry on main level
Pergola conveys
This home is more than just a place to live...it's a place to thrive! With space, style, and a strong sense of community, it's the perfect backdrop for your next chapter.
Schedule your private showing today and see why this one is truly special!
Sold for $397,500
$397,500
729 Wythe Dr, Graniteville, SC 29829
6beds
3,031sqft
Single Family Residence
Built in 2006
0.63 Acres Lot
$408,200 Zestimate®
$131/sqft
$2,556 Estimated rent
Home value
$408,200
$376,000 - $445,000
$2,556/mo
Zestimate® history
Owner options
List your home for rent
$2,556/mo
Rent Zestimate®
Find your next renter with Zillow Rental Manager. Plus, with online applications, you can quickly screen prospective tenants – for free.
$2,556/mo
Rent Zestimate®
Refinance and save
$2,460/mo
Est. payment
Refinancing to a lower rate could help reduce your monthly payments and save thousands over the life of the loan.
$2,460/mo
Est. payment
Explore your selling options
Work with a Zillow partner agent
Leverage their expertise and Zillow's premium Showcase listings to get your home seen by more buyers.
Get startedList with your own agent
Get your home in front of millions of buyers by listing it on Zillow.
Learn how to do itSell it yourself
Take full control of how buyers see your home on Zillow by listing For Sale by Owner (FSBO).
List your homeWhat's special
Large kitchenSpacious patioBright open floor planHigh ceilingsExpansive backyardLaundry on main levelSpa-like bath
Zillow last checked:
Listing updated:
Listed by:
Stephanie Celeste King 803-215-7542,
United Real Estate, Aiken
Bought with:
Comp Agent Not Member
For COMP Purposes Only
Source: Aiken MLS,MLS#: 219648
Facts & features
Interior
Bedrooms & bathrooms
- Bedrooms: 6
- Bathrooms: 4
- Full bathrooms: 3
- 1/2 bathrooms: 1
Heating
- Heat Pump, Natural Gas
Cooling
- Central Air, Heat Pump
Appliances
- Included: Microwave, Self Cleaning Oven, Refrigerator, Dishwasher
Features
- Walk-In Closet(s), Bedroom on 1st Floor, Ceiling Fan(s), Primary Downstairs, Eat-in Kitchen
- Flooring: Carpet, Tile, Vinyl
- Basement: None
- Number of fireplaces: 1
- Fireplace features: Living Room
Interior area
- Total structure area: 3,031
- Total interior livable area: 3,031 sqft
- Finished area above ground: 3,031
- Finished area below ground: 0
Property
Parking
- Total spaces: 2
- Parking features: Attached, Driveway
- Attached garage spaces: 2
- Has uncovered spaces: Yes
Features
- Levels: Two
- Patio & porch: Porch
- Pool features: None
- Fencing: Fenced
Lot
- Size: 0.63 Acres
- Features: Landscaped, Level, Sprinklers In Front, Sprinklers In Rear
Details
- Additional structures: Pergola
- Parcel number: 0501304026
- Special conditions: Standard
- Horse amenities: None
Construction
Type & style
- Home type: SingleFamily
- Architectural style: Contemporary
- Property subtype: Single Family Residence
Materials
- Brick
- Foundation: Slab
- Roof: Shingle
Condition
- New construction: No
- Year built: 2006
Utilities & green energy
- Sewer: Septic Tank
- Water: Public
Community & HOA
Community
- Features: None
- Subdivision: Summit-Horse Creek
HOA
- Has HOA: Yes
- HOA fee: $150 annually
Location
- Region: Graniteville
Financial & listing details
- Price per square foot: $131/sqft
- Tax assessed value: $270,580
- Annual tax amount: $1,244
- Date on market: 9/22/2025
- Cumulative days on market: 53 days
- Listing terms: Contract
- Road surface type: Paved
Price history
| Date | Event | Price |
|---|---|---|
| 11/14/2025 | Sold | $397,500-1.9%$131/sqft |
Source:  Aiken MLS #219648 Report a problem Aiken MLS #219648 Report a problem | ||
| 10/16/2025 | Pending sale | $405,000$134/sqft |
Source: Aiken MLS #219648 Report a problem | ||
| 10/12/2025 | Price change | $405,000-5.8%$134/sqft |
Source: Aiken MLS #219648 Report a problem | ||
| 9/22/2025 | Listed for sale | $430,000+115.1%$142/sqft |
Source: Aiken MLS #219648 Report a problem | ||
| 8/11/2009 | Sold | $199,900$66/sqft |
Source: Public Record Report a problem | ||
| 7/6/2009 | Price change | $199,900-19.1%$66/sqft |
Source: foreclosure.com Report a problem | ||
| 6/27/2009 | Listed for sale | -- |
Source: foreclosure.com Report a problem | ||
| 12/1/2006 | Sold | $247,064$82/sqft |
Source: Public Record Report a problem | ||
Public tax history
| Year | Property taxes | Tax assessment |
|---|---|---|
| 2025 | $1,244 | $10,820 |
| 2024 | $1,244 -0.2% | $10,820 |
| 2023 | $1,246 +2.4% | $10,820 |
| 2022 | $1,216 -0.2% | $10,820 |
| 2021 | $1,218 +9.6% | $10,820 +10% |
| 2020 | $1,111 | $9,840 |
| 2019 | -- | $9,840 |
| 2018 | $1,119 | $9,840 |
| 2017 | $1,119 +4.5% | -- |
| 2016 | $1,071 | -- |
| 2015 | $1,071 -9.1% | -- |
| 2014 | $1,177 | -- |
| 2013 | $1,177 | -- |
| 2011 | -- | -- |
| 2009 | -- | -- |
| 2007 | -- | -- |
| 2006 | -- | -- |
Find assessor info on the county website
Neighborhood: 29829
Nearby homes
- $414,4003 bd3 ba2.7k sqft741 Wythe Dr, Graniteville, SC 29829Off Market
- $416,5004 bd3 ba2.7k sqft719 Wythe Dr, Graniteville, SC 29829Off Market
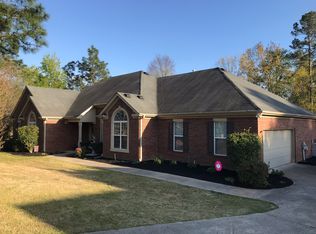
- $411,3005 bd4 ba2.7k sqft753 Wythe Dr, Graniteville, SC 29829Off Market
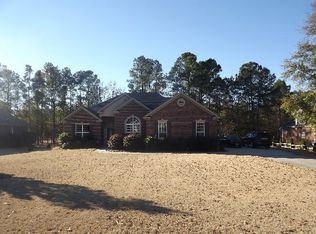
- $401,7004 bd3 ba2.5k sqft736 Wythe Dr, Graniteville, SC 29829Off Market

- $434,3004 bd3 ba2.8k sqft710 Wythe Dr, Graniteville, SC 29829Off Market
- $243,4884 bd4 ba2.9k sqft708 Wythe Dr, Graniteville, SC 29829Off Market
- $404,9004 bd4 ba2.7k sqft757 Wythe Dr, Graniteville, SC 29829Off Market
- $416,2006 bd6 ba3.9k sqft750 Wythe Dr, Graniteville, SC 29829Off Market
Nearby schools
GreatSchools rating
- 7/10Gloverville Elementary SchoolGrades: PK-5Distance: 1.9 mi
- 3/10Leavelle Mccampbell Middle SchoolGrades: 6-8Distance: 2.8 mi
- 4/10Midland Valley High SchoolGrades: 9-12Distance: 1.7 mi
Schools provided by the listing agent
- Elementary: Gloverville
- Middle: Highland Springs Middle School
- High: Midland Valley
Source: Aiken MLS. This data may not be complete. We recommend contacting the local school district to confirm school assignments for this home.


Get pre-qualified for a loan
At Zillow Home Loans, we can pre-qualify you in as little as 5 minutes with no impact to your credit score.An equal housing lender. NMLS #10287.
Sell for more on Zillow
Get a Zillow Showcase℠ listing at no additional cost and you could sell for .
$408,200
2% more
+$8,164
With Zillow Showcase(estimated)
$416,364
- South Carolina
- Aiken County
- Graniteville
- 29829
- 729 Wythe Dr
Nearby cities
Nearby zip codes
Other Graniteville Topics
