Skip main navigation
Off market
  • $604,700

    729 Zeppelin Strasse, Helen, GA 30545

    4beds
    3,308sqft
    SingleFamily
    Built in 2011
    0.5 Acres Lot
    $604,700 Zestimate®
    $183/sqft
    $3,980 Estimated rent

    Home value

    $604,700

    $574,000 - $641,000

    $3,980/mo

    Zestimate® history
    Loading
    Loading...

    Owner options

    List your home for rent

    $3,980/mo

    Rent Zestimate®

    Find your next renter with Zillow Rental Manager. Plus, with online applications, you can quickly screen prospective tenants – for free.

    Learn more

    $3,980/mo

    Rent Zestimate®

    Refinance and save

    $3,749/mo

    Est. payment

    Refinancing to a lower rate could help reduce your monthly payments and save thousands over the life of the loan.

    See today's rates

    $3,749/mo

    Est. payment

    Explore your selling options

    Work with a Zillow partner agent

    Leverage their expertise and Zillow's premium Showcase listings to get your home seen by more buyers.

    Get started

    List with your own agent

    Get your home in front of millions of buyers by listing it on Zillow.

    Learn how to do it

    Sell it yourself

    Take full control of how buyers see your home on Zillow by listing For Sale by Owner (FSBO).

    List your home

    What's special

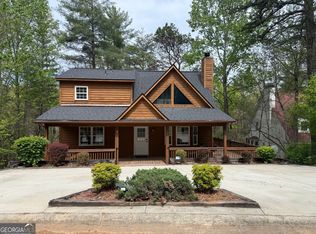
    PRESTIGE RESORT-STYLE LIVING IN INNSBRUCK COMMUNITY ON #3 TEE BOX WITH SEAONSONAL MOUNTAIN VIEWS...AMAZING location to enjoy the dining, entertainment, shopping, outdoor activities, & festivals that Helen has to offer. Not to mention, STUNNING golf course, surrounded in beautiful scenery, AND convenient neighborhood amenities that spoil you - pool, tennis and pickleball courts, and exercise facility! Greeted by the private front gate, lovely rocking chair front porch, well-maintained grounds, and elegant stonework makes this a GRAND entrance home. OPEN concept design featuring SPACIOUS Living room, Kitchen, and Dining area making entertaining a breeze! Cozy up in front of the Living room's floor-to-ceiling stone stacked, wood-burning fireplace, perfect for those chilly evenings! SUPER functional Chef's Kitchen with an abundance of cabinetry, granite countertops, stainless steel appliance package, island with bar seating and wine storage, and walk-in pantry! Finished Sunroom off the Kitchen featuring windows galore overlooking the private, wooded backyard and golf course, plus exterior access to the back patio, perfect outdoor entertainment area and grilling out spot! LARGE Primary bedroom on main level featuring private en-suite with double vanity, walk-in shower, and walk-in closet. Two MASSIVE guest bedrooms upstairs with plenty of storage, sharing the second full bathroom with walk-in shower and double vanity! FULL, FINISHED Terrace level featuring Family room, game or media room, 4th bedroom, and 3rd full bathroom with walk-in shower. Exterior access to the back patio and yard, perfect for relaxing and enjoying the sights and sounds of Innsbruck or overlooking the golf course. THIS IS A MUST SEE! Contact our team today for your private viewing!

    This property is off market, which means it's not currently listed for sale or rent on Zillow. This may be different from what's available on other websites or public sources.

    Facts & features

    Interior

    Bedrooms & bathrooms
    • Bedrooms: 4
    • Bathrooms: 4
    • Full bathrooms: 3
    • 1/2 bathrooms: 1
    Heating
    • Forced air, Heat pump, Electric, Propane / Butane
    Cooling
    • Central
    Appliances
    • Included: Dishwasher, Garbage disposal, Microwave
    • Laundry: In Basement
    Features
    • Double Vanity,High Ceilings 10 ft Main,Walk-In Clo
    • Flooring: Tile, Hardwood
    • Windows: Insulated Windows
    • Basement: Daylight,Exterior Entry,Finished,Finished Bath,Ful
    • Has fireplace: Yes
    • Fireplace features: Family Room,Masonry
    • Common walls with other units/homes: No Common Walls
    Interior area
    • Total interior livable area: 3,308 sqft

    Property

    Parking
    • Total spaces: 2
    • Parking features: Garage - Attached
    Features
    • Patio & porch: Front Porch, Patio, Covered
    • Exterior features: Cement / Concrete
    Lot
    • Size: 0.50 Acres
    • Features: Back Yard,Front Yard
    Details
    • Parcel number: 056A112

    Construction

    Type & style
    • Home type: SingleFamily
    • Architectural style: Traditional
    Materials
    • Foundation: Footing
    • Roof: Composition
    Condition
    • Resale
    • Year built: 2011

    Utilities & green energy

    • Sewer: Public Sewer
    • Water: Public
    • Utilities for property: Cable Available,Electricity Available,Sewer Availa

    Community & neighborhood

    Security
    • Security features: Security Gate
    Location
    • Region: Helen

    HOA & financial

    HOA
    • Has HOA: Yes
    • HOA fee: $170 monthly
    • Services included: Maintenance Grounds,Security,Swim/Tennis

    Other

    Other facts
    • Architectural Style: Traditional
    • Master Association Fee Frequency: Annually
    • Association Fee Frequency: Annually
    • Flooring: Carpet,Hardwood
    • Lock Box Type: Supra
    • Property Condition: Resale
    • Property Type: Residential
    • Road Surface Type: Paved
    • Roof Type: Composition
    • Kitchen Features: Breakfast Bar, Kitchen Island, Pantry Walk-In, Breakfast Room, Solid Surface Counters, Wine Rack
    • Swim/Tennis Fee: 0
    • Waterfront Footage: 0
    • Water Source: Public
    • Window Features: Insulated Windows
    • Sewer: Public Sewer
    • Patio And Porch Features: Front Porch, Patio, Covered
    • Home Warranty: 0
    • Standard Status: Active
    • Bedroom Features: Master on Main
    • Security Features: Security Gate
    • Road Frontage Type: Private Road
    • Acreage Source: Owner
    • Laundry Features: In Basement
    • Diningroom Features: Open Concept
    • High School: White County
    • Middle School: White County
    • Construction Materials: Cement Siding
    • Fireplace Features: Family Room,Masonry
    • Exterior Features: Private Yard,Storage
    • Master Bathroom Features: Double Vanity,Shower Only
    • Taxes: 3871.00
    • Basement: Daylight,Exterior Entry,Finished,Finished Bath,Ful
    • View: Golf Course
    • Utilities: Cable Available,Electricity Available,Sewer Availa
    • Cooling: Central Air,Heat Pump
    • Association Fee Includes: Maintenance Grounds,Security,Swim/Tennis
    • Heating: Electric,Heat Pump,Propane
    • Elementary School: Mount Yonah
    • Tax Year: 2020
    • Interior Features: Double Vanity,High Ceilings 10 ft Main,Walk-In Clo
    • Additional Rooms: Bonus Room,Family Room,Living Room,Sun Room
    • Common Walls: No Common Walls
    • Owner Financing Y/N: 0
    • Community Features: Clubhouse,Golf Course,Homeowners Assoc,Pool,Tennis
    • Lot Features: Back Yard,Front Yard
    • Parking Features: Attached,Garage,Garage Faces Front,Kitchen Level
    • Appliances: Dishwasher,Disposal,Electric Oven,Microwave,Refrig
    • Parcel Number: 056A 112
    • Road surface type: Paved

    Price history

    DateEventPrice
    2/2/2023Sold$510,000-5.4%$154/sqft
    Source: FMLS GA #7163440 Report a problem
    1/16/2023Pending sale$539,000$163/sqft
    Source: GAMLS #10122582 Report a problem
    1/15/2023Listed for sale$539,000-16.9%$163/sqft
    Source: GAMLS #10122582 Report a problem
    5/24/2022Listing removed$649,000$196/sqft
    Source: FMLS GA #7036239 Report a problem
    4/23/2022Listed for sale$649,000+75.5%$196/sqft
    Source: GAMLS #20035925 Report a problem
    3/19/2021Sold$369,900-5.1%$112/sqft
    Source: GAMLS #8893673 Report a problem
    2/16/2021Pending sale$389,900$118/sqft
    Source: Keller Williams Realty Lanier Partners #8893673 Report a problem
    11/24/2020Listed for sale$389,900-2%$118/sqft
    Source: Keller Williams Lanier Partner #8893673 Report a problem
    9/23/2020Listing removed$398,000$120/sqft
    Source: Century 21 Community Realty #8783299 Report a problem
    7/9/2020Price change$398,000-9.3%$120/sqft
    Source: Century 21 Community Realty #8783299 Report a problem
    5/8/2020Listed for sale$439,000+119.5%$133/sqft
    Source: Century 21 Community Realty #8783299 Report a problem
    6/1/2017Sold$200,000$60/sqft
    Source: Public Record Report a problem
    3/27/2017Sold$200,000+900%$60/sqft
    Source: Public Record Report a problem
    3/2/2010Sold$20,000$6/sqft
    Source: Public Record Report a problem

    Public tax history

    YearProperty taxesTax assessment
    2025$5,644 +12.4%$231,812 +13.6%
    2024$5,021 -2.8%$204,000 +6.2%
    2023$5,166 +22.4%$192,028 +29.8%
    2022$4,220 +3.9%$147,960 +17.7%
    2021$4,062 +4.9%$125,696 +10%
    2020$3,871 -0.4%$114,296
    2019$3,886 +41.4%$114,296 +42.9%
    2018$2,748 -21.4%$80,000 -21%
    2017$3,497 -1.2%$101,252 -1.2%
    2016$3,540 $102,452 -60%
    2015$3,540 +10.4%$256,130 +6.8%
    2014$3,207 $239,790 -6.8%
    2012-- $257,370
    2011-- --
    2010-- --
    2009-- --

    Find assessor info on the county website

    Neighborhood: 30545

    Nearby schools

    GreatSchools rating
    Schools provided by the listing agent
    • Elementary: Mt Yonah
    • Middle: White County
    • High: White County

    Source: The MLS. This data may not be complete. We recommend contacting the local school district to confirm school assignments for this home.

    Get pre-qualified for a loan
    At Zillow Home Loans, we can pre-qualify you in as little as 5 minutes with no impact to your credit score.

    An equal housing lender. NMLS #10287.

    Sell for more on Zillow
    Get a Zillow Showcase℠ listing at no additional cost and you could sell for .
    $604,700
    2% more
    +$12,094
    With Zillow Showcase(estimated)
    $616,794