Skip main navigation
Off market
  • $328,000

    7290 Ashmoor Dr N, Mobile, AL 36695

    4beds
    2,434sqft
    SingleFamily
    Built in 2001
    0.26 Acres Lot
    $328,000 Zestimate®
    $135/sqft
    $2,439 Estimated rent

    Home value

    $328,000

    $312,000 - $344,000

    $2,439/mo

    Zestimate® history
    Loading
    Loading...

    Owner options

    List your home for rent

    $2,439/mo

    Rent Zestimate®

    Find your next renter with Zillow Rental Manager. Plus, with online applications, you can quickly screen prospective tenants – for free.

    Learn more

    $2,439/mo

    Rent Zestimate®

    Refinance and save

    $1,530/mo

    Est. payment

    Refinancing to a lower rate could help reduce your monthly payments and save thousands over the life of the loan.

    See today's rates

    $1,530/mo

    Est. payment

    Explore your selling options

    Work with a Zillow partner agent

    Leverage their expertise and Zillow's premium Showcase listings to get your home seen by more buyers.

    Get started

    List with your own agent

    Get your home in front of millions of buyers by listing it on Zillow.

    Learn how to do it

    Sell it yourself

    Take full control of how buyers see your home on Zillow by listing For Sale by Owner (FSBO).

    List your home

    What's special

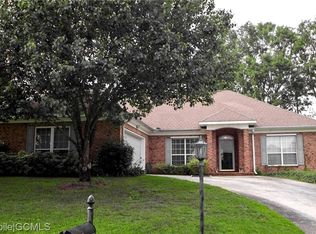
    Fantastic move in ready traditional style 4 bed/ 3 bath home in a great location near Schillinger Road shopping and the new Nexus dining cinema! Per the seller, the gas water heater is brand new and the HVAC is less than 3 years old. The entire house has new blinds and has been freshly repainted a neutral color, as well as updated lighting and new tile and laminate flooring have been installed. The open floor plan of the great room and dining room has heavy moldings throughout with crown molding, French doors, and nice wainscoting. The great room has a gas log traditional fireplace and dining room also has an elegant trayed ceiling. Additionally, there is a sun room that is off the master bedroom and the great room. The 17 x 12 kitchen with an island includes a breakfast area and has been recently renovated with new neutral beveled granite, neutral wood tile, and new stainless steel appliances, such as an electric smooth top range with microwave and a refrigerator with icemaker/water dispenser. There are two pantries, one of which is 6 x 3. Downstairs, the three bedrooms have a great split floorplan. The master bedroom has a trayed ceiling and the large master bathroom has a vaulted ceiling, new neutral wood plank look tile, and a separate tub and shower. You'll love the huge 13 x 5 master closet. Upstairs, above the 2 car garage, there is a 16 x 15 4th bedroom or bonus area with its own large bathroom, as well as a 6 x 5 walk in closet. There is extra walk in attic storage there as well. The garage has a massive 24 x 6 workshop for your projects. In the backyard, the yard is completely fenced with a large double gate. Beyond the sun room with new blinds, there is a 10x10 covered porch area along with an additional 15 x 11 open concrete patio. There's an extra large parking pad for your cars and the 8 x 8 utility room has new tile as well; you'll enjoy the covered side entrance too. This home offers so much value and is ready to move into. Don't delay on seeing this home! All measurements are approximate but not guaranteed, buyer to verify.

    This property is off market, which means it's not currently listed for sale or rent on Zillow. This may be different from what's available on other websites or public sources.
    Facts & features

    Interior

    Bedrooms & bathrooms
    • Bedrooms: 4
    • Bathrooms: 3
    • Full bathrooms: 3
    Heating
    • Forced air, Gas
    Cooling
    • Central
    Appliances
    • Included: Washer
    Features
    • 9+ Ceiling
    • Flooring: Tile, Carpet, Laminate
    • Has fireplace: Yes
    Interior area
    • Total interior livable area: 2,434 sqft

    Property

    Parking
    • Total spaces: 2
    • Parking features: Garage - Attached
    Features
    • Exterior features: Brick
    Lot
    • Size: 0.26 Acres
    Details
    • Parcel number: R022809311000012150

    Construction

    Type & style
    • Home type: SingleFamily
    Materials
    • brick
    • Roof: Asphalt
    Condition
    • Year built: 2001

    Utilities & green energy

    • Sewer: Public
    • Utilities for property: AllElec

    Community & HOA

    HOA
    • Has HOA: Yes
    • HOA fee: Has HOA fee
    Location
    • Region: Mobile

    Financial & listing details

    • Price per square foot: $135/sqft
    • Tax assessed value: $262,200
    • Annual tax amount: $1,206

    Price history

    DateEventPrice
    5/24/2019Sold$223,000-3%$92/sqft
    Source: Baldwin Realtors #281767 Report a problem
    3/29/2019Listed for sale$230,000+8.7%$94/sqft
    Source: Bellator Re & Development Mob #624883 Report a problem
    11/6/2015Listing removed$1,450$1/sqft
    Source: SONJA FOWLER AND ASSOCIATES, INC. #526271 Report a problem
    10/31/2015Listed for rent$1,450+3.6%$1/sqft
    Source: SONJA FOWLER AND ASSOCIATES, INC. #526271 Report a problem
    9/14/2015Sold$211,600+3.2%$87/sqft
    Source: Public Record Report a problem
    6/8/2015Listed for sale$205,000+3.5%$84/sqft
    Source: SONJA FOWLER AND ASSOCIATES, INC. #520930 Report a problem
    6/8/2015Listing removed$1,400$1/sqft
    Source: SONJA FOWLER AND ASSOCIATES, INC. #520013 Report a problem
    5/18/2015Listed for rent$1,400$1/sqft
    Source: SonjaFowler & Associates, Inc. Report a problem
    4/1/2005Sold$198,000$81/sqft
    Source: Public Record Report a problem

    Public tax history

    YearProperty taxesTax assessment
    2025$1,206 +5%$26,240 +4.7%
    2024$1,148 -3.7%$25,060 -3.5%
    2023$1,192 -3.8%$25,960 -1.1%
    2022$1,239 +23.1%$26,240 +22.4%
    2021$1,006 -2.1%$21,440 -2%
    2020$1,028 +18.6%$21,880 +1.3%
    2019$866 $21,600 -50.1%
    2018$866 -58.8%$43,320
    2017$2,101 $43,320 -0.4%
    2016$2,101 +98.2%$43,480 -1.8%
    2013$1,060 -2.5%$44,280 +86.1%
    2010$1,087 $23,800
    Find assessor info on the county website

    Neighborhood: Second Creek

    Nearby schools

    GreatSchools rating
    Schools provided by the listing agent
    • Elementary: O''ROURKE
    • Middle: BURNS
    • High: DAVIDSON

    Source: The MLS. This data may not be complete. We recommend contacting the local school district to confirm school assignments for this home.

    Get a cash offer in 3 minutes
    Find out how much your home could sell for in as little as 3 minutes with a no-obligation cash offer.
    Estimated market value
    $328,000
    Get a cash offer in 3 minutes
    Find out how much your home could sell for in as little as 3 minutes with a no-obligation cash offer.
    Estimated market value
    $328,000