Agent-Owned Home! Welcome to 7290 Bayberry Court — a warm and inviting four-bedroom, two full, and two half-bath center-hall Colonial located on a quiet cul-de-sac in the "world-famous" Villages of Lakeside community! This beautifully maintained home blends traditional style with modern comforts, offering plentiful space for living, gathering, and entertaining. Enjoy relaxing mornings on the full covered front porch with sunny eastern exposure. Inside, the formal living room or home office with fireplace sits to the left, and a dining room with chair rail and morning sun to the right. The family room, featuring a large bow window with western exposure, opens seamlessly to an updated kitchen complete with creamy white cabinetry, stainless steel appliances (including a 5-burner gas convection range and 3 row dishwasher), granite countertops, and a hammered copper undermount sink with disposal. Antiqued brass fixtures add timeless warmth. A sliding door leads out to a bi-level deck overlooking a paver patio with corner fire pit, large storage shed, and a level area once used for an above-ground pool — all perfect for outdoor gatherings.
Upstairs, the spacious principal suite features a vaulted cathedral ceiling, chandelier, walk-in closet with organizers, and a luxurious en-suite bath with freestanding soaking tub, 48-inch shower, double sinks, sit-down vanity, and linen closet. Three additional bedrooms share a hall bath with a double-sink vanity, plus 2 extra linen closets in the hallway for convenience.
Closed
$430,000
7290 Bayberry Ct N, Olmsted Township, OH 44138
4beds
3,454sqft
Single Family Residence
Built in 1999
0.46 Acres Lot
$436,800 Zestimate®
$124/sqft
$3,201 Estimated rent
Home value
$436,800
$406,000 - $472,000
$3,201/mo
Zestimate® history
Owner options
List your home for rent
$3,201/mo
Rent Zestimate®
Find your next renter with Zillow Rental Manager. Plus, with online applications, you can quickly screen prospective tenants – for free.
$3,201/mo
Rent Zestimate®
Refinance and save
$3,483/mo
Est. payment
Refinancing to a lower rate could help reduce your monthly payments and save thousands over the life of the loan.
$3,483/mo
Est. payment
Explore your selling options
Work with a Zillow partner agent
Leverage their expertise and Zillow's premium Showcase listings to get your home seen by more buyers.
Get startedList with your own agent
Get your home in front of millions of buyers by listing it on Zillow.
Learn how to do itSell it yourself
Take full control of how buyers see your home on Zillow by listing For Sale by Owner (FSBO).
List your homeWhat's special
Vaulted cathedral ceilingLarge storage shedQuiet cul-de-sacSpacious principal suiteStainless steel appliancesGranite countertopsWarm and inviting four-bedroom
Zillow last checked:
Listing updated:
Listed by:
Kathleen Schroeder 216-650-9030 kitschroeder@howardhanna.com,
Howard Hanna
Bought with:
Randy A Berlan, 2018006236
Howard Hanna
Source: MLS Now,MLS#: 5183849Originating MLS: Lorain County Association Of REALTORS
Facts & features
Interior
Bedrooms & bathrooms
- Bedrooms: 4
- Bathrooms: 4
- Full bathrooms: 2
- 1/2 bathrooms: 2
- Main level bathrooms: 1
Primary bedroom
- Description: HUGE East facing Bedroom with organized Walk-in-Closet and En-Suite Bath.,Flooring: Carpet
- Features: Cathedral Ceiling(s), Walk-In Closet(s)
- Level: Second
- Dimensions: 18 x 12
Bedroom
- Description: Facing Northwest. Two Corner Windows.,Flooring: Carpet
- Level: Second
- Dimensions: 12 x 11
Bedroom
- Description: Facing East. Two Windows, Organized Reach-in Closet.,Flooring: Carpet
- Level: Second
- Dimensions: 12 x 11
Bedroom
- Description: Facing West. Organized Reach-in Closet.,Flooring: Carpet
- Level: Second
- Dimensions: 11 x 9
Primary bathroom
- Description: Facing West. Separate Freestanding Tub & 48" Shower, Two 30" Sinks, Sit Down Vanity, Skylight, Vaulted Ceiling, Linen Closet.
- Features: Vaulted Ceiling(s)
- Level: Second
Bathroom
- Description: Double Sinks, Tub/Shower Combination, Skylight.
- Level: Second
Dining room
- Description: Directly off Kitchen, Facing East, Neutral Colored Wallpaper.,Flooring: Laminate
- Level: First
- Dimensions: 13 x 11
Eat in kitchen
- Description: LARGE eat in area (seats 8), renovated in 2010, open to family room, creamy white cabinetry. Island, Neutral, Stainless-Steel Appliances.,Flooring: Laminate
- Features: Granite Counters
- Level: First
- Dimensions: 19 x 15
Entry foyer
- Description: Entry Door with Sidelights, Transom, Coat Closet,Flooring: Laminate
- Level: First
Family room
- Description: Bow Window, Ceiling Fan, Built ins.,Flooring: Carpet
- Features: Built-in Features
- Level: First
- Dimensions: 16 x 16
Laundry
- Description: Facing East, Door to Front Porch, Wash Sink, Storage Closet.
- Level: First
Living room
- Description: Facing East. Gas Fireplace.,Flooring: Laminate
- Features: Fireplace
- Level: First
- Dimensions: 15 x 12
Pantry
- Description: Deep Pantry, Closet in Kitchen.,Flooring: Laminate
- Level: First
Recreation
- Description: Two Rooms plus Wet Bar area, and 1/2 Bath. Fantastic Party Spot!,Flooring: Carpet,Luxury Vinyl Tile
- Features: Bar
- Level: Lower
- Dimensions: 35 x 29
Utility room
- Description: Built in Storage Shelves, Household Systems, Sump Pump, Radon Mitigation.,Flooring: Concrete
- Features: Built-in Features
- Level: Lower
Heating
- Forced Air, Gas
Cooling
- Central Air
Appliances
- Included: Dishwasher, Disposal, Range
- Laundry: Washer Hookup, Electric Dryer Hookup, Gas Dryer Hookup, Inside, Laundry Closet, Main Level, Laundry Room, Laundry Tub, Sink
Features
- Wet Bar, Built-in Features, Ceiling Fan(s), Chandelier, Crown Molding, Cathedral Ceiling(s), Double Vanity, Entrance Foyer, Eat-in Kitchen, Granite Counters, High Ceilings, High Speed Internet, Kitchen Island, Laminate Counters, Open Floorplan, Pantry, Stone Counters, Recessed Lighting, Storage, Soaking Tub, Vaulted Ceiling(s)
- Windows: Bay Window(s), Screens, Skylight(s), Wood Frames, Window Treatments
- Basement: Full,Finished,Sump Pump
- Number of fireplaces: 1
- Fireplace features: Gas, Living Room
Interior area
- Total structure area: 3,454
- Total interior livable area: 3,454 sqft
- Finished area above ground: 2,275
- Finished area below ground: 1,179
Property
Parking
- Parking features: Attached, Drain, Electricity, Garage Faces Front, Garage, Garage Door Opener
- Attached garage spaces: 3
Features
- Levels: Two
- Stories: 2
- Patio & porch: Covered, Deck, Front Porch, Patio, Porch
- Exterior features: Fire Pit, Sprinkler/Irrigation, Rain Gutters, Storage
- Pool features: None, Community
- Fencing: None
Lot
- Size: 0.46 Acres
- Dimensions: 81 x 213
- Features: Back Yard, Cul-De-Sac, Flat, Front Yard, Sprinklers In Rear, Sprinklers In Front, Irregular Lot, Landscaped, Level, Open Lot, Pie Shaped Lot, Few Trees
Details
- Additional structures: Shed(s)
- Parcel number: 26221084
Construction
Type & style
- Home type: SingleFamily
- Architectural style: Colonial,Traditional
- Property subtype: Single Family Residence
Materials
- Brick, Vinyl Siding
- Roof: Asphalt
Condition
- Updated/Remodeled
- Year built: 1999
Details
- Builder name: Shorewest
Utilities & green energy
- Sewer: Public Sewer
- Water: Public
Community & HOA
Community
- Features: Common Grounds/Area, Curbs, Fishing, Lake, Pool, Street Lights, Suburban, Sidewalks, Tennis Court(s)
- Security: Smoke Detector(s)
- Subdivision: Villages Of Lakeside
HOA
- Has HOA: Yes
- Services included: Association Management, Common Area Maintenance, Insurance, Pool(s), Recreation Facilities, Reserve Fund, Trash
- HOA fee: $450 annually
- HOA name: Villages Of Lakeside Homeowners Association
Location
- Region: Olmsted Township
Financial & listing details
- Price per square foot: $124/sqft
- Tax assessed value: $327,900
- Annual tax amount: $8,530
- Date on market: 1/29/2026
- Listing agreement: Exclusive Right To Sell
- Listing terms: Cash,Conventional
Price history
| Date | Event | Price |
|---|---|---|
| 4/10/2026 | Sold | $430,000+2.4%$124/sqft |
Source: Public Record Report a problem | ||
| 1/29/2026 | Pending sale | $420,000$122/sqft |
Source: MLS Now #5183849 Report a problem | ||
| 1/29/2026 | Listed for sale | $420,000+70%$122/sqft |
Source: MLS Now #5183849 Report a problem | ||
| 6/14/2010 | Sold | $247,000-5%$72/sqft |
Source: MLS Now #3123649 Report a problem | ||
| 4/16/2010 | Listed for sale | $259,900+14.5%$75/sqft |
Source: Howard Hanna - Crocker Road #3123649 Report a problem | ||
| 11/25/1996 | Sold | $227,000$66/sqft |
Source: Public Record Report a problem | ||
Public tax history
| Year | Property taxes | Tax assessment |
|---|---|---|
| 2025 | $7,886 -0.9% | $114,770 |
| 2024 | $7,954 -5.1% | $114,770 +18.6% |
| 2023 | $8,380 +2.5% | $96,780 |
| 2022 | $8,176 +0.9% | $96,780 |
| 2021 | $8,103 +1.2% | $96,780 +14% |
| 2020 | $8,009 +8.7% | $84,910 |
| 2019 | $7,370 -0.3% | $84,910 |
| 2018 | $7,392 -2.4% | $84,910 +5.5% |
| 2017 | $7,571 0% | $80,500 |
| 2016 | $7,573 | $80,500 |
| 2015 | $7,573 -7.1% | $80,500 -5% |
| 2014 | $8,152 +5.9% | $84,740 |
| 2013 | $7,696 +3.5% | $84,740 |
| 2012 | $7,434 +7.7% | $84,740 +4.1% |
| 2011 | $6,905 +916.7% | $81,410 |
| 2010 | $679 -88.7% | $81,410 |
| 2009 | $5,987 -1.2% | $81,410 -8% |
| 2008 | $6,058 +2.6% | $88,480 |
| 2007 | $5,905 +2.7% | $88,480 |
| 2006 | $5,752 0% | $88,480 +4.6% |
| 2005 | $5,754 +0.7% | $84,570 |
| 2004 | $5,714 +5.7% | $84,570 |
| 2003 | $5,407 +2.1% | $84,570 +5% |
| 2002 | $5,296 -49.7% | $80,540 +0.6% |
| 2001 | $10,531 -0.2% | $80,080 |
| 2000 | $10,555 | $80,080 |
Find assessor info on the county website
Neighborhood: 44138
Nearby homes
- $414,6004 bd2 ba2.2k sqft7294 Bayberry Ct N, Olmsted Township, OH 44138Off Market
- $513,8004 bd4 ba2.8k sqft7286 Bayberry Ct N, Olmsted Twp, OH 44138Off Market
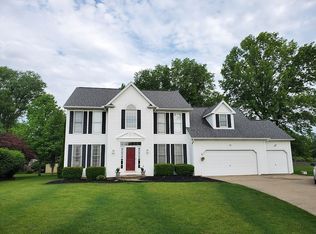
- $457,9004 bd2 ba2.4k sqft7298 Bayberry Ct N, Olmsted Township, OH 44138Off Market
- $393,0004 bd3 ba2.2k sqft7282 Bayberry Ct N, Olmsted Township, OH 44138Off Market

- $474,8004 bd2 ba2.8k sqft27004 Pondside Point, Olmsted Township, OH 44138Off Market
- $430,4004 bd3 ba2.2k sqft27000 Pondside Point, Olmsted Township, OH 44138Off Market
- $458,4004 bd2 ba2.5k sqft7278 Bayberry Ct N, Olmsted Township, OH 44138Off Market
- $443,2004 bd4 ba2.3k sqft7293 Bayberry Ct N, Olmsted Township, OH 44138Off Market
Nearby schools
GreatSchools rating
- 8/10Olmsted Falls Intermediate BuildingGrades: 4-5Distance: 0.7 mi
- 6/10Olmsted Falls Middle SchoolGrades: 6-8Distance: 0.7 mi
- 9/10Olmsted Falls High SchoolGrades: 9-12Distance: 0.8 mi
Schools provided by the listing agent
- District: Olmsted Falls CSD - 1822
Source: MLS Now. This data may not be complete. We recommend contacting the local school district to confirm school assignments for this home.
Get a cash offer in 3 minutes
Find out how much your home could sell for in as little as 3 minutes with a no-obligation cash offer.
Estimated market value
$436,800
Get a cash offer in 3 minutes
Find out how much your home could sell for in as little as 3 minutes with a no-obligation cash offer.
Estimated market value
$436,800
- Ohio
- Cuyahoga County
- Olmsted Falls
- 44138
- 7290 Bayberry Ct N
Nearby cities
Nearby zip codes
Other Olmsted Falls Topics
