Unbelievable, 5 Acre setting with stocked pond. Very private, 2 sheds, carport and plenty of room to garden or build an additional home! You must see the interior of this home! The owners added 2 upstairs bedrooms and converted the downstairs to an open concept great room with cathedral ceilings and beams and eat in kitchen with large island. The master bedroom and bath are located on the first floor. This was a former pole building that has had an amazing transformation with beautiful grounds, that would make a perfect Air B&B, or your own private retreat. Call today for a personal showing!
Contingent
$289,900
7290 Crane Rd SW, Sherrodsville, OH 44675
3beds
1,300sqft
Single Family Residence
Built in 2018
5 Acres Lot
$-- Zestimate®
$223/sqft
$-- HOA
What's special
Stocked pondOpen concept great roomVery privateBeautiful groundsCathedral ceilings and beams
- 61 days
- 1,021
- 106
Likely to sell faster than
Zillow last checked:
Listing updated:
Listed by:
Kathy L Pietro 330-339-1196 barnett@barnettrealtors.com,
Barnett Inc. Realtors
Source: MLS Now,MLS#: 5231217 Originating MLS: East Central Association of REALTORS
Originating MLS: East Central Association of REALTORSFacts & features
Interior
Bedrooms & bathrooms
- Bedrooms: 3
- Bathrooms: 1
- Full bathrooms: 1
- Main level bathrooms: 1
- Main level bedrooms: 1
Primary bedroom
- Level: First
- Dimensions: ND x ND
Bedroom
- Level: Second
- Dimensions: ND x ND
Bedroom
- Level: Second
- Dimensions: ND x ND
Eat in kitchen
- Level: First
- Dimensions: ND x ND
Great room
- Level: First
- Dimensions: ND x ND
Heating
- Propane, Wood
Cooling
- Central Air, Window Unit(s)
Appliances
- Included: Dryer, Microwave, Refrigerator, Washer
- Laundry: Main Level
Features
- Beamed Ceilings, Breakfast Bar, Ceiling Fan(s), Eat-in Kitchen, Primary Downstairs
- Basement: None
- Has fireplace: No
- Fireplace features: Wood Burning Stove
Interior area
- Total structure area: 1,300
- Total interior livable area: 1,300 sqft
- Finished area above ground: 1,300
Video & virtual tour
Property
Parking
- Total spaces: 1
- Parking features: Driveway, Heated Garage, Unpaved
- Carport spaces: 1
Features
- Levels: One
- Stories: 1
- Patio & porch: Patio
- On waterfront: Yes
Lot
- Size: 5 Acres
Details
- Additional structures: Shed(s)
- Parcel number: 250001205.000
- Special conditions: Standard
Construction
Type & style
- Home type: SingleFamily
- Architectural style: Other
- Property subtype: Single Family Residence
Materials
- Aluminum Siding
- Roof: Metal
Condition
- Unknown
- Year built: 2018
Utilities & green energy
- Sewer: Septic Tank
- Water: Well
Community & HOA
HOA
- Has HOA: No
Location
- Region: Sherrodsville
Financial & listing details
- Price per square foot: $223/sqft
- Tax assessed value: $113,840
- Annual tax amount: $1,097
- Date on market: 7/28/2026
- Cumulative days on market: 64 days
Estimated market value
Not available
Estimated sales range
Not available
Not available
Price history
| Date | Event | Price |
|---|---|---|
| 7/28/2026 | Listed for sale | $289,900+65.7%$223/sqft |
Source:  MLS Now #5231217 Report a problem MLS Now #5231217 Report a problem | ||
| 8/5/2021 | Sold | $175,000+6.4%$135/sqft |
Source: MLS Now #4289127 Report a problem | ||
| 6/18/2021 | Pending sale | $164,500$127/sqft |
Source: MLS Now #4289127 Report a problem | ||
| 6/18/2021 | Listed for sale | $164,500+153.5%$127/sqft |
Source: MLS Now #4289127 Report a problem | ||
| 2/20/2019 | Sold | $64,900$50/sqft |
Source: MLS Now #4046903 Report a problem | ||
| 11/12/2018 | Pending sale | -- |
Source: Kiko #4046903 Report a problem | ||
| 10/19/2018 | Listed for sale | -- |
Source: Kiko #4046903 Report a problem | ||
Public tax history
| Year | Property taxes | Tax assessment |
|---|---|---|
| 2025 | $1,276 +32.9% | $39,840 +41.2% |
| 2024 | $961 +0.7% | $28,210 |
| 2023 | $954 +0.4% | $28,210 |
| 2022 | $950 +18.2% | $28,210 +20.5% |
| 2021 | $804 +0.5% | $23,410 |
| 2020 | $800 +38.5% | $23,410 +74.7% |
| 2019 | $577 -14.6% | $13,400 +31.1% |
| 2018 | $676 | $10,220 |
| 2017 | $676 +9% | $10,220 +9% |
| 2016 | $620 +62.7% | $9,380 |
| 2015 | $381 -2% | $9,380 |
| 2014 | $389 +0.5% | $9,380 |
| 2013 | $387 -5.8% | $9,380 -5.9% |
| 2012 | $411 +2.3% | $9,970 |
| 2011 | $402 +0.9% | $9,970 |
| 2010 | $398 +39.6% | $9,970 +43.9% |
| 2009 | $285 | $6,930 |
Find assessor info on the county website
Monthly payment
Est. payment
Payment breakdown
Explore the cost of this home by adjusting the details. Changes won't be saved.Climate risks
Neighborhood: 44675
Nearby schools
- $790,9003 bd2 ba1.7k sqft7329 Crane Rd SW, Sherrodsville, OH 44675Off Market
- $453,500-- bd-- ba-- sqft7330 Crane Rd SW, Sherrodsville, OH 44675Off Market
- $329,500-- bd-- ba160 sqft7272 Crane Rd SW #108, Sherrodsville, OH 44675Off Market
- $199,7003 bd1 ba1.2k sqft7240 Crane Rd SW, Sherrodsville, OH 44675Off Market
Similar homes
- $349,9003 bd2 ba1.8k sqft1182 Washington St SW, Sherrodsville, OH 44675For Sale
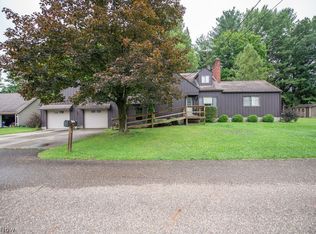 MLS ID #5235253, Bethanie J Peters, Keller Williams Legacy Group Realty. MLS Now
 - $325,0002 bd2 ba1.8k sqft7054 Scio Rd SW, Carrollton, OH 44615For Sale
 MLS ID #5230032, Brandi Brown, The Davidson Home Group. MLS Now
 - $299,0004 bd4 ba1.9k sqft78560 Kinsey Orchard Rd, Freeport, OH 43973For Sale
 MLS ID #5218310, Shaun Hayes, Sulek & Experts Real Estate. MLS Now
 - $349,0003 bd3 ba1.8k sqft10461 Fort Laurens Rd NW, Bolivar, OH 44612For Sale
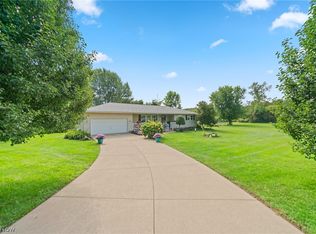 MLS ID #5248253, Debbie L Ferrante, RE/MAX Edge Realty. MLS Now
