Skip main navigation
Off market
  • $736,800

    7290 Ellingham Ct, Glen Allen, VA 23059

    3beds
    2,656sqft
    Detached
    Built in 2017
    9,147 Square Feet Lot
    $736,800 Zestimate®
    $277/sqft
    $3,635 Estimated rent

    Home value

    $736,800

    $700,000 - $774,000

    $3,635/mo

    Zestimate® history
    Loading
    Loading...

    Owner options

    List your home for rent

    $3,635/mo

    Rent Zestimate®

    Find your next renter with Zillow Rental Manager. Plus, with online applications, you can quickly screen prospective tenants – for free.

    Learn more

    $3,635/mo

    Rent Zestimate®

    Refinance and save

    $4,464/mo

    Est. payment

    Refinancing to a lower rate could help reduce your monthly payments and save thousands over the life of the loan.

    See today's rates

    $4,464/mo

    Est. payment

    Explore your selling options

    Work with a Zillow partner agent

    Leverage their expertise and Zillow's premium Showcase listings to get your home seen by more buyers.

    Get started

    List with your own agent

    Get your home in front of millions of buyers by listing it on Zillow.

    Learn how to do it

    Sell it yourself

    Take full control of how buyers see your home on Zillow by listing For Sale by Owner (FSBO).

    List your home

    What's special

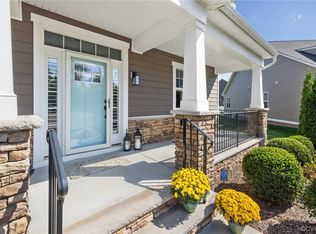
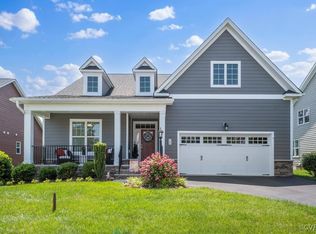
    Home shows like a model! You won't believe the upgrades in this home. The Linden III offers an open plan for easy living to include a great room with coffered ceiling and FP plus screen porch with Trex decking and full size deck. The kitchen has beautiful guartz counter tops, a farmhouse sink, upgraded 36" 6 burner gas /convection range, microwave drawer, under cabinet lighting, custom marble tile backsplash, white maple cabinets, wet bar and wine refrigerator in Butler's pantry with glass seeded cabinets. There is a formal dining room for special occasions. 9' ceilings on the first floor and crown and picture trim throughout with hardwood floors in living areas. The master suite has a large master bath with walk in tile shower, vanities with quartz tops , walk in closet and tile floor. A study is located on the first floor. The second floor has a nice loft area, two nice sized bedrooms and 2 full baths, plus walk in storage. Home has a security system with smart device control capability and comes with 2 years free monitoring. Sprinkler system and two car finished garage with paved double driveway. Laundry room has sink and bead board and cabinets with tile floor.

    This property is off market, which means it's not currently listed for sale or rent on Zillow. This may be different from what's available on other websites or public sources.

    Facts & features

    Interior

    Bedrooms & bathrooms
    • Bedrooms: 3
    • Bathrooms: 4
    • Full bathrooms: 3
    • 1/2 bathrooms: 1
    Heating
    • Heat pump, Electric
    Cooling
    • Central
    Appliances
    • Included: Dishwasher, Microwave, Refrigerator
    Features
    • Flooring: Tile, Carpet, Hardwood
    • Attic: Walk-In
    • Has fireplace: Yes
    Interior area
    • Total interior livable area: 2,656 sqft

    Property

    Features
    • Exterior features: Wood, Brick
    Lot
    • Size: 9,147 Square Feet
    Details
    • Parcel number: 48190180

    Construction

    Type & style
    • Home type: SingleFamily
    • Property subtype: Detached
    Materials
    • Foundation: Other
    • Roof: Other
    Condition
    • Year built: 2017

    Utilities & green energy

    • Sewer: Public Sewer

    Community & HOA

    HOA
    • Has HOA: Yes
    • HOA fee: $175 monthly
    Location
    • Region: Glen Allen

    Financial & listing details

    • Price per square foot: $277/sqft
    • Tax assessed value: $742,200
    • Annual tax amount: $6,309

    Price history

    DateEventPrice
    11/12/2021Sold$625,000$235/sqft
    Source: CVRMLS #2130251 Report a problem
    10/20/2021Pending sale$625,000$235/sqft
    Source: CVRMLS #2130251 Report a problem
    10/19/2021Listed for sale$625,000$235/sqft
    Source: CVRMLS #2130251 Report a problem
    10/9/2021Pending sale$625,000$235/sqft
    Source: CVRMLS #2130251 Report a problem
    10/1/2021Listed for sale$625,000+17.9%$235/sqft
    Source: CVRMLS #2130251 Report a problem
    1/17/2019Sold$530,000-1.8%$200/sqft
    Source: Public Record Report a problem
    11/15/2018Listed for sale$539,900-8.5%$203/sqft
    Source: Napier REALTORS ERA #1839120 Report a problem
    12/5/2017Sold$589,768+2.6%$222/sqft
    Source: Public Record Report a problem
    7/26/2017Sold$575,000$216/sqft
    Source: Public Record Report a problem

    Public tax history

    YearProperty taxesTax assessment
    2025$6,309 +75.2%$742,200 +9.2%
    2024$3,601 -35.6%$679,400 +3.2%
    2023$5,594 +4.5%$658,100 +4.5%
    2022$5,352 $629,700 +7.7%
    2021-- $584,500 +7.2%
    2020-- $545,200
    2019$2,890 +0%$545,200 +0%
    2018$2,889 $545,000
    Find assessor info on the county website

    Neighborhood: 23059

    Nearby schools

    GreatSchools rating
    Schools provided by the listing agent
    • Elementary: Randolph
    • Middle: Goochland
    • High: Goochland

    Source: The MLS. This data may not be complete. We recommend contacting the local school district to confirm school assignments for this home.

    Get a cash offer in 3 minutes
    Find out how much your home could sell for in as little as 3 minutes with a no-obligation cash offer.
    Estimated market value
    $736,800
    Get a cash offer in 3 minutes
    Find out how much your home could sell for in as little as 3 minutes with a no-obligation cash offer.
    Estimated market value
    $736,800