Welcome to your charming country retreat! Nestled on a double lot encompassing approximately 1 acre, this beautifully updated home offers the perfect blend of comfort and tranquility in a prime location. As you arrive, the front porch beckons you into a warm and inviting atmosphere. Step inside to discover a bright eat-in kitchen, with ample room for dining and entertaining. The kitchen features modern updates that complement its charm. The living room boasts wood floors and sliding doors that lead to your deck, overlooking the yard. This outdoor space is perfect for enjoying morning coffees, in serene surroundings. The first floor includes a bedroom, while upstairs you'll find a den or office space. An additional bedroom completes the upstairs. Why settle for renting when you can own your own slice of country paradise? This property also offers practicality with bonus storage space in the basement and a detached 2.5 car garage, ensuring plenty of room for vehicles, tools, and outdoor equipment. The sale includes the adjoining lot, enhancing the privacy. Don't miss this opportunity to own a cozy, updated home. Square footage does not meet public records from floorplan.
Closed
$229,000
7290 Hayes Hollow Rd, West Falls, NY 14170
2beds
1,069sqft
Farm, Single Family Residence
Built in 1935
1.08 Acres Lot
$261,700 Zestimate®
$214/sqft
$1,796 Estimated rent
Home value
$261,700
$246,000 - $280,000
$1,796/mo
Zestimate® history
Owner options
List your home for rent
$1,796/mo
Rent Zestimate®
Find your next renter with Zillow Rental Manager. Plus, with online applications, you can quickly screen prospective tenants – for free.
$1,796/mo
Rent Zestimate®
Refinance and save
$1,665/mo
Est. payment
Refinancing to a lower rate could help reduce your monthly payments and save thousands over the life of the loan.
$1,665/mo
Est. payment
Explore your selling options
Work with a Zillow partner agent
Leverage their expertise and Zillow's premium Showcase listings to get your home seen by more buyers.
Get startedList with your own agent
Get your home in front of millions of buyers by listing it on Zillow.
Learn how to do itSell it yourself
Take full control of how buyers see your home on Zillow by listing For Sale by Owner (FSBO).
List your homeWhat's special
Zillow last checked:
Listing updated:
Listed by:
Jerrold R Thompson II 716-864-7863,
Century 21 North East
Bought with:
Matthew Foss, 10301217200
Trank Real Estate
Source: NYSAMLSs,MLS#: B1550622 Originating MLS: Buffalo
Originating MLS: BuffaloFacts & features
Interior
Bedrooms & bathrooms
- Bedrooms: 2
- Bathrooms: 1
- Full bathrooms: 1
- Main level bathrooms: 1
- Main level bedrooms: 1
Bedroom 1
- Level: First
- Dimensions: 14.00 x 9.00
Bedroom 2
- Level: Second
- Dimensions: 13.00 x 10.00
Kitchen
- Level: First
- Dimensions: 18.00 x 13.00
Living room
- Level: First
- Dimensions: 16.00 x 13.00
Other
- Level: Second
- Dimensions: 13.00 x 11.00
Heating
- Gas, Forced Air
Appliances
- Included: Built-In Range, Built-In Oven, Dryer, Gas Cooktop, Gas Water Heater, Washer
- Laundry: In Basement
Features
- Eat-in Kitchen, Separate/Formal Living Room, Country Kitchen, Living/Dining Room, Sliding Glass Door(s), Natural Woodwork, Main Level Primary
- Flooring: Hardwood, Tile, Varies
- Doors: Sliding Doors
- Windows: Thermal Windows
- Basement: Full
- Has fireplace: No
Interior area
- Total structure area: 1,069
- Total interior livable area: 1,069 sqft
Property
Parking
- Total spaces: 2.5
- Parking features: Detached, Electricity, Garage, Other
- Garage spaces: 2.5
Accessibility
- Accessibility features: Other
Features
- Patio & porch: Deck, Open, Porch
- Exterior features: Deck, Gravel Driveway
- Has view: Yes
- View description: Slope View
Lot
- Size: 1.08 Acres
- Dimensions: 316 x 135
- Features: Irregular Lot, Rural Lot, Wooded
Details
- Parcel number: 1434002130000004010000
- Special conditions: Standard
Construction
Type & style
- Home type: SingleFamily
- Architectural style: Colonial,Farmhouse,Historic/Antique,Traditional,Transitional
- Property subtype: Farm, Single Family Residence
Materials
- Shake Siding, Wood Siding
- Foundation: Poured
- Roof: Asphalt,Shingle
Condition
- Resale
- Year built: 1935
Utilities & green energy
- Electric: Circuit Breakers
- Sewer: Septic Tank
- Water: Well
Community & HOA
Location
- Region: West Falls
Financial & listing details
- Price per square foot: $214/sqft
- Tax assessed value: $39,200
- Annual tax amount: $2,893
- Date on market: 7/9/2024
- Cumulative days on market: 4 days
- Listing terms: Cash,Conventional,FHA,USDA Loan,VA Loan
Price history
| Date | Event | Price |
|---|---|---|
| 10/4/2024 | Sold | $229,000+23.9%$214/sqft |
Source:  NYSAMLSs #B1550622 Report a problem NYSAMLSs #B1550622 Report a problem | ||
| 7/13/2024 | Pending sale | $184,900$173/sqft |
Source: NYSAMLSs #B1550622 Report a problem | ||
| 7/9/2024 | Listed for sale | $184,900$173/sqft |
Source: NYSAMLSs #B1550622 Report a problem | ||
Public tax history
| Year | Property taxes | Tax assessment |
|---|---|---|
| 2025 | -- | $4,500 |
| 2024 | -- | $4,500 |
| 2023 | -- | $4,500 |
| 2022 | -- | $4,500 |
| 2021 | -- | $4,500 |
| 2020 | -- | $4,500 |
| 2019 | -- | $4,500 |
| 2018 | -- | $4,500 |
| 2017 | $260 +200.3% | $4,500 |
| 2016 | $87 | $4,500 |
| 2015 | -- | $4,500 |
| 2014 | -- | $4,500 |
| 2013 | -- | $4,500 |
| 2012 | -- | $4,500 |
| 2011 | -- | $4,500 |
| 2010 | -- | $4,500 |
| 2009 | -- | $4,500 |
| 2008 | -- | $4,500 |
| 2007 | -- | $4,500 |
| 2006 | -- | $4,500 |
| 2005 | -- | $4,500 |
| 2004 | -- | $4,500 |
| 2003 | -- | $4,500 |
| 2002 | -- | $4,500 |
| 2001 | -- | $4,500 |
| 2000 | -- | $4,500 |
Find assessor info on the county website
Neighborhood: 14170
Nearby homes
- $229,0002 bd1 ba1k sqft7290 Hayes Hollow Rd, Colden, NY 14033Sold
- $512,2004 bd3 ba2.4k sqft7288 Hayes Hollow Rd, West Falls, NY 14170Off Market
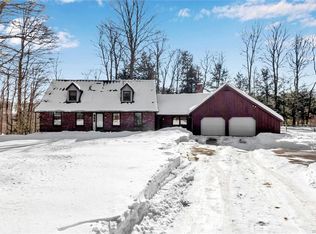
- $525,0004 bd3 ba2.4k sqft9198 Knapp Rd, West Falls, NY 14170Sold
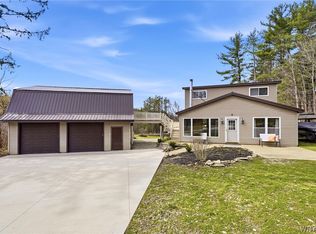
- $253,4001 bd1 ba1.3k sqft7289 Hayes Hollow Rd, West Falls, NY 14170Off Market
- $415,6003 bd2 ba2.6k sqft9160 Knapp Rd, West Falls, NY 14170Off Market
- $394,9004 bd2 ba1.7k sqft7341 Hayes Hollow Rd, West Falls, NY 14170Off Market
- $348,2004 bd2 ba2.2k sqft9084 Knapp Rd, West Falls, NY 14170Off Market
- $284,5003 bd1 ba840 sqft7392 Hayes Hollow Rd, West Falls, NY 14170Off Market
Nearby schools
GreatSchools rating
- 5/10Colden Elementary SchoolGrades: PK-5Distance: 3.7 mi
- 4/10Griffith Institute Middle SchoolGrades: 6-8Distance: 11.9 mi
- 7/10Griffith Institute High SchoolGrades: 9-12Distance: 11.9 mi
Schools provided by the listing agent
- Elementary: Colden Elementary
- Middle: Griffith Institute Middle
- High: Griffith Institute High
- District: Springville-Griffith Institute
Source: NYSAMLSs. This data may not be complete. We recommend contacting the local school district to confirm school assignments for this home.
- New York
- Erie County
- West Falls
- 14170
- 7290 Hayes Hollow Rd
