Welcome to this beautiful,private,immaculately kept home with over 1/2 an acre lot the yard is meticulously manicured with bushes, azalea’s and rhododendrons.This home was built with such loving care 47 years ago and has never been on the market before today.With TWO primary en-suites,one downstairs and one upstairs you have your choice of where you want to be. There are a total of five bedrooms and 3 1/2 baths. With a primary en-suite on the first floor plus another bedroom on the 1st floor!. You will find three bedrooms, another primary en-suite,bonus room and bathrooms.Upon walking into the home you will see all the charm and care that was put in. With crown molding,beautiful hardwood flooring,French doors, with a formal living room, family room with a fireplace, kitchen with beautiful cabinetry, a formal dining room and the sweetest sunroom ever.
The sunroom offers plenty of lighting,looking out into your backyard with a patio and all the flowers and seating so you can enjoy the sun,the shade, listening to the birds singing while you are drinking your coffee.
Also,another great feature is an attached garage with direct entry into the home and a detached TWO car garage that was added a few years with an office over the garage that’s being used as an office. So you have a three car garage! There is a paved driveway with plenty of room for your car.Hill View Drive is in the Atlee school district,convenient to interstate,shopping, schools, hospitals, and restaurants. come and take a look you won’t be disappointed! NO HOA!
Sold for $555,000
$555,000
7290 Hill View Dr, Mechanicsville, VA 23111
5beds
2,875sqft
Single Family Residence
Built in 1978
0.52 Acres Lot
$563,700 Zestimate®
$193/sqft
$3,076 Estimated rent
Home value
$563,700
$519,000 - $614,000
$3,076/mo
Zestimate® history
Owner options
List your home for rent
$3,076/mo
Rent Zestimate®
Find your next renter with Zillow Rental Manager. Plus, with online applications, you can quickly screen prospective tenants – for free.
$3,076/mo
Rent Zestimate®
Refinance and save
$3,335/mo
Est. payment
Refinancing to a lower rate could help reduce your monthly payments and save thousands over the life of the loan.
$3,335/mo
Est. payment
Explore your selling options
Work with a Zillow partner agent
Leverage their expertise and Zillow's premium Showcase listings to get your home seen by more buyers.
Get startedList with your own agent
Get your home in front of millions of buyers by listing it on Zillow.
Learn how to do itSell it yourself
Take full control of how buyers see your home on Zillow by listing For Sale by Owner (FSBO).
List your homeWhat's special
Paved drivewayBeautiful hardwood flooringTwo primary en-suitesKitchen with beautiful cabinetryFrench doorsFormal dining roomCrown molding
Zillow last checked:
Listing updated:
Listed by:
Marianna Wiley dsamson@samsonproperties.net,
Samson Properties
Bought with:
Mike Allen, 0225104705
Plentura Realty LLC
Source: CVRMLS,MLS#: 2513476 Originating MLS: Central Virginia Regional MLS
Originating MLS: Central Virginia Regional MLSFacts & features
Interior
Bedrooms & bathrooms
- Bedrooms: 5
- Bathrooms: 4
- Full bathrooms: 3
- 1/2 bathrooms: 1
Primary bedroom
- Description: Hardwood floors,en-suite
- Level: Second
- Dimensions: 15.1 x 17.4
Primary bedroom
- Description: Harwood floors,en-suite,lots of light
- Level: First
- Dimensions: 17.4 x 18.7
Bedroom 3
- Description: Hardwood floors
- Level: First
- Dimensions: 9.10 x 13.7
Bedroom 4
- Level: Second
- Dimensions: 18.4 x 9.10
Bedroom 5
- Level: Second
- Dimensions: 18.5 x 12.5
Additional room
- Description: Office,study, you decide over attached gsrage
- Level: Second
- Dimensions: 14.4 x 13.10
Dining room
- Description: Hardwood flooring
- Level: First
- Dimensions: 10.8 x 13.7
Family room
- Description: Hardwood floors,fireplace
- Level: First
- Dimensions: 17.8 x 13.8
Foyer
- Description: Hardwood floor
- Level: First
- Dimensions: 8.7 x 13.8
Other
- Description: Tub & Shower
- Level: First
Other
- Description: Tub & Shower
- Level: Second
Half bath
- Level: First
Kitchen
- Description: Hardwood flooring
- Level: First
- Dimensions: 14.9 x 13.7
Laundry
- Level: First
- Dimensions: 0 x 0
Living room
- Description: Hrwd floor,natural light
- Level: First
- Dimensions: 14.10 x 13.8
Sitting room
- Description: Sun room, lots of natural light
- Level: First
- Dimensions: 15.2 x 10.6
Heating
- Electric, Heat Pump
Cooling
- Heat Pump
Appliances
- Included: Dryer, Dishwasher, Exhaust Fan, Electric Cooking, Electric Water Heater, Disposal, Microwave, Refrigerator, Stove
- Laundry: Washer Hookup, Dryer Hookup
Features
- Bedroom on Main Level, Ceiling Fan(s), Dining Area, Separate/Formal Dining Room, Eat-in Kitchen, French Door(s)/Atrium Door(s), Fireplace, Granite Counters, High Ceilings, Jetted Tub, Pantry, Walk-In Closet(s)
- Flooring: Ceramic Tile, Wood
- Doors: French Doors, Storm Door(s)
- Basement: Crawl Space
- Attic: Pull Down Stairs
- Number of fireplaces: 1
- Fireplace features: Masonry, Wood Burning, Insert
Interior area
- Total interior livable area: 2,875 sqft
- Finished area above ground: 2,875
- Finished area below ground: 0
Property
Parking
- Total spaces: 3
- Parking features: Attached, Direct Access, Driveway, Detached, Garage, Garage Door Opener, Off Street, Oversized, Paved, Two Spaces, Storage
- Attached garage spaces: 3
- Has uncovered spaces: Yes
Features
- Levels: Two
- Stories: 2
- Patio & porch: Front Porch, Patio, Screened, Porch
- Exterior features: Lighting, Out Building(s), Porch, Paved Driveway
- Pool features: None
- Has spa: Yes
- Fencing: None
Lot
- Size: 0.52 Acres
Details
- Additional structures: Outbuilding
- Parcel number: 8704457388
Construction
Type & style
- Home type: SingleFamily
- Architectural style: Cape Cod,Two Story
- Property subtype: Single Family Residence
Materials
- Brick, Drywall, Stone, Vinyl Siding
- Roof: Composition
Condition
- Resale
- New construction: No
- Year built: 1978
Utilities & green energy
- Sewer: Public Sewer
- Water: Public
Community & HOA
Community
- Security: Smoke Detector(s)
- Subdivision: Windy Hill Estates
Location
- Region: Mechanicsville
Financial & listing details
- Price per square foot: $193/sqft
- Tax assessed value: $428,800
- Annual tax amount: $3,473
- Date on market: 1/2/2026
- Exclusions: washer/dryer/fridge
- Ownership: Individuals
- Ownership type: Sole Proprietor
Price history
| Date | Event | Price |
|---|---|---|
| 8/11/2025 | Sold | $555,000-3.5%$193/sqft |
Source:  CVRMLS #2513476 Report a problem CVRMLS #2513476 Report a problem | ||
| 6/3/2025 | Pending sale | $575,000$200/sqft |
Source: CVRMLS #2513476 Report a problem | ||
| 5/15/2025 | Listed for sale | $575,000$200/sqft |
Source: CVRMLS #2513476 Report a problem | ||
Public tax history
| Year | Property taxes | Tax assessment |
|---|---|---|
| 2025 | $3,750 +8% | $463,000 +8% |
| 2024 | $3,473 +7.3% | $428,800 +7.3% |
| 2023 | $3,236 +12.3% | $399,500 +12.3% |
| 2022 | $2,882 | $355,800 +3% |
| 2021 | -- | $345,300 +3.4% |
| 2020 | $2,706 +4.9% | $334,100 |
| 2019 | $2,579 | $334,100 +4.9% |
| 2018 | $2,579 +18.3% | $318,400 +18.3% |
| 2017 | $2,181 +7.9% | $269,200 |
| 2016 | $2,021 | $269,200 +7.9% |
| 2015 | $2,021 | $249,500 |
| 2014 | $2,021 | $249,500 |
| 2013 | $2,021 | -- |
| 2012 | $2,021 -9.9% | -- |
| 2011 | $2,242 -11.9% | -- |
| 2010 | $2,544 | -- |
| 2009 | $2,544 | -- |
| 2008 | $2,544 | -- |
| 2007 | $2,544 +34.9% | -- |
| 2006 | $1,886 | -- |
| 2005 | $1,886 | -- |
| 2004 | -- | -- |
| 2003 | $1,581 +7.3% | -- |
| 2002 | $1,474 | -- |
| 2001 | $1,474 | -- |
Find assessor info on the county website
Neighborhood: 23111
Nearby homes
- $518,5003 bd4 ba2.9k sqft7296 Hill View Dr, Mechanicsville, VA 23111Off Market
- $479,8003 bd3 ba2k sqft7284 Hill View Dr, Mechanicsville, VA 23111Off Market
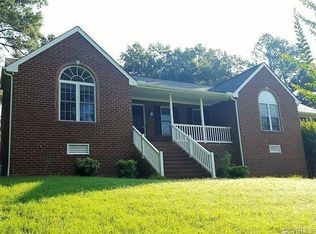
- $400,9003 bd2 ba1.8k sqft7287 Clark Cir, Mechanicsville, VA 23111Off Market
- $394,4003 bd2 ba1.8k sqft7291 Clark Cir, Mechanicsville, VA 23111Off Market
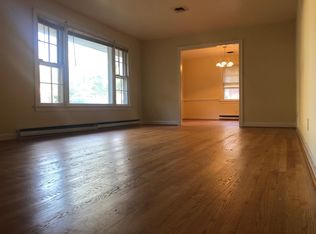
- $437,6003 bd2 ba2k sqft7281 Clark Cir, Mechanicsville, VA 23111Off Market
- $468,2005 bd3 ba2.6k sqft7302 Hill View Dr, Mechanicsville, VA 23111Off Market
- $438,7003 bd2 ba2.2k sqft7295 Clark Cir, Mechanicsville, VA 23111Off Market
- $450,8004 bd2 ba3k sqft7272 Hill View Dr, Mechanicsville, VA 23111Off Market
Nearby schools
GreatSchools rating
- 6/10Mechanicsville Elementary SchoolGrades: PK-5Distance: 0.7 mi
- 10/10Chickahominy Middle SchoolGrades: 6-8Distance: 4.5 mi
- 7/10Atlee High SchoolGrades: 9-12Distance: 4.4 mi
Schools provided by the listing agent
- Elementary: Mechanicsville
- Middle: Chickahominy
- High: Atlee
Source: CVRMLS. This data may not be complete. We recommend contacting the local school district to confirm school assignments for this home.
Get a cash offer in 3 minutes
Find out how much your home could sell for in as little as 3 minutes with a no-obligation cash offer.
Estimated market value
$563,700
Get a cash offer in 3 minutes
Find out how much your home could sell for in as little as 3 minutes with a no-obligation cash offer.
Estimated market value
$563,700
- Virginia
- Hanover County
- Mechanicsville
- 23111
- 7290 Hill View Dr
Nearby cities
Nearby zip codes
Other Mechanicsville Topics
