Welcome to this stunning residence in the prestigious Concord's Hunt Club community, where timeless design meets modern comfort. This spacious custom ranch offers 2 bedrooms plus a private study with built-ins (or optional third bedroom), 2 full baths, and a half bath, with thoughtful architectural details throughout.
Step into the welcoming foyer featuring gleaming cherry hardwood floors, leading into the inviting great room with custom built-ins, a wet bar, and a gas fireplace with gas logs -creating the perfect setting for both relaxing and entertaining.
Perfectly nestled along the 12th fairway of the Devlin Course at Quail Hollow Country Club, this home offers breathtaking golf course and pond views from the expansive sunroom, complete with French doors opening to two private decks.
The kitchen features vaulted ceilings with exposed beams and opens to a charming morning room highlighted by a second fireplace, creating a warm and inviting gathering space.
The spacious primary suite offers a private retreat with two walk-in closets and an ensuite bath featuring granite counters and a whirlpool tub and separate shower.
This Hunt Club property blends luxury, comfort, and scenic surroundings, making it ideal for both everyday living and gracious entertaining.
Bring your personal decorating flair and make this exceptional property your own.
*Home is being sold As-Is. Inspections for informational purposes only.
Closed
$550,000
7290 Hunters Trl, Concord Township, OH 44077
2beds
3,712sqft
Single Family Residence
Built in 1990
0.34 Acres Lot
$550,100 Zestimate®
$148/sqft
$2,578 Estimated rent
Home value
$550,100
$517,000 - $583,000
$2,578/mo
Zestimate® history
Owner options
List your home for rent
$2,578/mo
Rent Zestimate®
Find your next renter with Zillow Rental Manager. Plus, with online applications, you can quickly screen prospective tenants – for free.
$2,578/mo
Rent Zestimate®
Refinance and save
$4,290/mo
Est. payment
Refinancing to a lower rate could help reduce your monthly payments and save thousands over the life of the loan.
$4,290/mo
Est. payment
Explore your selling options
Work with a Zillow partner agent
Leverage their expertise and Zillow's premium Showcase listings to get your home seen by more buyers.
Get startedList with your own agent
Get your home in front of millions of buyers by listing it on Zillow.
Learn how to do itSell it yourself
Take full control of how buyers see your home on Zillow by listing For Sale by Owner (FSBO).
List your homeWhat's special
Thoughtful architectural details throughoutSpacious custom ranchWet barTwo walk-in closetsExpansive sunroom
Zillow last checked:
Listing updated:
Listed by:
Kathy L Hosler 440-867-3110 kathyhosler@mcdhomes.com,
McDowell Homes Real Estate Services
Bought with:
Stephanie A Bosworth, 398602
McDowell Homes Real Estate Services
Source: MLS Now,MLS#: 5214995 Originating MLS: Lake Geauga Area Association of REALTORS
Originating MLS: Lake Geauga Area Association of REALTORSFacts & features
Interior
Bedrooms & bathrooms
- Bedrooms: 2
- Bathrooms: 3
- Full bathrooms: 2
- 1/2 bathrooms: 1
- Main level bathrooms: 3
- Main level bedrooms: 2
Primary bedroom
- Description: Flooring: Carpet
- Features: Walk-In Closet(s)
- Level: First
- Dimensions: 18 x 14
Bedroom
- Description: Flooring: Carpet
- Features: Chandelier
- Level: First
- Dimensions: 20 x 14
Primary bathroom
- Description: Flooring: Ceramic Tile
- Features: Granite Counters, Soaking Tub, Window Treatments
- Level: First
- Dimensions: 10 x 8
Bathroom
- Description: Powder Room,Flooring: Wood
- Level: First
- Dimensions: 8 x 3
Bathroom
- Description: Flooring: Ceramic Tile
- Features: Stone Counters
- Level: First
- Dimensions: 12 x 5
Den
- Description: Flooring: Carpet
- Features: Window Treatments
- Level: First
- Dimensions: 14 x 12
Dining room
- Description: Flooring: Wood
- Features: Window Treatments
- Level: First
- Dimensions: 14 x 14
Eat in kitchen
- Description: Flooring: Wood
- Features: Breakfast Bar, High Ceilings, Stone Counters
- Level: First
- Dimensions: 35 x 15
Entry foyer
- Description: Flooring: Wood
- Level: First
- Dimensions: 12 x 10
Great room
- Description: Flooring: Carpet
- Features: Wet Bar, Bookcases, Fireplace, High Ceilings
- Level: First
- Dimensions: 24 x 18
Laundry
- Description: Flooring: Tile
- Level: First
- Dimensions: 14 x 8
Library
- Description: Flooring: Wood
- Features: Built-in Features
- Level: First
- Dimensions: 14 x 14
Sitting room
- Description: Flooring: Wood
- Features: Fireplace
- Level: First
- Dimensions: ND x ND
Sunroom
- Description: Flooring: Tile
- Level: First
- Dimensions: 17 x 20
Heating
- Forced Air, Fireplace(s), Gas
Cooling
- Central Air
Appliances
- Included: Dryer, Dishwasher, Microwave, Range, Refrigerator, Washer
- Laundry: Washer Hookup, Gas Dryer Hookup, Main Level, Laundry Tub, Sink
Features
- Wet Bar, Built-in Features, Crown Molding, Double Vanity, Eat-in Kitchen, High Ceilings, Kitchen Island, Open Floorplan, Stone Counters, Recessed Lighting, Soaking Tub, Walk-In Closet(s)
- Windows: Blinds, Shutters, Window Treatments
- Basement: Partially Finished
- Number of fireplaces: 2
- Fireplace features: Gas
Interior area
- Total structure area: 3,712
- Total interior livable area: 3,712 sqft
- Finished area above ground: 3,212
- Finished area below ground: 500
Property
Parking
- Total spaces: 2
- Parking features: Attached, Drain, Electricity, Garage, Water Available
- Attached garage spaces: 2
Features
- Levels: One
- Stories: 1
- Exterior features: Sprinkler/Irrigation
- Pool features: Community
- Has view: Yes
- View description: Golf Course, Pond
- Has water view: Yes
- Water view: Pond
Lot
- Size: 0.34 Acres
Details
- Parcel number: 08A013B000040
- Special conditions: Standard
Construction
Type & style
- Home type: SingleFamily
- Architectural style: Ranch
- Property subtype: Single Family Residence
Materials
- Brick, Vinyl Siding
- Foundation: Block
- Roof: Asphalt,Fiberglass
Condition
- Year built: 1990
Utilities & green energy
- Sewer: Public Sewer
- Water: Public
Community & HOA
Community
- Features: Clubhouse, Fitness Center, Park, Pool, Tennis Court(s)
- Subdivision: The Hunt Club
HOA
- Has HOA: Yes
- Services included: Association Management, Insurance, Reserve Fund
- HOA fee: $385 annually
- HOA name: Quail Hollow Master Homeowners Ass
Location
- Region: Concord Township
Financial & listing details
- Price per square foot: $148/sqft
- Tax assessed value: $477,720
- Annual tax amount: $7,117
- Date on market: 6/2/2026
- Cumulative days on market: 108 days
- Listing terms: Cash,Conventional,FHA,VA Loan
Price history
| Date | Event | Price |
|---|---|---|
| 9/15/2026 | Sold | $550,000-2.7%$148/sqft |
Source:  MLS Now #5214995 Report a problem MLS Now #5214995 Report a problem | ||
| 7/16/2026 | Price change | $565,000-1.7%$152/sqft |
Source: MLS Now #5214995 Report a problem | ||
| 6/25/2026 | Price change | $575,000-3.4%$155/sqft |
Source: MLS Now #5214995 Report a problem | ||
| 6/12/2026 | Price change | $595,000-1.7%$160/sqft |
Source: MLS Now #5214995 Report a problem | ||
| 6/2/2026 | Listed for sale | $605,000$163/sqft |
Source: MLS Now #5214995 Report a problem | ||
Public tax history
| Year | Property taxes | Tax assessment |
|---|---|---|
| 2025 | $7,117 -3.5% | $167,210 |
| 2024 | $7,372 +11.2% | $167,210 +25.5% |
| 2023 | $6,629 -0.4% | $133,220 |
| 2022 | $6,657 -0.5% | $133,220 |
| 2021 | $6,692 +2.9% | $133,220 +15% |
| 2020 | $6,502 +0.2% | $115,850 |
| 2019 | $6,487 -2.8% | $115,850 -0.5% |
| 2018 | $6,674 | $116,470 |
| 2017 | $6,674 +9% | $116,470 |
| 2016 | $6,125 +5.5% | $116,470 |
| 2015 | $5,805 +7.5% | $116,470 +6.7% |
| 2014 | $5,400 0% | $109,170 |
| 2013 | $5,400 +0% | $109,170 |
| 2012 | $5,398 -2.7% | $109,170 -6.9% |
| 2011 | $5,548 +0.2% | $117,230 |
| 2010 | $5,536 +6.6% | $117,230 +0% |
| 2009 | $5,192 -4.1% | $117,229 -11% |
| 2008 | $5,412 +0.8% | $131,719 |
| 2007 | $5,368 -53.2% | $131,719 |
| 2006 | $11,458 +14.9% | $131,719 +16% |
| 2005 | $9,970 -0.2% | $113,569 |
| 2004 | $9,987 +3.5% | $113,569 |
| 2003 | $9,650 +4.6% | $113,569 +5.4% |
| 2002 | $9,226 -0.3% | $107,772 |
| 2001 | $9,251 +5.9% | $107,772 +4.7% |
| 2000 | $8,733 +16.3% | $102,981 +16.6% |
| 1999 | $7,506 | $88,306 |
Find assessor info on the county website
Neighborhood: 44077
Nearby homes
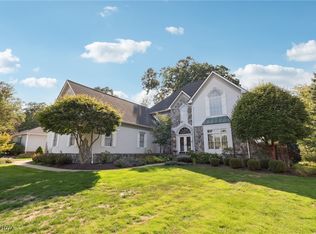
- $685,0003 bd5 ba4.3k sqft7280 Hunters Trl, Concord Township, OH 44077Sold
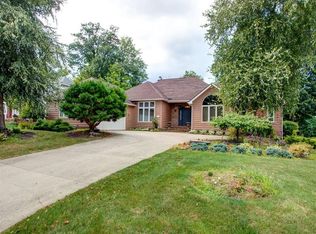
- $436,3003 bd3 ba2.4k sqft7300 Hunters Trl, Concord Township, OH 44077Off Market
- $---- bd-- ba-- sqft7300 Hunters Trl, Painesville, OH 44077Off Market
- $521,1003 bd3 ba2.8k sqft11380 Labrador Ln, Painesville, OH 44077Off Market
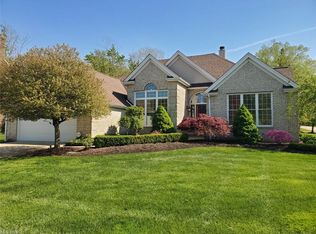
- $767,4004 bd3 ba3.6k sqft7270 Hunters Trl, Painesville, OH 44077Off Market
- $485,3004 bd2 ba2.8k sqft11381 Labrador Ln, Painesville, OH 44077Off Market
- $478,4003 bd3 ba2.4k sqft7310 Hunters Trl, Concord Township, OH 44077Off Market
- $694,6003 bd2 ba3.7k sqft7260 Hunters Trl, Concord Township, OH 44077Off Market
Nearby schools
GreatSchools rating
- 6/10Henry F Lamuth Middle SchoolGrades: 5-7Distance: 1.4 mi
- 6/10Riverside Jr/Sr High SchoolGrades: 8-12Distance: 3 mi
- 8/10Leroy Elementary SchoolGrades: K-5Distance: 2.3 mi
Schools provided by the listing agent
- District: Riverside LSD Lake- 4306
Source: MLS Now. This data may not be complete. We recommend contacting the local school district to confirm school assignments for this home.
Get a cash offer in 3 minutes
Find out how much your home could sell for in as little as 3 minutes with a no-obligation cash offer.
Estimated market value
$550,100
Get a cash offer in 3 minutes
Find out how much your home could sell for in as little as 3 minutes with a no-obligation cash offer.
Estimated market value
$550,100
- Ohio
- Lake County
- Concord
- 44077
- 7290 Hunters Trl
