Turnkey 3 bedroom condo in beautiful East Highland Ranch for $455!! Located in the lovely Club View Villas, where homes rarely become available. Beautifully landscaped grounds and a very short walk to the Ranch pool, spa and all its amenities! Loaded with many updates, this 3 bedroom 2.5 home is affordable and offers practically no maintenance! Rich dark wood laminate floors, attractive tile backsplash in the kitchen and fireplace surround make this home ever so inviting! Kitchen features large walk in pantry and a spacious breakfast bar. Sliding door off the kitchen eating area takes you outside to enjoy the quaint patio that provides a relaxing sitting area while taking in the view and the community. Paint colors are soothing and most all fixtures and lighting are updated. Newer carpet on stairs and in the bedrooms. Master bedroom features a bathroom with dual sinks, separate tub and shower, and a walk in closet. The 2 secondary bedrooms have an adjoining bathroom with a tub/shower combo. Upstairs laundry niche where washer and dryer are conveniently located behind bi-fold doors. Attached 2 car garage with direct access to the kitchen. Easy access to the 210 and 10 freeways. This Club View Villa Condo enjoys all the amenities of the East Highland Ranch with pool, spa, sports courts, club houses and walking/biking trails, and the Ranch Lake with all its fun!
Sold for $450,000
Listed by: CENTURY 21 LOIS LAUER REALTY • Gina Roquet • Contact: 909-748-7000
Bought with: Shaw Real Estate Brokers
$450,000
7290 Isabella Villa Ct #4, Highland, CA 92346
3beds
1,414sqft
Condominium
Built in 2005
-- sqft lot
$480,400 Zestimate®
$318/sqft
$3,018 Estimated rent
Home value
$480,400
$456,000 - $504,000
$3,018/mo
Zestimate® history
Owner options
List your home for rent
$3,018/mo
Rent Zestimate®
Find your next renter with Zillow Rental Manager. Plus, with online applications, you can quickly screen prospective tenants – for free.
$3,018/mo
Rent Zestimate®
Refinance and save
$2,995/mo
Est. payment
Refinancing to a lower rate could help reduce your monthly payments and save thousands over the life of the loan.
$2,995/mo
Est. payment
Explore your selling options
Work with a Zillow partner agent
Leverage their expertise and Zillow's premium Showcase listings to get your home seen by more buyers.
Get startedList with your own agent
Get your home in front of millions of buyers by listing it on Zillow.
Learn how to do itSell it yourself
Take full control of how buyers see your home on Zillow by listing For Sale by Owner (FSBO).
List your homeWhat's special
Sports courtsQuaint patioSpacious breakfast barNewer carpetAttractive tile backsplashClub housesLarge walk in pantry
Zillow last checked:
Listing updated:
Listed by:
Gina Roquet DRE #01866676 951-453-1862,
CENTURY 21 LOIS LAUER REALTY
Bought with:
Zachary Smith, DRE #02173662
Shaw Real Estate Brokers
Source: CRMLS,MLS#: EV23181083 Originating MLS: California Regional MLS
Originating MLS: California Regional MLSFacts & features
Interior
Bedrooms & bathrooms
- Bedrooms: 3
- Bathrooms: 3
- Full bathrooms: 2
- 1/2 bathrooms: 1
- Main level bathrooms: 1
Rooms
- Room types: Bedroom, Other, Pantry
Bedroom
- Features: All Bedrooms Up
Bathroom
- Features: Bathtub, Dual Sinks, Enclosed Toilet, Separate Shower, Tub Shower
Kitchen
- Features: Kitchen/Family Room Combo, Tile Counters, Walk-In Pantry
Other
- Features: Walk-In Closet(s)
Pantry
- Features: Walk-In Pantry
Heating
- Central
Cooling
- Central Air
Appliances
- Included: Dishwasher, Gas Oven, Gas Range, Microwave, Dryer, Washer
- Laundry: Laundry Closet, Upper Level
Features
- Built-in Features, Ceiling Fan(s), Crown Molding, Eat-in Kitchen, High Ceilings, Open Floorplan, Pantry, Recessed Lighting, All Bedrooms Up, Walk-In Pantry, Walk-In Closet(s)
- Flooring: Carpet, Laminate, Tile
- Windows: Blinds, Double Pane Windows, Shutters
- Has fireplace: Yes
- Fireplace features: Electric, Gas Starter, Living Room
- Common walls with other units/homes: No Common Walls
Interior area
- Total interior livable area: 1,414 sqft
Property
Parking
- Total spaces: 2
- Parking features: Door-Multi, Garage Faces Front, Garage, Private
- Attached garage spaces: 2
Features
- Levels: Two
- Stories: 2
- Entry location: Front
- Patio & porch: Rear Porch, Concrete, Open, Patio
- Exterior features: Rain Gutters
- Pool features: Community, Association
- Has spa: Yes
- Spa features: Association, Community
- Fencing: Wood,Wrought Iron
- Has view: Yes
- View description: City Lights, Mountain(s), Neighborhood
Lot
- Size: 1,200 Square Feet
- Features: Close to Clubhouse, Near Park
Details
- Parcel number: 0288661310000
- Special conditions: Standard
- Horse amenities: Riding Trail
Construction
Type & style
- Home type: Condo
- Architectural style: Mediterranean
- Property subtype: Condominium
Materials
- Roof: Concrete,Tile
Condition
- Turnkey
- New construction: No
- Year built: 2005
Utilities & green energy
- Sewer: Public Sewer
- Water: Public
Community & HOA
Community
- Features: Biking, Fishing, Horse Trails, Lake, Street Lights, Suburban, Park, Pool
- Security: Security System, Carbon Monoxide Detector(s), Smoke Detector(s)
HOA
- Has HOA: Yes
- Amenities included: Call for Rules, Clubhouse, Sport Court, Maintenance Grounds, Insurance, Meeting Room, Meeting/Banquet/Party Room, Outdoor Cooking Area, Barbecue, Picnic Area, Playground, Pickleball, Pool, Pets Allowed, Spa/Hot Tub, Tennis Court(s), Trail(s)
- HOA fee: $148 monthly
- HOA name: East Highland Ranch
- HOA phone: 909-864-0218
- Second HOA fee: $238 monthly
- Second HOA name: Club View Villas Ii
- Second HOA phone: 949-363-7255
Location
- Region: Highland
Financial & listing details
- Price per square foot: $318/sqft
- Date on market: 10/5/2023
- Cumulative days on market: 5 days
- Listing terms: Cash to New Loan,Conventional,VA Loan
- Inclusions: Washer, dryer
Price history
| Date | Event | Price |
|---|---|---|
| 11/9/2023 | Sold | $450,000-1.1%$318/sqft |
Source:  CRMLS #EV23181083 Report a problem CRMLS #EV23181083 Report a problem | ||
| 10/12/2023 | Pending sale | $455,000$322/sqft |
Source: CRMLS #EV23181083 Report a problem | ||
| 10/10/2023 | Contingent | $455,000$322/sqft |
Source: CRMLS #EV23181083 Report a problem | ||
| 10/5/2023 | Listed for sale | $455,000$322/sqft |
Source: CRMLS #EV23181083 Report a problem | ||
Public tax history
Tax history is unavailable.
Neighborhood: 92346
Nearby homes
- $450,0003 bd2 ba1.4k sqft7290 Isabella Villa Ct, Highland, CA 92346Sold
- $466,2003 bd3 ba1.4k sqft7284 Isabella Villa Ct #OUT, Highland, CA 92346Off Market
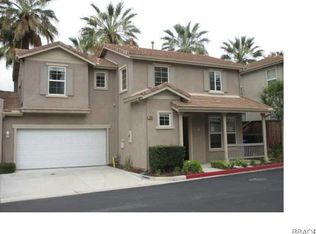
- $434,2003 bd3 ba1.4k sqft7284 Isabella Villa Ct, Highland, CA 92346Off Market

- $476,3003 bd3 ba1.7k sqft7296 Isabella Villa Ct, Highland, CA 92346Off Market
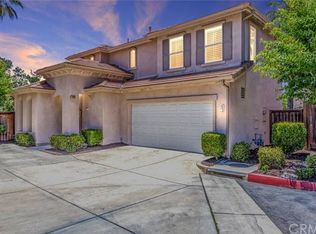
- $494,6004 bd2 ba1.7k sqft7293 Isabella Villa Ct, Highland, CA 92346Off Market
- $414,4003 bd2 ba1.4k sqft7278 Isabella Villa Ct, Highland, CA 92346Off Market
- $518,3003 bd2 ba2k sqft301 Chandler W, Highland, CA 92346Off Market
- $475,0003 bd2 ba1.4k sqft7283 Isabella Villa Ct, Highland, CA 92346Sold
Nearby schools
GreatSchools rating
- 7/10Arroyo Verde Elementary SchoolGrades: K-5Distance: 0.7 mi
- 5/10Beattie Middle SchoolGrades: 6-8Distance: 1.3 mi
- 8/10Citrus Valley High SchoolGrades: 9-12Distance: 3.1 mi
Get a cash offer in 3 minutes
Find out how much your home could sell for in as little as 3 minutes with a no-obligation cash offer.
Estimated market value
$480,400
Get a cash offer in 3 minutes
Find out how much your home could sell for in as little as 3 minutes with a no-obligation cash offer.
Estimated market value
$480,400
- California
- San Bernardino County
- Highland
- 92346
- 7290 Isabella Villa Ct Unit 4
Nearby cities
Nearby neighborhoods
Nearby zip codes
Other Highland Topics
