Skip main navigation
Sold
  • $460,000

    7290 Lockford Walk N, Avon, IN 46123

    4beds
    5,232sqft
    Residential, Single Family Residence
    Built in 2005
    6,969.6 Square Feet Lot
    $468,000 Zestimate®
    $88/sqft
    $3,219 Estimated rent

    Home value

    $468,000

    $426,000 - $510,000

    $3,219/mo

    Zestimate® history
    Loading
    Loading...

    Owner options

    List your home for rent

    $3,219/mo

    Rent Zestimate®

    Find your next renter with Zillow Rental Manager. Plus, with online applications, you can quickly screen prospective tenants – for free.

    Learn more

    $3,219/mo

    Rent Zestimate®

    Refinance and save

    $3,395/mo

    Est. payment

    Refinancing to a lower rate could help reduce your monthly payments and save thousands over the life of the loan.

    See today's rates

    $3,395/mo

    Est. payment

    Explore your selling options

    Work with a Zillow partner agent

    Leverage their expertise and Zillow's premium Showcase listings to get your home seen by more buyers.

    Get started

    List with your own agent

    Get your home in front of millions of buyers by listing it on Zillow.

    Learn how to do it

    Sell it yourself

    Take full control of how buyers see your home on Zillow by listing For Sale by Owner (FSBO).

    List your home

    What's special

    Finished basementFormal dining spaceFront porchBrick and hardie-plank sidingPerfect granite countersAbundant storageWalk-in closet
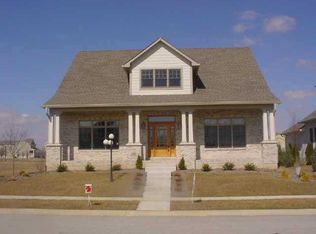
    This charming, custom-built home in the heart of the Avon School system with instant equity is now available. This Craftsman-style home, featuring brick and Hardie-plank siding, offers far more than meets the eye. You'll love relaxing on the front porch. Inside, the home boasts perfect granite counters, complementing hardwood floors, and a formal dining space ideal for entertaining. The finished basement provides additional space for watching the big games or hosting gatherings. The primary bedroom, located on the main level, includes a luxurious ensuite bathroom and a walk-in closet, offering a perfect retreat after entertaining. Guests can choose from two bedrooms upstairs, complete with the privacy of a loft, or the fourth bedroom in the basement, which also has access to abundant storage. Recent upgrades include new carpet and fresh paint in the basement, a repaired concrete driveway, a new cooktop, and a new garbage disposal. As a resident of The Villages of Turner Trace, you'll also enjoy access to wonderful amenities such as a pool, fitness circuit, basketball hoops, and beautiful ponds perfect for leisurely strolls. This is a fantastic deal you won't want to miss!

    Zillow last checked:

    Listing updated:

    Listing Provided by:

    Abolaji Kelani 585-773-1015,

    F.C. Tucker Company

    Bought with:

    Terri McGavock

    Berkshire Hathaway Home

    Source: MIBOR as distributed by MLS GRID,MLS#: 22053394MLS Logo

    Facts & features

    Interior

    Bedrooms & bathrooms
    • Bedrooms: 4
    • Bathrooms: 4
    • Full bathrooms: 3
    • 1/2 bathrooms: 1
    • Main level bathrooms: 2
    • Main level bedrooms: 1
    Primary bedroom
    • Level: Main
    • Area: 224 Square Feet
    • Dimensions: 16x14
    Bedroom 2
    • Level: Upper
    • Area: 204 Square Feet
    • Dimensions: 17x12
    Bedroom 3
    • Level: Upper
    • Area: 182 Square Feet
    • Dimensions: 14x13
    Bedroom 4
    • Level: Basement
    • Area: 336 Square Feet
    • Dimensions: 24x14
    Breakfast room
    • Level: Main
    • Area: 160 Square Feet
    • Dimensions: 16x10
    Dining room
    • Level: Main
    • Area: 221 Square Feet
    • Dimensions: 17x13
    Family room
    • Level: Basement
    • Area: 360 Square Feet
    • Dimensions: 24x15
    Great room
    • Level: Main
    • Area: 315 Square Feet
    • Dimensions: 21x15
    Kitchen
    • Level: Main
    • Area: 156 Square Feet
    • Dimensions: 13x12
    Loft
    • Level: Upper
    • Area: 234 Square Feet
    • Dimensions: 18x13
    Heating
    • Forced Air, Natural Gas
    Cooling
    • Central Air
    Appliances
    • Included: Electric Cooktop, Dishwasher, Dryer, Disposal, Gas Water Heater, Oven, Refrigerator, Free-Standing Freezer, Washer, Water Softener Owned
    • Laundry: Laundry Room, Main Level
    Features
    • Attic Access, Double Vanity, Breakfast Bar, High Ceilings, Vaulted Ceiling(s), Entrance Foyer, Ceiling Fan(s), Hardwood Floors, High Speed Internet, Eat-in Kitchen, Pantry, Smart Thermostat, Walk-In Closet(s)
    • Flooring: Hardwood
    • Windows: WoodWorkStain/Painted
    • Has basement: Yes
    • Attic: Access Only
    • Number of fireplaces: 2
    • Fireplace features: Basement, Gas Log, Great Room
    Interior area
    • Total structure area: 5,232
    • Total interior livable area: 5,232 sqft
    • Finished area below ground: 998

    Property

    Parking
    • Total spaces: 2
    • Parking features: Attached
    • Attached garage spaces: 2
    Features
    • Levels: One and One Half
    • Stories: 1
    • Waterfront features: Pond
    Lot
    • Size: 6,969 sqft
    Details
    • Parcel number: 321014103010000031
    • Other equipment: Radon System
    • Horse amenities: None

    Construction

    Type & style
    • Home type: SingleFamily
    • Architectural style: Traditional
    • Property subtype: Residential, Single Family Residence
    Materials
    • Brick, Cement Siding
    • Foundation: Concrete Perimeter, Full
    Condition
    • New construction: No
    • Year built: 2005

    Utilities & green energy

    • Water: Public
    • Utilities for property: Electricity Connected, Sewer Connected, Water Connected

    Community & neighborhood

    Community
    • Community features: Suburban
    Location
    • Region: Avon
    • Subdivision: Village Of Turner Trace

    HOA & financial

    HOA
    • Has HOA: Yes
    • HOA fee: $615 annually
    • Amenities included: Insurance, Management, Snow Removal, Trail(s)
    • Services included: Association Home Owners, Entrance Common, Insurance, Management, Snow Removal, Walking Trails
    • Association phone: 317-875-5600

    Price history

    DateEventPrice
    10/21/2025Sold$460,000-4.2%$88/sqft
    Source: MIBOR as distributed by MLS GRID #22053394 Report a problem
    9/10/2025Pending sale$480,000$92/sqft
    Source: MIBOR as distributed by MLS GRID #22053394 Report a problem
    8/26/2025Price change$480,000-2%$92/sqft
    Source: MIBOR as distributed by MLS GRID #22053394 Report a problem
    7/30/2025Listed for sale$490,000+0.2%$94/sqft
    Source: MIBOR as distributed by MLS GRID #22053394 Report a problem
    7/30/2025Listing removed$489,000$93/sqft
    Source: MIBOR as distributed by MLS GRID #22010967 Report a problem
    6/27/2025Price change$489,000-1.6%$93/sqft
    Source: MIBOR as distributed by MLS GRID #22010967 Report a problem
    6/6/2025Price change$497,000-0.4%$95/sqft
    Source: MIBOR as distributed by MLS GRID #22010967 Report a problem
    2/8/2025Listed for sale$499,000$95/sqft
    Source: MIBOR as distributed by MLS GRID #22010967 Report a problem
    12/20/2024Pending sale$499,000$95/sqft
    Source: MIBOR as distributed by MLS GRID #22010967 Report a problem
    11/14/2024Listed for sale$499,000+19.7%$95/sqft
    Source: MIBOR as distributed by MLS GRID #22010967 Report a problem
    7/28/2021Sold$417,000+2.7%$80/sqft
    Source: MIBOR as distributed by MLS GRID #21791959 Report a problem
    6/21/2021Pending sale$405,900$78/sqft
    Source: MIBOR as distributed by MLS GRID #21791959 Report a problem
    6/18/2021Listed for sale$405,900+16%$78/sqft
    Source: MIBOR as distributed by MLS GRID #21791959 Report a problem
    4/26/2018Listing removed$349,900$67/sqft
    Source: Carpenter Realtors, Inc. #21505600 Report a problem
    2/24/2018Price change$349,900-2.8%$67/sqft
    Source: Carpenter Realtors, Inc. #21505600 Report a problem
    1/19/2018Price change$359,900-0.6%$69/sqft
    Source: Carpenter Realtors, Inc. #21505600 Report a problem
    12/30/2017Price change$362,000-2%$69/sqft
    Source: Carpenter Realtors, Inc. #21505600 Report a problem
    11/22/2017Price change$369,500-0.7%$71/sqft
    Source: Carpenter Realtors, Inc. #21505600 Report a problem
    11/4/2017Pending sale$372,000$71/sqft
    Source: Carpenter Realtors, Inc. #21505600 Report a problem
    9/11/2017Price change$372,000-0.8%$71/sqft
    Source: Carpenter Realtors, Inc. #21505600 Report a problem
    8/12/2017Listed for sale$374,900+7.1%$72/sqft
    Source: Carpenter, REALTORS� #21505600 Report a problem
    1/9/2013Listing removed$349,955$67/sqft
    Source: Carpenter, REALTORS #21185907 Report a problem
    7/10/2012Listed for sale$349,955-0.6%$67/sqft
    Source: Carpenter Realtors #21185907 Report a problem
    3/29/2012Listing removed$352,200$67/sqft
    Source: Visual Tour #21128912 Report a problem
    3/16/2012Listed for sale$352,200$67/sqft
    Source: Visual Tour #21128912 Report a problem
    9/15/2011Listing removed$352,200$67/sqft
    Source: Carpenter Realtors #21128912 Report a problem

    Public tax history

    YearProperty taxesTax assessment
    2025$6,237 +10.7%$559,500 +2%
    2024$5,636 +9.8%$548,600 +10%
    2023$5,135 +10%$498,700 +10.6%
    2022$4,667 +1%$450,900 +10.4%
    2021$4,621 +4%$408,400 +2%
    2020$4,445 -1.3%$400,500 +5.4%
    2019$4,505 +20.9%$380,100 +0.6%
    2018$3,725 +11.3%$377,700 +1.4%
    2017$3,346 +0.1%$372,500 +11.3%
    2016$3,341 +43.6%$334,600 +43.9%
    2014$2,326 -0.9%$232,600 -0.9%
    2013$2,346 -27%$234,600 -27%
    2011$3,215 $321,500
    2010$3,215 $321,500
    2009$3,215 -56.3%$321,500 +5.4%
    2007$7,359 +79.2%$305,100 -1.8%
    2006$4,106 $310,700 +77575%
    2005-- $400

    Find assessor info on the county website

    Neighborhood: 46123

    Nearby schools

    GreatSchools rating
    Get a cash offer in 3 minutes
    Find out how much your home could sell for in as little as 3 minutes with a no-obligation cash offer.
    Estimated market value
    $468,000
    Get a cash offer in 3 minutes
    Find out how much your home could sell for in as little as 3 minutes with a no-obligation cash offer.
    Estimated market value
    $468,000