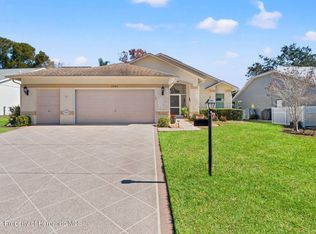
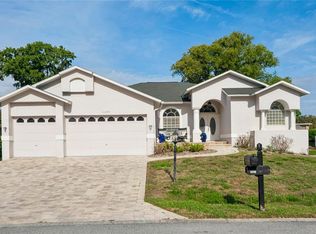
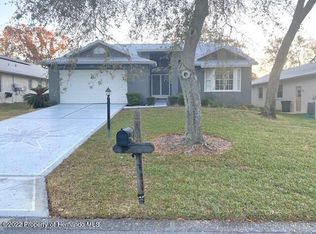
7290 Rosemont Ln, Spring Hill, FL 34606
Home value
$323,300
$288,000 - $365,000
$2,203/mo
Owner options
$2,203/mo
Rent Zestimate®
Find your next renter with Zillow Rental Manager. Plus, with online applications, you can quickly screen prospective tenants – for free.
$2,203/mo
Rent Zestimate®
$2,393/mo
Est. payment
Refinancing to a lower rate could help reduce your monthly payments and save thousands over the life of the loan.
$2,393/mo
Est. payment
Explore your selling options
Work with a Zillow partner agent
Leverage their expertise and Zillow's premium Showcase listings to get your home seen by more buyers.
Get startedList with your own agent
Get your home in front of millions of buyers by listing it on Zillow.
Learn how to do itSell it yourself
Take full control of how buyers see your home on Zillow by listing For Sale by Owner (FSBO).
List your homeWhat's special
Facts & features
Interior
Bedrooms & bathrooms
- Bedrooms: 3
- Bathrooms: 2
- Full bathrooms: 2
Heating
- Heat pump, Electric
Cooling
- Central
Appliances
- Included: Dishwasher, Dryer, Microwave, Range / Oven, Refrigerator, Washer
Features
- Blinds, Breakfast Bar, Decorator Lights, Laundry Closet, Open Floor Plan, Pantry, Walk-in Closet(s), Window Treatment(s), Ceiling-Cathedral, Kitchen Isle, Counters-Solid Surface, Plant Shelves
- Flooring: Carpet, Linoleum / Vinyl
Interior area
- Total interior livable area: 2,624 sqft
Property
Parking
- Parking features: Garage
Features
- Exterior features: Stucco, Cement / Concrete
- Has spa: Yes
Lot
- Size: 7,705 sqft
Details
- Parcel number: R2722317655100000340
Construction
Type & style
- Home type: SingleFamily
Materials
- concrete
- Foundation: Footing
- Roof: Asphalt
Condition
- Year built: 1997
Utilities & green energy
- Electric: Underground
- Sewer: Sewer - HCUD
Community & neighborhood
Location
- Region: Spring Hill
HOA & financial
HOA
- Has HOA: Yes
- HOA fee: $195 monthly
Other
Other facts
- Exterior Features: Door-Sliding Glass, Landscaped, Window-Bay, Front Porch, Entry-Ground Level, Door-Double Entry, Outdoor Lighting, Window-Dual Pane
- Interior Features: Blinds, Breakfast Bar, Decorator Lights, Laundry Closet, Open Floor Plan, Pantry, Walk-in Closet(s), Window Treatment(s), Ceiling-Cathedral, Kitchen Isle, Counters-Solid Surface, Plant Shelves
- Lot Description: Scattered Oaks, Cul-de-sac
- Master BR/BA: Dual Sinks, Walk-in Closet(s), Master on Main, Shower Only
- Style: Ranch
- Level: One
- Sinkhole: Unknown
- Paved Road: Yes
- Homestead: Yes
- SqFt Source: Tax Roll
- Lot Dimension Source: Tax Rolls
- Construction: Concrete Block, Stucco, Foundation - Slab
- Water: HCUD
- Community Amenities: Clubhouse, Billiard Room, Exercise Room, Gated Community, Golf Course, Hot Tub/Spa, On-Site Guard, RV/Boat Storage, Shuffleboard, Tennis Court(s), Park, Pro Shop, Putting Green, Restaurant, Security, Kitchen, BBQ Area
- Community Restrict: Deed Restrictions, HOA Required, Can Lease, Pet Restrictions, Age Restrictive Community, Architectural Review Required
- Sewer: Sewer - HCUD
- Community Pool: Yes
- Current Zoning: PDP
- Acreage Info: Up to 1/4 Acre
- Special Info: Sold As Is, Settlement Issues - See Dis
- Electric: Underground
- Sinkhole Status: Unrepaired
- Energy Features: Programmable Thermostat
- Road Type: Private, Easement
- Property Type: A
- Rooms: Bedroom 2 Level: Main
- Rooms: Bedroom 3 Level: Main
- Rooms: Master Bedroom Suite Level: Main
- Rooms: Living Room Level: Main
- Rooms: Garage Level: Main
- Rooms: Lanai Level: Main
- Rooms: Eat-in Kitchen Level: Main
Price history
| Date | Event | Price |
|---|---|---|
| 9/23/2025 | Sold | $332,000-5.1%$127/sqft |
Source: Public Record Report a problem | ||
| 3/6/2025 | Listing removed | $350,000$133/sqft |
Source: | ||
| 2/14/2025 | Price change | $350,000-5.4%$133/sqft |
Source: | ||
| 1/17/2025 | Listed for sale | $370,000+111.1%$141/sqft |
Source: | ||
| 4/13/2017 | Sold | $175,250-5.3%$67/sqft |
Source: | ||
| 1/26/2017 | Listed for sale | $185,000+17.7%$71/sqft |
Source: Keller Williams-Elite Partners #2180775 Report a problem | ||
| 8/15/1997 | Sold | $157,200$60/sqft |
Source: Public Record Report a problem | ||
Public tax history
| Year | Property taxes | Tax assessment |
|---|---|---|
| 2024 | $3,091 +3.1% | $202,691 +3% |
| 2023 | $2,998 +3.1% | $196,787 +3% |
| 2022 | $2,909 +2.2% | $191,055 +5.5% |
| 2021 | $2,845 +6.9% | $181,077 +1.4% |
| 2020 | $2,661 -4.6% | $178,577 +5.4% |
| 2019 | $2,790 +17.8% | $169,455 +10% |
| 2018 | $2,368 +45.9% | $154,050 +22.9% |
| 2017 | $1,623 | $125,341 +2.1% |
| 2016 | $1,623 +3.4% | $122,763 +0.7% |
| 2015 | $1,570 +1.3% | $121,910 +0.8% |
| 2014 | $1,549 +19.5% | $120,942 +1.5% |
| 2013 | $1,296 -3.8% | $119,155 +1.7% |
| 2012 | $1,347 +5.7% | $117,163 +3% |
| 2011 | $1,274 | $113,750 -5.6% |
| 2010 | -- | $120,536 -18% |
| 2009 | $1,815 -12.2% | $147,051 -7.9% |
| 2008 | $2,069 -15.2% | $159,723 +5.6% |
| 2006 | $2,439 | $151,289 +3% |
| 2005 | -- | $146,883 +3% |
| 2004 | $2,455 +0.1% | $142,605 +1.9% |
| 2003 | $2,453 -10.3% | $139,946 +9.5% |
| 2002 | $2,734 +4% | $127,846 +5.6% |
| 2001 | $2,629 -1.3% | $121,079 |
| 2000 | $2,664 | -- |
Find assessor info on the county website
Neighborhood: Timber Pines
Nearby schools
GreatSchools rating
- 3/10Deltona Elementary SchoolGrades: PK-5Distance: 0.5 mi
- 4/10Fox Chapel Middle SchoolGrades: 6-8Distance: 3.9 mi
- 3/10Weeki Wachee High SchoolGrades: 9-12Distance: 10 mi
Schools provided by the listing agent
- Elementary: Deltona
- Middle: Fox Chapel
- High: Springstead
Source: The MLS. This data may not be complete. We recommend contacting the local school district to confirm school assignments for this home.
Get a cash offer in 3 minutes
- Florida
- Hernando County
- Spring Hill
- 34606
- Timber Pines
- 7290 Rosemont Ln