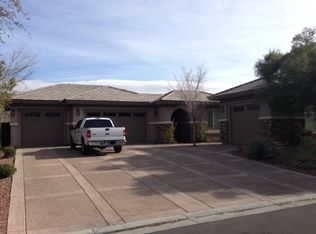
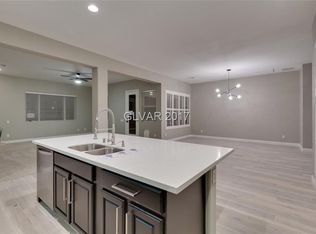
Rarely does a hοmе dеliver the fеelіng of a private reѕort quіte like this exceptional single-story estate in the desirable community of Wyeth Ranch, conveniently located near shopping, dining, parks, top-rated schools, and freeway access. Tucked on a quiet cul-de-sac, this magnificent property features 10 FT ceilings, an open design, 4 bedrooms and an office. The kitchen boasts a gas cooktop, double ovens and large island perfect for entertaining. The primary suite is a private sanctuary with a custom walk-in closet, large shower, jetted tub and sitting area overlooking the pool and scenic mountain views, perfect for sunsets. Outside, your personal resort awaits: a huge organic-shaped pool and spa connected by a dramatic waterfall, plus an outdoor kitchen with gas grill, refrigerator and bar. A dog run, putting green, oversized lot, 3-car garage and central vacuum complete this exceptional retreat. This is more than a home—it’s a resort lifestyle, completely private and all yours.
Active
$965,000
7290 Sea Anchor Ct, Las Vegas, NV 89131
4beds
3,811sqft
Single Family Residence
Built in 2004
0.32 Acres Lot
$-- Zestimate®
$253/sqft
$195/mo HOA
What's special
Open designJetted tubLarge showerPutting greenQuiet cul-de-sacCentral vacuumDog run
- 10 days
- 817
- 55
Likely to sell faster than
Zillow last checked:
Listing updated:
Listed by:
Jared A. English B.1001537 888-881-4118,
Congress Realty
Source: LVR,MLS#: 2813253 Originating MLS: Greater Las Vegas Association of Realtors Inc
Originating MLS: Greater Las Vegas Association of Realtors IncFacts & features
Interior
Bedrooms & bathrooms
- Bedrooms: 4
- Bathrooms: 5
- Full bathrooms: 4
- 1/2 bathrooms: 1
Primary bedroom
- Description: Ceiling Fan,Ceiling Light,Custom Closet,Sitting Room,Walk-In Closet(s)
- Dimensions: 18x15
Bedroom 2
- Description: Built In Shelves,Ceiling Fan,Ceiling Light,Walk-In Closet(s)
- Dimensions: 13x12
Bedroom 3
- Description: Built In Shelves,Ceiling Fan,Ceiling Light,Walk-In Closet(s)
- Dimensions: 12x12
Bedroom 4
- Description: Built In Shelves,Ceiling Fan,Ceiling Light,Walk-In Closet(s)
- Dimensions: 14x12
Primary bathroom
- Description: Double Sink,Separate Shower,Separate Tub,Tub With Jets
Kitchen
- Description: Breakfast Bar/Counter,Island,Man Made Woodor Laminate Flooring,Walk-in Pantry
Heating
- Central, Gas
Cooling
- Central Air, Electric, 2 Units
Appliances
- Included: Built-In Electric Oven, Double Oven, Dishwasher, Disposal, Gas Water Heater, Microwave, Water Heater
- Laundry: Electric Dryer Hookup, Gas Dryer Hookup, Main Level
Features
- Bedroom on Main Level, Ceiling Fan(s), Primary Downstairs, Window Treatments, Central Vacuum, Programmable Thermostat
- Flooring: Carpet, Laminate, Tile
- Doors: Storm Door(s)
- Windows: Blinds, Double Pane Windows, Plantation Shutters
- Number of fireplaces: 1
- Fireplace features: Gas, Glass Doors, Living Room
Interior area
- Total structure area: 3,811
- Total interior livable area: 3,811 sqft
Video & virtual tour
Property
Parking
- Total spaces: 3
- Parking features: Attached, Garage, Private, Shelves
- Attached garage spaces: 3
Features
- Stories: 1
- Patio & porch: Covered, Patio
- Exterior features: Built-in Barbecue, Barbecue, Courtyard, Dog Run, Patio, Private Yard, Sprinkler/Irrigation
- Has private pool: Yes
- Pool features: In Ground, Private, Pool/Spa Combo, Waterfall
- Has spa: Yes
- Spa features: In Ground, Outdoor Hot Tub
- Fencing: Brick,Back Yard
- Has view: Yes
- View description: Mountain(s)
Lot
- Size: 0.32 Acres
- Features: Back Yard, Cul-De-Sac, Drip Irrigation/Bubblers, Sprinklers In Rear, Sprinklers In Front, Landscaped, Rocks, Sprinklers Timer
Details
- Parcel number: 12515811074
- Zoning description: Single Family
- Horse amenities: None
Construction
Type & style
- Home type: SingleFamily
- Architectural style: One Story
- Property subtype: Single Family Residence
Materials
- Roof: Tile
Condition
- Resale
- Year built: 2004
Utilities & green energy
- Electric: Photovoltaics None
- Sewer: Public Sewer
- Water: Public
- Utilities for property: Underground Utilities
Green energy
- Energy efficient items: Windows
Community & HOA
Community
- Security: Prewired, Security System, Controlled Access, Gated Community
- Subdivision: Wyeth Ranch
HOA
- Has HOA: Yes
- Amenities included: Gated, Park
- Services included: Association Management, Maintenance Grounds, Security
- HOA fee: $585 quarterly
- HOA name: Sage Management
- HOA phone: 702-848-3418
Location
- Region: Las Vegas
Financial & listing details
- Price per square foot: $253/sqft
- Tax assessed value: $826,437
- Annual tax amount: $7,319
- Date on market: 8/29/2026
- Listing agreement: Exclusive Right To Sell
- Listing terms: Cash,Conventional,FHA,VA Loan
Estimated market value
Not available
Estimated sales range
Not available
Not available
Price history
| Date | Event | Price |
|---|---|---|
| 8/29/2026 | Listed for sale | $965,000+55.3%$253/sqft |
Source:  LVR #2813253 Report a problem LVR #2813253 Report a problem | ||
| 5/5/2021 | Sold | $621,431-4.4%$163/sqft |
Source: Public Record Report a problem | ||
| 7/3/2019 | Sold | $650,000-1.5%$171/sqft |
Source: LVR #2099121 Report a problem | ||
| 6/10/2019 | Pending sale | $660,000$173/sqft |
Source: LUXE International Realty #2099121 Report a problem | ||
| 5/23/2019 | Listed for sale | $660,000+9.3%$173/sqft |
Source: LUXE International Realty #2099121 Report a problem | ||
| 6/21/2004 | Sold | $603,811$158/sqft |
Source: Public Record Report a problem | ||
Public tax history
| Year | Property taxes | Tax assessment |
|---|---|---|
| 2026 | $7,322 +8% | $289,253 +3.9% |
| 2025 | $6,780 +8% | $278,525 -2.1% |
| 2024 | $6,278 +8% | $284,400 +13.1% |
| 2023 | $5,813 +8% | $251,390 +19.4% |
| 2022 | $5,383 +7.7% | $210,565 -3.2% |
| 2021 | $4,998 +3% | $217,501 -2.1% |
| 2020 | $4,851 +4.8% | $222,065 +23.7% |
| 2019 | $4,629 +6.9% | $179,559 |
| 2018 | $4,330 | $179,559 +5.6% |
| 2017 | $4,330 | $170,019 +11.5% |
| 2016 | $4,330 +0.2% | $152,463 +15.4% |
| 2015 | $4,323 +3.2% | $132,073 +6.5% |
| 2014 | $4,188 | $123,971 |
| 2013 | -- | $123,971 -5.2% |
| 2012 | -- | $130,828 -1.9% |
| 2011 | -- | $133,335 +2.2% |
| 2010 | -- | $130,445 -10.6% |
| 2009 | -- | $145,977 |
| 2008 | -- | $145,977 -40.7% |
| 2007 | -- | $245,978 +11.8% |
| 2006 | -- | $220,057 +20.1% |
| 2005 | -- | $183,232 |
Find assessor info on the county website
Monthly payment
Est. payment
Payment breakdown
Explore the cost of this home by adjusting the details. Changes won't be saved.Climate risks
Neighborhood: Centennial Hills
Nearby schools
Schools provided by the listing agent
- Elementary: Rhodes, Betsy,Rhodes, Betsy
- Middle: Cadwallader Ralph
- High: Arbor View
Source: LVR. This data may not be complete. We recommend contacting the local school district to confirm school assignments for this home.

Similar homes
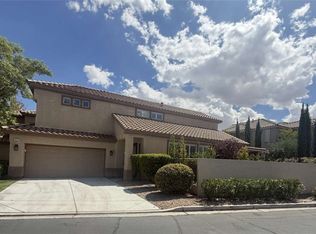
- $640,0003 bd4 ba2.1k sqft9329 Eagle Ridge Dr, Las Vegas, NV 89134For Sale
 MLS ID #2809689, Jared A. English, Congress Realty. LVR
 - $823,0005 bd4 ba3.7k sqft7729 Villa Gabriela Ave, Las Vegas, NV 89131For Sale
 MLS ID #2768602, Jared A. English, Congress Realty. LVR
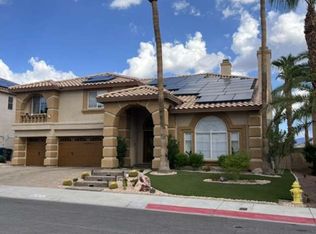
 - $824,9005 bd4 ba4.9k sqft8728 Castle Hill Ave, Las Vegas, NV 89129For Sale
 MLS ID #2800466, Jared A. English, Congress Realty. LVR
 - $625,0003 bd3 ba2.1k sqft2525 Huber Heights Dr, Las Vegas, NV 89128For Sale
 MLS ID #2788200, Mariah R. Templeton, Engel & Volkers Las Vegas. LVR
