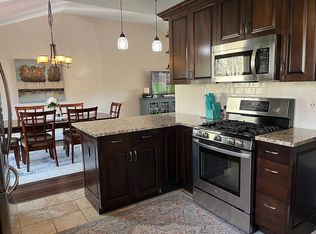
7290 Steelwood is an absolutely spectacular ranch home that has been completely updated with all the bells and whistles! The home boasts an amazing chef's kitchen which is truly the heart of the home. The expansive center island is spectacular for gathering and entertaining. Just off of the kitchen you will find a large family room with vaulted ceilings, a fireplace, bay windows and newly installed wood flooring. The main living area also includes a formal dining area with a dual sided fireplace and a formal sitting area. The home has 3 ample bedrooms with 2 full bathrooms including an en-suite primary bathroom. There is also a large laundry area and an additional guest bathroom. The picturesque property has a 24x44x10 barn/garage with a new concrete floor, 220 electrical service, wood burning stove and LED lighting. Recent updates include a brand new $30,000 central A/C system, brand new wood flooring, new landscaping, newer replacement windows, newer driveway and concrete work, a newer roof, a tankless hot water system, a Rinnal tankless boiler and the list goes on!! This is a truly unique opportunity . Call today to schedule a private showing
Closed
$470,000
7290 Steelwood Ln, Chesterland, OH 44026
3beds
2,072sqft
Single Family Residence
Built in 1962
1.77 Acres Lot
$510,900 Zestimate®
$227/sqft
$2,809 Estimated rent
Home value
$510,900
$485,000 - $536,000
$2,809/mo
Zestimate® history
Owner options
List your home for rent
$2,809/mo
Rent Zestimate®
Find your next renter with Zillow Rental Manager. Plus, with online applications, you can quickly screen prospective tenants – for free.
$2,809/mo
Rent Zestimate®
Refinance and save
$3,077/mo
Est. payment
Refinancing to a lower rate could help reduce your monthly payments and save thousands over the life of the loan.
$3,077/mo
Est. payment
Explore your selling options
Work with a Zillow partner agent
Leverage their expertise and Zillow's premium Showcase listings to get your home seen by more buyers.
Get startedList with your own agent
Get your home in front of millions of buyers by listing it on Zillow.
Learn how to do itSell it yourself
Take full control of how buyers see your home on Zillow by listing For Sale by Owner (FSBO).
List your homeWhat's special
Dual sided fireplaceVaulted ceilingsNewer replacement windowsBrand new wood flooringNewer drivewayNew landscapingNewer roof
Zillow last checked:
Listing updated:
Listed by:
David J Reimer djreim@gmail.com(216)798-0750,
Berkshire Hathaway HomeServices Professional Realty,
Lyndsi Dvorin 216-396-0755,
Berkshire Hathaway HomeServices Professional Realty
Bought with:
Stefanie Craig, 2017004429
Century 21 Homestar
Source: MLS Now,MLS#: 4497074 Originating MLS: Akron Cleveland Association of REALTORS
Originating MLS: Akron Cleveland Association of REALTORSFacts & features
Interior
Bedrooms & bathrooms
- Bedrooms: 3
- Bathrooms: 3
- Full bathrooms: 2
- 1/2 bathrooms: 1
- Main level bathrooms: 3
- Main level bedrooms: 3
Primary bedroom
- Description: Flooring: Wood
- Level: First
Bedroom
- Description: Flooring: Wood
- Level: First
Bedroom
- Description: Flooring: Wood
- Level: First
Primary bathroom
- Description: Flooring: Wood
- Level: First
Bathroom
- Level: First
Other
- Description: Flooring: Wood
- Level: First
Dining room
- Description: Flooring: Wood
- Features: Fireplace
- Level: First
Eat in kitchen
- Description: Flooring: Wood
- Level: First
Entry foyer
- Level: First
Great room
- Description: Flooring: Wood
- Features: Fireplace
- Level: First
Kitchen
- Description: Flooring: Wood
- Level: First
Laundry
- Level: First
Living room
- Description: Flooring: Wood
- Features: Fireplace
- Level: First
Heating
- Baseboard, Fireplace(s), Gas, Hot Water, Steam
Cooling
- Central Air
Appliances
- Included: Cooktop, Dryer, Dishwasher, Microwave, Range, Refrigerator, Water Softener, Washer
Features
- Has basement: No
- Number of fireplaces: 2
- Fireplace features: Wood Burning
Interior area
- Total structure area: 2,072
- Total interior livable area: 2,072 sqft
- Finished area above ground: 2,072
Property
Parking
- Total spaces: 6
- Parking features: Attached, Drain, Electricity, Garage, Garage Door Opener, Heated Garage, Other, Paved, Water Available
- Attached garage spaces: 6
Features
- Levels: One
- Stories: 1
- Patio & porch: Patio
- Fencing: Other
- Has view: Yes
- View description: Trees/Woods
Lot
- Size: 1.77 Acres
- Features: Cul-De-Sac
Details
- Parcel number: 11004600
- Special conditions: Real Estate Owned
Construction
Type & style
- Home type: SingleFamily
- Architectural style: Ranch
- Property subtype: Single Family Residence
Materials
- Other
- Foundation: Slab
- Roof: Asphalt,Fiberglass
Condition
- Year built: 1962
Utilities & green energy
- Sewer: Septic Tank
- Water: Well
Community & HOA
Community
- Subdivision: County Line Estates #5
HOA
- Has HOA: No
Location
- Region: Chesterland
Financial & listing details
- Price per square foot: $227/sqft
- Tax assessed value: $306,800
- Annual tax amount: $3,470
- Date on market: 10/13/2023
- Cumulative days on market: 2 days
- Listing terms: Cash,Conventional
Price history
| Date | Event | Price |
|---|---|---|
| 11/15/2023 | Sold | $470,000-3.1%$227/sqft |
Source:  MLS Now #4497074 Report a problem MLS Now #4497074 Report a problem | ||
| 10/16/2023 | Pending sale | $484,900$234/sqft |
Source: MLS Now #4497074 Report a problem | ||
| 10/13/2023 | Listed for sale | $484,900+10.2%$234/sqft |
Source: MLS Now #4497074 Report a problem | ||
| 3/31/2023 | Sold | $440,000$212/sqft |
Source: MLS Now #4433997 Report a problem | ||
| 1/23/2023 | Pending sale | $440,000$212/sqft |
Source: MLS Now #4433997 Report a problem | ||
| 1/23/2023 | Listed for sale | $440,000+183.9%$212/sqft |
Source: MLS Now #4433997 Report a problem | ||
| 4/15/2013 | Sold | $155,000-11.4%$75/sqft |
Source: Public Record Report a problem | ||
| 2/27/2013 | Price change | $175,000-10.3%$84/sqft |
Source: Howard Hanna - Pepper Pike Eton #3313440 Report a problem | ||
| 12/11/2012 | Price change | $195,000-9.3%$94/sqft |
Source: Howard Hanna - Pepper Pike Eton #3313440 Report a problem | ||
| 6/13/2012 | Price change | $215,000-8.5%$104/sqft |
Source: Howard Hanna - Pepper Pike Eton #3313440 Report a problem | ||
| 4/29/2012 | Listed for sale | $235,000$113/sqft |
Source: Howard Hanna - Pepper Pike Eton #3313440 Report a problem | ||
Public tax history
| Year | Property taxes | Tax assessment |
|---|---|---|
| 2025 | $4,958 +4.4% | $107,390 |
| 2024 | $4,747 +0.5% | $107,390 |
| 2023 | $4,722 +36.1% | $107,390 +56.5% |
| 2022 | $3,470 +0.3% | $68,640 |
| 2021 | $3,459 -3.8% | $68,640 |
| 2020 | $3,596 +16.8% | $68,640 +25.6% |
| 2019 | $3,080 +5% | $54,640 |
| 2018 | $2,933 -0.8% | $54,640 |
| 2017 | $2,957 -4.8% | $54,640 +0.7% |
| 2016 | $3,107 +4.5% | $54,250 |
| 2015 | $2,972 +3.3% | $54,250 |
| 2014 | $2,878 -0.7% | $54,250 |
| 2013 | $2,898 +1.5% | $54,250 -12.6% |
| 2012 | $2,854 0% | $62,060 |
| 2011 | $2,855 -7.6% | $62,060 -9.3% |
| 2010 | $3,091 +4.7% | $68,460 |
| 2009 | $2,953 -1.5% | $68,460 |
| 2008 | $2,998 +0.2% | $68,460 |
| 2007 | $2,993 -13.2% | $68,460 |
| 2006 | $3,450 +0% | $68,460 |
| 2005 | $3,450 +12% | $68,460 +11.3% |
| 2004 | $3,079 +3.2% | $61,500 |
| 2003 | $2,984 +7.6% | $61,500 |
| 2002 | $2,772 +11.4% | $61,500 +11.4% |
| 2001 | $2,488 +1.9% | $55,230 |
| 2000 | $2,442 -3.1% | $55,230 |
| 1999 | $2,519 | $55,230 |
Find assessor info on the county website
Neighborhood: 44026
Nearby homes
- $419,1003 bd3 ba2.1k sqft12922 Morning Glory Trl, Chesterland, OH 44026Off Market
- $334,7003 bd2 ba2k sqft7310 Steelwood Ln, Chesterland, OH 44026Off Market
- $387,5003 bd2 ba1.6k sqft7276 Greenfield Trl, Chesterland, OH 44026Sold
- $445,7004 bd2 ba1.9k sqft7292 Greenfield Trl, Chesterland, OH 44026Off Market
- $350,3002 bd2 ba1.7k sqft7262 Greenfield Trl, Chesterland, OH 44026Off Market
- $301,0003 bd1 ba1.1k sqft7308 Greenfield Trl, Chesterland, OH 44026Off Market
- $370,7003 bd1 ba2.1k sqft12949 W Geauga Trl, Chesterland, OH 44026Off Market
- $385,4003 bd1 ba2.7k sqft12919 Morning Glory Trl, Chesterland, OH 44026Off Market
Nearby schools
GreatSchools rating
- NAWestwood Elementary SchoolGrades: K-2Distance: 1.8 mi
- 9/10West Geauga Middle SchoolGrades: 6-8Distance: 2.5 mi
- 10/10West Geauga High SchoolGrades: 9-12Distance: 2.4 mi
Schools provided by the listing agent
- District: West Geauga LSD - 2807
Source: MLS Now. This data may not be complete. We recommend contacting the local school district to confirm school assignments for this home.
Get a cash offer in 3 minutes
Find out how much your home could sell for in as little as 3 minutes with a no-obligation cash offer.
Estimated market value
$510,900
Get a cash offer in 3 minutes
Find out how much your home could sell for in as little as 3 minutes with a no-obligation cash offer.
Estimated market value
$510,900
- Ohio
- Geauga County
- Chesterland
- 44026
- 7290 Steelwood Ln
Nearby cities
Nearby zip codes
Other Chesterland Topics
