Welcome home to the Cali model at Parc West - where luxury meets convenience, and every moment is infused with unparalleled comfort and sophistication. This brand new home boasts 4 spacious bedrooms, complemented by a generously sized office featuring elegant French doors. Spanning over 2900 square feet, this residence offers a harmonious blend of comfort and sophistication. Inside, indulge in the finest upgrades, including double wrought iron front doors, shaker style cabinets, wood plank tile flooring, quartz countertops, and so much more!Offering a 3-car split garage, providing ample space for vehicles and storage. Entertain with ease on the covered patio, perfect for gatherings or just relaxing.
Sold for $771,552
$771,552
7290 W Ashcroft Ave, Fresno, CA 93723
4beds
3baths
2,900sqft
Residential, Single Family Residence
Built in ----
6,969 Square Feet Lot
$748,100 Zestimate®
$266/sqft
$3,206 Estimated rent
Home value
$748,100
$711,000 - $786,000
$3,206/mo
Zestimate® history
Owner options
List your home for rent
$3,206/mo
Rent Zestimate®
Find your next renter with Zillow Rental Manager. Plus, with online applications, you can quickly screen prospective tenants – for free.
$3,206/mo
Rent Zestimate®
Refinance and save
$4,909/mo
Est. payment
Refinancing to a lower rate could help reduce your monthly payments and save thousands over the life of the loan.
$4,909/mo
Est. payment
Explore your selling options
Work with a Zillow partner agent
Leverage their expertise and Zillow's premium Showcase listings to get your home seen by more buyers.
Get startedList with your own agent
Get your home in front of millions of buyers by listing it on Zillow.
Learn how to do itSell it yourself
Take full control of how buyers see your home on Zillow by listing For Sale by Owner (FSBO).
List your homeWhat's special
Zillow last checked:
Listing updated:
Listed by:
Amy Evans,
Granville Homes
Bought with:
Amy Evans
Granville Homes
Source: Fresno MLS,MLS#: 615449Originating MLS: Fresno MLS
Facts & features
Interior
Bedrooms & bathrooms
- Bedrooms: 4
- Bathrooms: 3
Primary bedroom
- Area: 0
- Dimensions: 0 x 0
Bedroom 1
- Area: 0
- Dimensions: 0 x 0
Bedroom 2
- Area: 0
- Dimensions: 0 x 0
Bedroom 3
- Area: 0
- Dimensions: 0 x 0
Bedroom 4
- Area: 0
- Dimensions: 0 x 0
Bathroom
- Features: Tub/Shower, Shower, Tub
Dining room
- Features: Family Room/Area
- Area: 0
- Dimensions: 0 x 0
Family room
- Area: 0
- Dimensions: 0 x 0
Kitchen
- Features: Eat-in Kitchen, Breakfast Bar, Pantry
- Area: 0
- Dimensions: 0 x 0
Living room
- Area: 0
- Dimensions: 0 x 0
Basement
- Area: 0
Heating
- Has Heating (Unspecified Type)
Cooling
- 13+ SEER A/C, Central Air
Appliances
- Included: Gas Appliances, Disposal, Dishwasher, Microwave
- Laundry: Inside
Features
- Isolated Bedroom, Isolated Bathroom, Office
- Flooring: Carpet, Tile
- Windows: Double Pane Windows
- Has fireplace: No
Interior area
- Total structure area: 2,900
- Total interior livable area: 2,900 sqft
Property
Parking
- Parking features: Garage - Attached
- Has attached garage: Yes
Features
- Levels: One
- Stories: 1
- Patio & porch: Covered
- Fencing: Fenced
Lot
- Size: 6,969 Square Feet
- Features: Urban
Details
- Parcel number: NEW/UNDER CONSTRUCTION/NA
Construction
Type & style
- Home type: SingleFamily
- Architectural style: Ranch
- Property subtype: Residential, Single Family Residence
Materials
- Stucco
- Foundation: Concrete
- Roof: Tile
Details
- Builder name: Granville Homes
Utilities & green energy
- Sewer: Public Sewer
- Water: Public
- Utilities for property: Public Utilities
Community & HOA
Community
- Security: Security System
Location
- Region: Fresno
Financial & listing details
- Price per square foot: $266/sqft
- Tax assessed value: $758,300
- Annual tax amount: $10,566
- Date on market: 7/13/2024
- Cumulative days on market: 84 days
- Listing agreement: Exclusive Right To Sell
- Listing terms: Government,Conventional,Cash
Price history
| Date | Event | Price |
|---|---|---|
| 10/31/2024 | Sold | $771,552-0.4%$266/sqft |
Source: Fresno MLS #615449 Report a problem | ||
| 10/6/2024 | Pending sale | $774,952$267/sqft |
Source: Fresno MLS #615449 Report a problem | ||
| 7/13/2024 | Price change | $774,952-5.7%$267/sqft |
Source: Fresno MLS #615449 Report a problem | ||
| 4/29/2024 | Price change | $821,975+6.1%$283/sqft |
Source: Granville Homes Report a problem | ||
| 3/29/2024 | Listed for sale | $774,952$267/sqft |
Source: Fresno MLS #610121 Report a problem | ||
Public tax history
| Year | Property taxes | Tax assessment |
|---|---|---|
| 2025 | $10,566 +43.5% | $758,300 +53.8% |
| 2024 | $7,365 | $492,983 |
Find assessor info on the county website
Neighborhood: West
Nearby homes
- $808,2004 bd4 ba3.1k sqft7278 W Ashcroft Ave, Fresno, CA 93723Sold

- $731,7754 bd4 ba2.7k sqft7266 W Ashcroft Ave, Fresno, CA 93723Sold

- $776,4004 bd3 ba2.6k sqft7271 W Ashcroft Ave, Fresno, CA 93723Off Market

- from $711,6504 bd3 ba2.9k sqftCali Plan, Parc West, Fresno, CA 93723New Construction
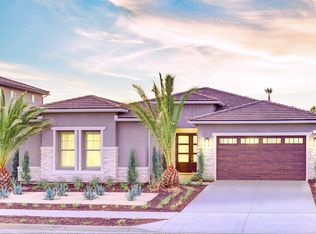
- from $549,3504 bd3 ba2k sqftPasatiempo Plan, Parc West, Fresno, CA 93723New Construction
- from $694,7903 bd3 ba3.1k sqftEverly Plan, Parc West, Fresno, CA 93723New Construction
- from $612,2505 bd3 ba2.6k sqftCanvas 12 Plan, Parc West, Fresno, CA 93723New Construction
- from $685,4504 bd3 ba2.6k sqftBella Plan, Parc West, Fresno, CA 93723New Construction
Nearby schools
GreatSchools rating
- 5/10Roosevelt Elementary SchoolGrades: K-6Distance: 1.7 mi
- 2/10Glacier Point MiddleGrades: 7-8Distance: 0.7 mi
- 6/10Justin Garza HighGrades: 9-12Distance: 0.5 mi
Schools provided by the listing agent
- Elementary: Harvest
- Middle: Glacier Point
- High: Justin Garza High
Source: Fresno MLS. This data may not be complete. We recommend contacting the local school district to confirm school assignments for this home.
Get a cash offer in 3 minutes
Find out how much your home could sell for in as little as 3 minutes with a no-obligation cash offer.
Estimated market value
$748,100
Get a cash offer in 3 minutes
Find out how much your home could sell for in as little as 3 minutes with a no-obligation cash offer.
Estimated market value
$748,100
- California
- Fresno County
- Fresno
- 93723
- West
- 7290 W Ashcroft Ave
Nearby cities
Nearby neighborhoods
Nearby zip codes
Other Fresno Topics
