Back on market due to buyer financing. Welcome home to this bright and spacious 4-bedroom, 3-bath in Ypsilanti, featuring a beautiful open floor plan, soaring ceilings, and tons of natural light throughout. Enjoy wood floors and an inviting main living space that flows into the large eat-in kitchen with stainless steel appliances and an adjoining dining area.
You'll love the fresh paint throughout and upgraded recessed LED lighting, along with major mechanical updates including a new furnace and A/C, plus an updated water heater. Additional improvements include updated windows, roof, and more.
The primary suite offers a large walk-in closet and a relaxing bath with a jetted tub. Downstairs, the finished basement adds even more living space with new carpet, an additional bedroom with egress.
Ideally located near parks and lakes in Ypsilanti with quick access to the I-94 corridor.
Multiple offers received. Please submit offers by Tuesday, 4/7 at 3pm.
Sold
Street View
$422,000
7290 Wellington Ln, Ypsilanti, MI 48197
4beds
2,272sqft
Single Family Residence
Built in 2002
10,454 Square Feet Lot
$422,700 Zestimate®
$186/sqft
$3,038 Estimated rent
Home value
$422,700
$385,000 - $465,000
$3,038/mo
Zestimate® history
Owner options
List your home for rent
$3,038/mo
Rent Zestimate®
Find your next renter with Zillow Rental Manager. Plus, with online applications, you can quickly screen prospective tenants – for free.
$3,038/mo
Rent Zestimate®
Refinance and save
$3,490/mo
Est. payment
Refinancing to a lower rate could help reduce your monthly payments and save thousands over the life of the loan.
$3,490/mo
Est. payment
Explore your selling options
Work with a Zillow partner agent
Leverage their expertise and Zillow's premium Showcase listings to get your home seen by more buyers.
Get startedList with your own agent
Get your home in front of millions of buyers by listing it on Zillow.
Learn how to do itSell it yourself
Take full control of how buyers see your home on Zillow by listing For Sale by Owner (FSBO).
List your homeWhat's special
Beautiful open floor planFresh paint throughoutSoaring ceilingsInviting main living spaceWood floorsAdjoining dining areaLarge eat-in kitchen
Zillow last checked:
Listing updated:
Listed by:
Gerrit Stukkie 734-274-9521,
Block Real Estate
Bought with:
Kathryn Forier, 6506048803
Real Broker LLC
Source: MichRIC,MLS#: 26006516
Facts & features
Interior
Bedrooms & bathrooms
- Bedrooms: 4
- Bathrooms: 3
- Full bathrooms: 2
- 1/2 bathrooms: 1
Primary bedroom
- Level: Upper
- Area: 180
- Dimensions: 15.00 x 12.00
Bedroom 2
- Level: Upper
- Area: 120
- Dimensions: 12.00 x 10.00
Bedroom 3
- Level: Upper
- Area: 100
- Dimensions: 10.00 x 10.00
Bedroom 4
- Level: Basement
- Area: 169
- Dimensions: 13.00 x 13.00
Primary bathroom
- Level: Upper
- Area: 90
- Dimensions: 10.00 x 9.00
Bathroom 1
- Level: Upper
- Area: 60
- Dimensions: 10.00 x 6.00
Bathroom 2
- Level: Main
- Area: 42
- Dimensions: 7.00 x 6.00
Den
- Level: Main
- Area: 100
- Dimensions: 10.00 x 10.00
Dining area
- Level: Main
- Area: 140
- Dimensions: 14.00 x 10.00
Kitchen
- Level: Main
- Area: 286
- Dimensions: 13.00 x 22.00
Laundry
- Level: Main
- Area: 72
- Dimensions: 12.00 x 6.00
Living room
- Level: Main
- Area: 256
- Dimensions: 16.00 x 16.00
Recreation
- Level: Basement
- Area: 552
- Dimensions: 24.00 x 23.00
Heating
- Forced Air
Cooling
- Central Air
Appliances
- Included: Dishwasher, Disposal, Dryer, Microwave, Oven, Range, Refrigerator, Washer
- Laundry: Main Level
Features
- Eat-in Kitchen
- Flooring: Carpet, Tile, Wood
- Basement: Full
- Number of fireplaces: 1
- Fireplace features: Gas Log
Interior area
- Total structure area: 2,272
- Total interior livable area: 2,272 sqft
- Finished area below ground: 721
Property
Parking
- Total spaces: 2
- Parking features: Attached
- Garage spaces: 2
Features
- Stories: 2
Lot
- Size: 10,454 Square Feet
- Dimensions: 149 x 103 x 65 x 117
Details
- Parcel number: K1135105017
Construction
Type & style
- Home type: SingleFamily
- Architectural style: Colonial
- Property subtype: Single Family Residence
Materials
- Brick, Vinyl Siding
Condition
- New construction: No
- Year built: 2002
Utilities & green energy
- Sewer: Public Sewer
- Water: Public
Community & HOA
Community
- Subdivision: Tremont Park
HOA
- Has HOA: Yes
- Services included: Other
- HOA fee: $680 annually
- HOA phone: 734-585-5174
Location
- Region: Ypsilanti
Financial & listing details
- Price per square foot: $186/sqft
- Tax assessed value: $103,352
- Annual tax amount: $3,267
- Date on market: 4/2/2026
- Listing terms: Cash,FHA,VA Loan,Conventional
Price history
| Date | Event | Price |
|---|---|---|
| 5/5/2026 | Sold | $422,000+0.5%$186/sqft |
Source:  MichRIC #26006516 Report a problem MichRIC #26006516 Report a problem | ||
| 4/8/2026 | Contingent | $419,900$185/sqft |
Source: MichRIC #26006516 Report a problem | ||
| 4/2/2026 | Listed for sale | $419,900$185/sqft |
Source: MichRIC #26006516 Report a problem | ||
| 3/4/2026 | Contingent | $419,900$185/sqft |
Source: MichRIC #26006516 Report a problem | ||
| 2/27/2026 | Listed for sale | $419,900+161.6%$185/sqft |
Source: MichRIC #26006516 Report a problem | ||
| 9/17/2008 | Sold | $160,500-31.2%$71/sqft |
Source: Public Record Report a problem | ||
| 11/9/2007 | Sold | $233,185-2.5%$103/sqft |
Source: Public Record Report a problem | ||
| 5/27/2003 | Sold | $239,095+383%$105/sqft |
Source: Public Record Report a problem | ||
| 2/13/2003 | Sold | $49,500$22/sqft |
Source: Public Record Report a problem | ||
Public tax history
| Year | Property taxes | Tax assessment |
|---|---|---|
| 2025 | $5,010 | $179,100 +8% |
| 2024 | -- | $165,900 +9% |
| 2023 | -- | $152,200 +19.8% |
| 2022 | -- | $127,000 +3.5% |
| 2021 | -- | $122,700 +2.7% |
| 2020 | -- | $119,500 +3.2% |
| 2019 | -- | $115,800 +5.6% |
| 2018 | -- | $109,700 +2.7% |
| 2017 | $3,835 | $106,800 +32.3% |
| 2016 | $3,835 +5.2% | $80,756 +0.3% |
| 2015 | $3,645 | $80,515 +3.2% |
| 2014 | $3,645 | $78,000 |
| 2013 | $3,645 | $78,000 -0.4% |
| 2012 | -- | $78,300 -3.6% |
| 2011 | -- | $81,200 -5.3% |
| 2010 | -- | $85,700 -13.7% |
| 2009 | -- | $99,300 -17% |
| 2008 | -- | $119,600 -4.3% |
| 2007 | -- | $125,000 -2.6% |
| 2005 | -- | $128,300 +0.9% |
| 2004 | -- | $127,100 +3.5% |
| 2003 | -- | $122,800 |
Find assessor info on the county website
Neighborhood: 48197
Nearby homes
- $372,5003 bd2 ba2.2k sqft7278 Wellington Ln, Ypsilanti, MI 48197Off Market

- $512,7004 bd2 ba2.3k sqft7302 Wellington Ln, Ypsilanti, MI 48197Off Market
- $337,2003 bd3 ba1.4k sqft7365 Greenfield St, Ypsilanti, MI 48197Off Market
- $323,9003 bd2 ba1.3k sqft7353 Greenfield St, Ypsilanti, MI 48197Off Market
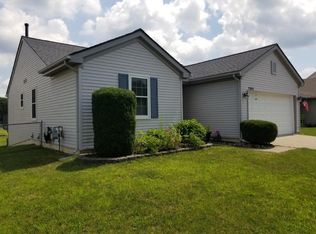
- $370,1004 bd2 ba1.9k sqft7377 Greenfield St, Ypsilanti, MI 48197Off Market
- $323,3003 bd2 ba1.4k sqft7341 Greenfield St, Ypsilanti, MI 48197Off Market
- $407,7004 bd2 ba2.3k sqft7266 Wellington Ln, Ypsilanti, MI 48197Off Market
- $314,4003 bd2 ba1.4k sqft7389 Greenfield St, Ypsilanti, MI 48197Off Market
Nearby schools
GreatSchools rating
- 6/10Bishop Elementary SchoolGrades: K-5Distance: 2.3 mi
- 5/10Lincoln Middle SchoolGrades: 6-8Distance: 2.5 mi
- 4/10Lincoln Senior High SchoolGrades: 9-12Distance: 2.7 mi
Get a cash offer in 3 minutes
Find out how much your home could sell for in as little as 3 minutes with a no-obligation cash offer.
Estimated market value
$422,700
Get a cash offer in 3 minutes
Find out how much your home could sell for in as little as 3 minutes with a no-obligation cash offer.
Estimated market value
$422,700
- Michigan
- Washtenaw County
- Ypsilanti
- 48197
- 7290 Wellington Ln
Nearby cities
Nearby neighborhoods
Nearby zip codes
Other Ypsilanti Topics
