Welcome to Serenity in the Woods. Nestled in Lake Tahoe’s sought-after West Shore Area this mountain retreat is thoughtfully designed for privacy and appointed to connect with the area's natural forest beauty. Originally built with quality craftsmanship and recently updated throughout. Situated on a spacious 12,500 sq ft lot. The property’s wooded setting is enhanced by its position next to Tahoe Conservancy lots. Architect-designed and engineered for mountain durability: 2x6 exterior wall framing and full plywood sheathing below the exterior siding, Western Red Cedar. Decks and walkways are cedar. The reverse floor plan thoughtfully places the open-concept living, dining, and kitchen areas on the upper level, maximizing natural light and offering immersive, secluded forest views. The great room layout features vaulted open-beam ceilings lined with incense cedar, expansive windows that frame the scenery, and warm wood finishes throughout. The lower level serves as a quiet sanctuary, hosting the three bedrooms away from the main living space. Custom natural wood interiors, from birch/alder cabinetry to solid core birch doors, create a private and high-quality feel. Extensively and tastefully updated between 2020-2025. The inviting kitchen has been improved with stunning Brazilian quartzite countertops, refinished cabinetry, updated fixtures, and newer appliances. All bathrooms have been renovated with new quartz or granite counters, toilets, and stylish Moen oil rubbed bronze fixtures. New easy-care Cortec luxury vinyl plank (LVP) flooring flows throughout, while practical and beautiful natural slate graces the entryway, powder room, and hearth of the wood-burning stove. Key systems are newer, including a high-efficiency furnace (2020) and a 50-gallon water heater (2023). The exterior features two cedar decks, including an elevated main deck perfect for dining and stargazing—cleverly designed without ground access to deter wildlife (bears). The durable metal roof (refurbished 2025) and recently sealed driveway (2025) provide near-term and lower-maintenance enjoyment. Embrace the Tahoe lifestyle with unmatched access to outdoor recreation. Tahoe Cedars HOA beach and pier access are included. Hiking and biking trails in Sugar Pine State Park are a short block away. Architect designed conceptual sketches for an adjoining garage and above guest suite are available. Buyer to confirm allowance w/ TRPA and El Dorado County but the double size lot should accommodate the expansion.
For sale
Price cut: $97.5K (8/26)
$1,197,500
7291 10th Ave, Tahoma, CA 96142
3beds
1,686sqft
Single Family Residence
Built in 1992
0.29 Acres Lot
$1,139,300 Zestimate®
$710/sqft
$-- HOA
What's special
Wood-burning stoveMaximizing natural lightImmersive secluded forest viewsUpdated fixturesWarm wood finishes throughoutNewer appliancesRefinished cabinetry
- 169 days
- 326
- 11
Zillow last checked:
Listing updated:
Listed by:
J. Malek Baroody 530-681-9555,
Coldwell Banker Select Real Es
Source: TSMLS,MLS#: 20251866
Facts & features
Interior
Bedrooms & bathrooms
- Bedrooms: 3
- Bathrooms: 3
- Full bathrooms: 2
- 1/2 bathrooms: 1
Heating
- Natural Gas
Appliances
- Included: Range, Oven, Microwave, Disposal, Dishwasher, Refrigerator, Washer, Dryer
- Laundry: Laundry Room
Features
- High Ceilings
- Flooring: Other
- Has fireplace: No
- Fireplace features: Woodstove: Living Room, Freestanding
Interior area
- Total structure area: 1,686
- Total interior livable area: 1,686 sqft
Video & virtual tour
Property
Parking
- Parking features: None, Parking Pad
Features
- Levels: Two
- Patio & porch: Deck(s): 2
- Has view: Yes
- View description: Trees/Woods
- Waterfront features: Other
Lot
- Size: 0.29 Acres
- Dimensions: 100 x 125
- Features: Street
- Topography: Downslope,Gently Rolling
Details
- Additional structures: None
- Parcel number: 1530129
- Special conditions: Standard
Construction
Type & style
- Home type: SingleFamily
- Architectural style: Mountain
- Property subtype: Single Family Residence
Materials
- Frame, Wood Siding
- Foundation: Concrete Perimeter
- Roof: Metal
Condition
- Like New
- New construction: No
- Year built: 1992
Utilities & green energy
- Sewer: Utility District
- Water: Utility District
- Utilities for property: Natural Gas Available, Cable Connected
Green energy
- Energy efficient items: High Efficiency Furnace
Community & HOA
Community
- Features: Gated: No
- Subdivision: Westshore LK TH
HOA
- Has HOA: No
- Amenities included: Beach Access, Other/See Remarks
Location
- Region: Tahoma
Financial & listing details
- Price per square foot: $710/sqft
- Tax assessed value: $448,030
- Price range: $1.2M - $1.2M
- Date on market: 5/9/2026
- Listing terms: Submit !
Estimated market value
$1,139,300
$1.08M - $1.20M
$4,445/mo
Price history
| Date | Event | Price |
|---|---|---|
| 8/26/2026 | Price change | $1,197,500-7.5%$710/sqft |
Source:  TSMLS #20251866 Report a problem TSMLS #20251866 Report a problem | ||
| 5/9/2026 | Listed for sale | $1,295,000$768/sqft |
Source: TSMLS #20251866 Report a problem | ||
| 1/2/2026 | Listing removed | $1,295,000$768/sqft |
Source: TSMLS #20251866 Report a problem | ||
| 9/25/2025 | Price change | $1,295,000-3%$768/sqft |
Source: TSMLS #20251866 Report a problem | ||
| 8/15/2025 | Listed for sale | $1,335,000+394.4%$792/sqft |
Source: TSMLS #20251866 Report a problem | ||
| 10/3/2019 | Sold | $270,000$160/sqft |
Source: Public Record Report a problem | ||
Public tax history
| Year | Property taxes | Tax assessment |
|---|---|---|
| 2026 | -- | $448,030 +2% |
| 2025 | $5,810 +3.2% | $439,246 +2% |
| 2024 | $5,631 +1.7% | $430,635 +2% |
| 2023 | $5,537 +3% | $422,192 +2% |
| 2022 | $5,377 +2% | $413,915 +2% |
| 2021 | $5,272 +1.6% | $405,800 +1% |
| 2020 | $5,188 +36.8% | $401,640 +52.6% |
| 2019 | $3,793 +12.7% | $263,281 +2% |
| 2018 | $3,367 +1.6% | $258,120 +2% |
| 2017 | $3,314 +1.1% | $253,060 +2% |
| 2016 | $3,279 +4.8% | $248,099 +1.5% |
| 2015 | $3,130 | $244,375 +2% |
| 2014 | $3,130 | $239,589 +0.5% |
| 2013 | -- | $238,508 +4% |
| 2012 | -- | $229,249 |
| 2011 | -- | $229,249 +0.8% |
| 2010 | -- | $227,538 -0.2% |
| 2009 | -- | $228,080 +2% |
| 2008 | -- | $223,609 +2% |
| 2007 | -- | $219,226 +2% |
| 2006 | -- | $214,928 +2% |
| 2005 | -- | $210,715 +2% |
| 2004 | -- | $206,585 |
Find assessor info on the county website
Monthly payment
Est. payment
Payment breakdown
Explore the cost of this home by adjusting the details. Changes won't be saved.Climate risks
Neighborhood: 96142
Similar homes
- $1,199,0003 bd2 ba1.7k sqft6715 W Lake Blvd, Tahoma, CA 96142For Sale
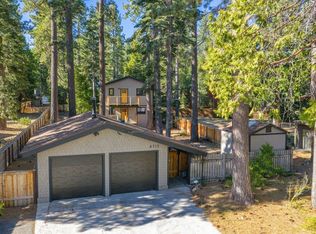
 MLS ID #20260913, Alex Min, Sierra Sotheby's Int Realty TC. TSMLS
 - $725,0004 bd2 ba1.5k sqft7112 10th Ave, Tahoma, CA 96142For Sale
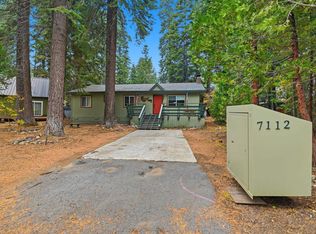 MLS ID #20261324, Merrill Milner, Coldwell Banker Realty. TSMLS
 - $1,150,0003 bd2 ba1.5k sqft810 Ward Creek Blvd, Tahoe City, CA 96145For Sale
 MLS ID #20261902, Richard Wilson, Tahoe Park Realty. TSMLS
 - $649,9993 bd-- ba930 sqft7213 3rd Ave, Tahoma, CA 96142For Sale
 MLS ID #20260826, Tanya Curry, Coldwell Banker Realty. TSMLS
 - $1,350,0003 bd3 ba1.5k sqft405 Chinquapin Ln, Tahoe City, CA 96145For SaleMLS ID #20261783, Samantha Swigard, Sierra Sotheby's Int - Rock. TSMLS
- $899,0003 bd2 ba1.2k sqft8861 Glen Dr, Tahoma, CA 96142For SaleMLS ID #20260693, Rick Raduziner, Sierra Sotheby's Int Realty TC. TSMLS
- $1,330,0003 bd2 ba1.6k sqft1375 Woodland Way, Tahoe City, CA 96145For SaleMLS ID #20262084, Teddy Runge, Tahoe Mountain Realty. TSMLS
- $1,415,0003 bd2 ba1.5k sqft225 Sadie Ln, Glenbrook, NV 89413Active
 MLS ID #260013334, Fernanda De Paula Dozier, Real Broker LLC. NNRMLS
 - $1,149,0003 bd3 ba1.7k sqft1191 Snow Crest Rd, Alpine Meadows, CA 96146For SaleMLS ID #20261566, Anna E Kennerley, COMPASS. TSMLS
- $1,237,0003 bd3 ba2.1k sqft1151 Regency Way, Tahoe Vista, CA 96148For SaleMLS ID #20261796, Christy Morrison, Home and Slate Real Estate. TSMLS
- $1,125,0004 bd2 ba1.3k sqft1480 Tahoe Park Heights Dr, Tahoe City, CA 96145For SaleMLS ID #20260864, Richard Wilson, Tahoe Park Realty. TSMLS
- $1,025,0004 bd3 ba1.2k sqft333 Talvista Dr, Tahoe City, CA 96145For SaleMLS ID #20262047, Rebecca Arnold, Sierra Sotheby's Int Realty TC. TSMLS
- $1,095,0004 bd3 ba1.9k sqft5965 Korlebu Ln, Carnelian Bay, CA 96140For SaleMLS ID #20261848, Rebecca Arnold, Sierra Sotheby's Int Realty TC. TSMLS
- $1,000,8754 bd3 ba1.4k sqft1420 Commonwealth Dr, Kings Beach, CA 96143For SaleMLS ID #20262130, Greg Rankin, Chase International - TC. TSMLS
- $1,200,0004 bd4 ba1.5k sqft4925 Flick St, Carnelian Bay, CA 96140For SaleMLS ID #20262091, Jake C Lewis, Coldwell Banker Realty. TSMLS
- $1,199,0003 bd2 ba2.3k sqft1315 Commonwealth Dr, Kings Beach, CA 96143For SaleMLS ID #20260785, Stefanie G Scapini, eXp Realty of California, Inc. TSMLS
- $1,299,0003 bd3 ba1.7k sqft497 Beaver St, Kings Beach, CA 96143For SaleMLS ID #20261911, Linda Granger, Christie's Int'l R.E. Sereno. TSMLS
- $1,150,0003 bd3 ba1.3k sqft2560 Lake Forest Rd #48, Tahoe City, CA 96145For SaleMLS ID #20260751, Jennifer A Pearsall Kobert, Tahoe Mountain Realty. TSMLS
- $1,149,0003 bd1 ba1.1k sqft438 Beaver St, Kings Beach, CA 96143For SaleMLS ID #20261357, Linda Granger, Christie's Int'l R.E. Sereno. TSMLS
