Skip main navigation
Sold for $700,000
  • $700,000

    7291 Acorn WAY, NAPLES, FL 34119

    3beds
    2,062sqft
    Single Family Residence
    Built in 2013
    0.27 Acres Lot
    $699,900 Zestimate®
    $339/sqft
    $3,296 Estimated rent

    Home value

    $699,900

    $630,000 - $777,000

    $3,296/mo

    Zestimate® history
    Loading
    Loading...

    Owner options

    List your home for rent

    $3,296/mo

    Rent Zestimate®

    Find your next renter with Zillow Rental Manager. Plus, with online applications, you can quickly screen prospective tenants – for free.

    Learn more

    $3,296/mo

    Rent Zestimate®

    Refinance and save

    $11,153/mo

    Est. payment

    Refinancing to a lower rate could help reduce your monthly payments and save thousands over the life of the loan.

    See today's rates

    $11,153/mo

    Est. payment

    Explore your selling options

    Work with a Zillow partner agent

    Leverage their expertise and Zillow's premium Showcase listings to get your home seen by more buyers.

    Get started

    List with your own agent

    Get your home in front of millions of buyers by listing it on Zillow.

    Learn how to do it

    Sell it yourself

    Take full control of how buyers see your home on Zillow by listing For Sale by Owner (FSBO).

    List your home

    What's special

    Generous prep spaceTwo additional bedroomsGranite countertopsCustom millworkOpen-concept layoutOversized lotSoaring ceilings
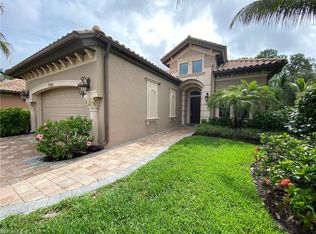
    One or more photo(s) has been virtually staged, AI generated or rendered. One or more photo(s) has been virtually staged, AI generated or rendered. Step into volume, light, and elevated design in this beautifully crafted Stock Development residence, ideally positioned on an extra-wide estate lot for added privacy in one of North Naples’ most desirable boutique communities. From the moment you enter, soaring ceilings and natural light create an immediate sense of openness, while refined architectural details — including tray ceilings, custom millwork, and designer lighting — add warmth and sophistication throughout. Designed for both everyday living and effortless entertaining, the open-concept layout flows seamlessly into a well-appointed kitchen featuring granite countertops, upgraded appliances, and generous prep space. It’s a space that feels as functional as it is polished. The primary suite is a true retreat, complete with a spa-inspired bath and dual walk-in closets, offering both comfort and convenience. Two additional bedrooms, a flexible den, and three full bathrooms provide the ideal layout for guests, family, or working from home. The den, enclosed with French doors, creates a quiet and private office or lounge space, while the laundry room includes built-in storage for added practicality. What truly sets this home apart is its setting. Situated on an oversized lot within the exclusive, gated community of Black Bear Ridge, you’ll enjoy a rare blend of space, privacy, and walkability. Residents have access to a lakeside resort-style pool, clubhouse, fitness center, and playground — all just steps from your door. Even more unique, you are within walking distance to restaurants, grocery stores, and everyday conveniences — an uncommon lifestyle offering in North Naples.

    Zillow last checked:

    Listing updated:

    Listed by:

    Diane Hawran 239-249-8832,

    KW Elevate Luxury,

    Jessica Powell 630-800-9944,

    KW Elevate Luxury

    Bought with:

    Sandy O'Connor, LLC

    Premier Sotheby's Int'l Realty

    Source: SWFLMLS,MLS#: 226007861MLS LogoOriginating MLS: Naples

    Facts & features

    Interior

    Bedrooms & bathrooms
    • Bedrooms: 3
    • Bathrooms: 3
    • Full bathrooms: 3
    Rooms
    • Room types: Den - Study, Great Room, Guest Bath, Screened Lanai/Porch, 3 Bedrooms Plus Den
    Bedroom
    • Features: First Floor Bedroom, Master BR Ground
    Dining room
    • Features: Breakfast Bar, Breakfast Room
    Heating
    • Central
    Cooling
    • Ceiling Fan(s), Central Air
    Appliances
    • Included: Cooktop, Dishwasher, Disposal, Dryer, Microwave, Refrigerator, Self Cleaning Oven, Washer
    • Laundry: Inside, Laundry Tub
    Features
    • Built-In Cabinets, Exclusions, Foyer, French Doors, Laundry Tub, Smoke Detectors, Tray Ceiling(s), Volume Ceiling, Walk-In Closet(s), Den - Study, Great Room, Guest Bath, Laundry in Residence, Screened Lanai/Porch
    • Flooring: Carpet, Tile, Wood
    • Doors: French Doors
    • Windows: Shutters
    • Has fireplace: No
    Interior area
    • Total structure area: 2,920
    • Total interior livable area: 2,062 sqft

    Property

    Parking
    • Total spaces: 2
    • Parking features: Attached
    • Attached garage spaces: 2
    Features
    • Stories: 1
    • Patio & porch: Screened Lanai/Porch
    • Pool features: Community
    • Has view: Yes
    • View description: Landscaped Area
    • Waterfront features: None
    Lot
    • Size: 0.27 Acres
    • Features: Regular
    Details
    • Parcel number: 24200402442

    Construction

    Type & style
    • Home type: SingleFamily
    • Architectural style: Ranch
    • Property subtype: Single Family Residence
    Materials
    • Block, Stucco
    • Foundation: Concrete Block
    • Roof: Tile
    Condition
    • New construction: No
    • Year built: 2013

    Utilities & green energy

    • Water: Central

    Community & HOA

    Community
    • Features: Clubhouse, Pool, Fitness Center, Sidewalks, Street Lights, Gated
    • Security: Gated Community, Smoke Detector(s)
    • Subdivision: BLACK BEAR RIDGE
    HOA
    • Has HOA: Yes
    • Amenities included: Clubhouse, Pool, Community Room, Fitness Center, Play Area, Sidewalk, Streetlight, Underground Utility
    • HOA fee: $6,792 annually
    Location
    • Region: Naples

    Financial & listing details

    • Price per square foot: $339/sqft
    • Tax assessed value: $550,241
    • Annual tax amount: $5,619
    • Date on market: 2/19/2026
    • Lease term: Buyer Finance/Cash,FHA,VA
    • Contingency: Financing

    Price history

    DateEventPrice
    8/13/2026Sold$700,000+0%$339/sqft
    Source: SWFLMLS #226007861 Report a problem
    7/21/2026Pending sale$699,900$339/sqft
    Source: SWFLMLS #226007861 Report a problem
    7/17/2026Price change$699,900-3.5%$339/sqft
    Source: SWFLMLS #226007861 Report a problem
    6/15/2026Price change$725,000-3.2%$352/sqft
    Source: SWFLMLS #226007861 Report a problem
    4/22/2026Price change$749,000-2.6%$363/sqft
    Source: SWFLMLS #226007861 Report a problem
    3/19/2026Price change$769,000-3.1%$373/sqft
    Source: SWFLMLS #226007861 Report a problem
    3/4/2026Price change$794,000-3.1%$385/sqft
    Source: SWFLMLS #226007861 Report a problem
    2/19/2026Listed for sale$819,000+2.5%$397/sqft
    Source: SWFLMLS #226007861 Report a problem
    8/22/2025Listing removed$799,000$387/sqft
    Source: SWFLMLS #225019428 Report a problem
    2/21/2025Listed for sale$799,000-0.7%$387/sqft
    Source: SWFLMLS #225019428 Report a problem
    11/22/2024Listing removed$805,000$390/sqft
    Source: SWFLMLS #224045365 Report a problem
    9/6/2024Price change$805,000-6.3%$390/sqft
    Source: SWFLMLS #224045365 Report a problem
    7/31/2024Price change$859,000-4.4%$417/sqft
    Source: SWFLMLS #224045365 Report a problem
    5/24/2024Listed for sale$899,000+38.3%$436/sqft
    Source: SWFLMLS #224045365 Report a problem
    3/20/2023Listing removed--
    Source: Zillow Rentals Report a problem
    3/6/2023Listed for rent$5,000$2/sqft
    Source: Zillow Rentals Report a problem
    10/26/2021Sold$650,000-3.7%$315/sqft
    Source: Public Record Report a problem
    9/13/2021Pending sale$675,000$327/sqft
    Source: SWFLMLS #221065334 Report a problem
    9/11/2021Listed for sale$675,000+82.7%$327/sqft
    Source: SWFLMLS #221065334 Report a problem
    10/23/2013Sold$369,465$179/sqft
    Source: Public Record Report a problem

    Public tax history

    YearProperty taxesTax assessment
    2025$5,619 +5.4%$550,241 +1.3%
    2024$5,331 -4.2%$543,341 -6.2%
    2023$5,563 -3.7%$579,118 +2.2%
    2022$5,777 +96.9%$566,793 +91.3%
    2021$2,934 +2.4%$296,258 +1.4%
    2020$2,864 +1.9%$292,168 +2.3%
    2019$2,811 +2.4%$285,599 +1.9%
    2018$2,745 -7.2%$280,274 +2.1%
    2017$2,958 +1.7%$274,509 +2.1%
    2016$2,908 +2.4%$268,863 +0.7%
    2015$2,839 -0.7%$266,994 +24.3%
    2014$2,858 +376.4%$214,875 +442.6%
    2013$600 +37.9%$39,600 +10%
    2012$435 +0.5%$36,000
    2011$433 -68.5%$36,000 -23.4%
    2010$1,375 +2.7%$47,000 -60.2%
    2009$1,338 $118,000 -5.6%
    2008$1,338 +155.9%$125,000
    2007$523 $125,000 +185.3%
    2006-- $43,811
    Find assessor info on the county website

    Neighborhood: 34119

    Nearby schools

    GreatSchools rating
    Schools provided by the listing agent
    • Elementary: VINEYARDS ELEMENTARY SCHOOL
    • Middle: OAKRIDGE MIDDLE SCHOOL
    • High: BARRON COLLIER HIGH SCHOOL

    Source: SWFLMLS. This data may not be complete. We recommend contacting the local school district to confirm school assignments for this home.

    Get pre-qualified for a loan
    At Zillow Home Loans, we can pre-qualify you in as little as 5 minutes with no impact to your credit score.

    An equal housing lender. NMLS #10287.

    Sell for more on Zillow
    Get a Zillow Showcase℠ listing at no additional cost and you could sell for .
    $699,900
    2% more
    +$13,998
    With Zillow Showcase(estimated)
    $713,898