Skip main navigation
Sold for $90,000
  • $90,000

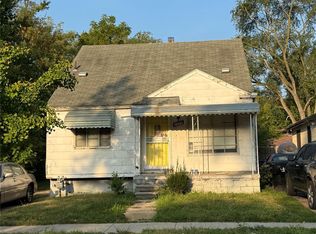
    7291 Auburn St, Detroit, MI 48228

    5beds
    1,764sqft
    Single Family Residence
    Built in 1926
    4,356 Square Feet Lot
    $90,600 Zestimate®
    $51/sqft
    $1,666 Estimated rent

    Home value

    $90,600

    $84,000 - $98,000

    $1,666/mo

    Zestimate® history
    Loading
    Loading...

    Owner options

    List your home for rent

    $1,666/mo

    Rent Zestimate®

    Find your next renter with Zillow Rental Manager. Plus, with online applications, you can quickly screen prospective tenants – for free.

    Learn more

    $1,666/mo

    Rent Zestimate®

    Refinance and save

    $518/mo

    Est. payment

    Refinancing to a lower rate could help reduce your monthly payments and save thousands over the life of the loan.

    See today's rates

    $518/mo

    Est. payment

    Explore your selling options

    Work with a Zillow partner agent

    Leverage their expertise and Zillow's premium Showcase listings to get your home seen by more buyers.

    Get started

    List with your own agent

    Get your home in front of millions of buyers by listing it on Zillow.

    Learn how to do it

    Sell it yourself

    Take full control of how buyers see your home on Zillow by listing For Sale by Owner (FSBO).

    List your home

    What's special

    Large yardTwo-car garageFormal dining roomThree generously sized bedroomsTwo full kitchensNew steel doors throughout
    Welcome home! Designed for real family living — warm, inviting, and full of space to grow. This charming 1700+ sq ft bungalow offers a comfortable main level with three generously sized bedrooms, a formal dining room, bright living spaces filled with natural lighting. The cozy living room features a fireplace as the focal point, setting the tone for family movie nights, holiday gatherings, everyday comfort. Home does need TLC and finishing touches, price does reflect so. Upstairs, you’ll find a second-floor suite complete with a separate entrance — perfect for extended family, older kids who want their own space, passive income, or a private guest area. It includes two additional bedrooms, a full kitchen with a walk-in pantry and a large island, a bathroom, and its own living and dining area, providing families with the flexibility that’s hard to find. Featuring: • Two full kitchens for big families, meal prepping, or multigenerational living • Two full bathrooms • Full basement with laundry and storage • Brand-new plumbing throughout • New steel doors throughout • Two-car garage- large yard- driveway • Covered front porch for morning coffee or evening relaxation • Nice-sized yard for kids, pets, and gatherings * Sump pump Located on a well-kept street, this home offers the space, comfort, and potential that families love. With solid updates and plenty of room to make it your own, it’s a place where memories can be made for years to come.

    Zillow last checked:

    Listing updated:

    Listed by:

    Regina M Sanchez 313-333-7971,

    Century 21 Curran & Oberski

    Bought with:

    Fadol Awada, 6501436316

    Own It Realty

    Source: Realcomp II,MLS#: 20261018271MLS Logo

    Facts & features

    Interior

    Bedrooms & bathrooms
    • Bedrooms: 5
    • Bathrooms: 2
    • Full bathrooms: 2
    Bedroom
    • Level: Entry
    • Area: 180
    • Dimensions: 15 X 12
    Bedroom
    • Level: Entry
    • Area: 144
    • Dimensions: 12 X 12
    Bedroom
    • Level: Entry
    • Area: 144
    • Dimensions: 12 X 12
    Bedroom
    • Level: Second
    • Area: 144
    • Dimensions: 12 X 12
    Bedroom
    • Level: Second
    • Area: 144
    • Dimensions: 12 X 12
    Primary bathroom
    • Level: Second
    • Area: 108
    • Dimensions: 12 X 9
    Other
    • Level: Entry
    • Area: 108
    • Dimensions: 12 X 9
    Dining room
    • Level: Entry
    • Area: 144
    • Dimensions: 12 X 12
    Dining room
    • Level: Entry
    • Area: 144
    • Dimensions: 12 X 12
    Kitchen
    • Level: Entry
    • Area: 225
    • Dimensions: 15 X 15
    Living room
    • Level: Entry
    • Area: 156
    • Dimensions: 13 X 12
    Living room
    • Level: Second
    • Area: 225
    • Dimensions: 15 X 15
    Heating
    • Forced Air, Natural Gas
    Features
    • Basement: Unfinished
    • Has fireplace: No
    Interior area
    • Total interior livable area: 1,764 sqft
    • Finished area above ground: 1,764

    Property

    Parking
    • Total spaces: 2
    • Parking features: Two Car Garage, Detached, Electricityin Garage
    • Garage spaces: 2
    Features
    • Levels: Two
    • Stories: 2
    • Entry location: GroundLevel
    • Patio & porch: Covered, Porch
    • Exterior features: Lighting
    • Pool features: None
    Lot
    • Size: 4,356 sqft
    • Dimensions: 35 x 124
    Details
    • Parcel number: W22I092966S
    • Special conditions: Short Sale No,Standard

    Construction

    Type & style
    • Home type: SingleFamily
    • Architectural style: Bungalow
    • Property subtype: Single Family Residence
    Materials
    • Aluminum Siding, Other
    • Foundation: Basement, Block, Drainage System
    • Roof: Built Up
    Condition
    • New construction: No
    • Year built: 1926

    Utilities & green energy

    • Sewer: Public Sewer
    • Water: Public

    Community & neighborhood

    Location
    • Region: Detroit
    • Subdivision: SLOANS-WALSH WEST WARREN

    Other

    Other facts
    • Listing agreement: Exclusive Right To Sell
    • Listing terms: Cash,Conventional,FHA 203K,Va Loan,Warranty Deed

    Price history

    DateEventPrice
    4/23/2026Sold$90,000-14.3%$51/sqft
    Source: Realcomp II #20261018271 Report a problem
    4/17/2026Pending sale$105,000$60/sqft
    Source: Realcomp II #20261018271 Report a problem
    4/16/2026Price change$105,000-8.7%$60/sqft
    Source: Realcomp II #20261018271 Report a problem
    3/21/2026Listed for sale$115,000+1816.7%$65/sqft
    Source: Realcomp II #20261018271 Report a problem
    10/15/2009Sold$6,000$3/sqft
    Source: Public Record Report a problem

    Public tax history

    YearProperty taxesTax assessment
    2025-- $37,800 +28.6%
    2024-- $29,400 +37.4%
    2023-- $21,400 +25.9%
    2022-- $17,000 +11.8%
    2021-- $15,200
    2020$1,853 +57%$15,200 +14.3%
    2019$1,180 $13,300 +8.1%
    2018$1,180 $12,300 -2.4%
    2017-- $12,600 -30.8%
    2016$1,054 $18,200
    2015$1,054 -32.3%$18,200 -33.4%
    2013$1,558 +47.8%$27,335 -31.8%
    2010$1,054 $40,077 -18%
    2009-- $48,874 -14%
    2008-- $56,830
    2007-- $56,830 +5.5%
    2005$156 $53,867 +3%
    2004-- $52,298

    Find assessor info on the county website

    Neighborhood: Warrendale

    Nearby schools

    GreatSchools rating
    Get a cash offer in 3 minutes
    Find out how much your home could sell for in as little as 3 minutes with a no-obligation cash offer.
    Estimated market value
    $90,600
    Get a cash offer in 3 minutes
    Find out how much your home could sell for in as little as 3 minutes with a no-obligation cash offer.
    Estimated market value
    $90,600