First time on the market. Meticulously Cared for Brick 5 Bedroom, 2 ½ bath Colonial featuring Bright Living with large picture window, formal Dining Room both carpeted but offer HDWD floors underneath. Cozy Family room with gas log burning fireplace. The kitchen offers lots of cabinets, double oven, cook top, breakfast bar, Dishwasher 2019, refrigerator 2023, and ample work space with large eat in morning room. Sun room to 1.06-acre yard with 42’ X 11’ patio. Second floor has spacious Master Bedroom with private full bath, four additional bedrooms & 2nd full bath. This wonderful family home has access to private lake for a serene setting to relax and entertain. Attach 2 car garage is extra deep with lots of built in storage, whole house vacuum, H&C water with sink & pull down storage. Lower level is partly finished with separate work room and so much storage area. Large Shed with cement floor. Updates include Vinyl Windows, Newer Cement driveway 2017, HVAC & April-air 2020, HWT 2018, Washer 2015, Dryer 2016. Don’t miss this one.
Closed
$350,000
7291 Barton Hill Dr, Parma, OH 44129
5beds
2,782sqft
Single Family Residence
Built in 1965
1.06 Acres Lot
$391,900 Zestimate®
$126/sqft
$2,973 Estimated rent
Home value
$391,900
$372,000 - $411,000
$2,973/mo
Zestimate® history
Owner options
List your home for rent
$2,973/mo
Rent Zestimate®
Find your next renter with Zillow Rental Manager. Plus, with online applications, you can quickly screen prospective tenants – for free.
$2,973/mo
Rent Zestimate®
Refinance and save
$2,462/mo
Est. payment
Refinancing to a lower rate could help reduce your monthly payments and save thousands over the life of the loan.
$2,462/mo
Est. payment
Explore your selling options
Work with a Zillow partner agent
Leverage their expertise and Zillow's premium Showcase listings to get your home seen by more buyers.
Get startedList with your own agent
Get your home in front of millions of buyers by listing it on Zillow.
Learn how to do itSell it yourself
Take full control of how buyers see your home on Zillow by listing For Sale by Owner (FSBO).
List your homeWhat's special
Zillow last checked:
Listing updated:
Listed by:
Emmy Gregory emmy4home@aol.com440-668-4057,
RE/MAX Above & Beyond
Bought with:
Christopher J Barthol, 2021000037
RE/MAX Above & Beyond
Source: MLS Now,MLS#: 5054808 Originating MLS: Akron Cleveland Association of REALTORS
Originating MLS: Akron Cleveland Association of REALTORSFacts & features
Interior
Bedrooms & bathrooms
- Bedrooms: 5
- Bathrooms: 3
- Full bathrooms: 2
- 1/2 bathrooms: 1
- Main level bathrooms: 1
Primary bedroom
- Description: Flooring: Hardwood
- Level: Second
- Dimensions: 19 x 11
Bedroom
- Description: Flooring: Hardwood
- Level: Second
- Dimensions: 12 x 12
Bedroom
- Description: Flooring: Hardwood
- Level: Second
- Dimensions: 15 x 10
Bedroom
- Description: Walk-in closet,Flooring: Hardwood
- Level: Second
- Dimensions: 12 x 11
Bedroom
- Description: Flooring: Hardwood
- Level: Second
- Dimensions: 11 x 10
Dining room
- Description: Hardwood Floors under carpet.,Flooring: Carpet
- Level: First
- Dimensions: 12 x 10
Eat in kitchen
- Description: Morning room addition with door to patio.,Flooring: Linoleum
- Level: First
- Dimensions: 22 x 9
Entry foyer
- Description: Guest closet,Flooring: Ceramic Tile
- Level: First
- Dimensions: 13 x 6
Family room
- Description: Gas log fireplace converted from wood burning.,Flooring: Carpet
- Level: First
- Dimensions: 16 x 12
Kitchen
- Description: All appliances stay. Lots of cabinets & counterspace and breakfast bar.,Flooring: Linoleum
- Level: First
- Dimensions: 17 x 12
Laundry
- Description: Flooring: Linoleum
- Level: First
- Dimensions: 12 x 8
Living room
- Description: Large picture window. Hardwood under Carpet.,Flooring: Carpet
- Level: First
- Dimensions: 17.6 x 13.2
Recreation
- Description: Flooring: Linoleum
- Level: Lower
- Dimensions: 23 x 13
Sunroom
- Description: Flooring: Carpet
- Level: First
- Dimensions: 12 x 10
Workshop
- Level: Lower
- Dimensions: 15 x 11
Heating
- Forced Air, Fireplace(s), Gas
Cooling
- Central Air, Ceiling Fan(s)
Appliances
- Included: Cooktop, Dryer, Dishwasher, Disposal, Humidifier, Microwave, Range, Refrigerator, Washer
Features
- Breakfast Bar, Ceiling Fan(s), Entrance Foyer, Eat-in Kitchen, Storage, Central Vacuum
- Basement: Finished,Partially Finished
- Number of fireplaces: 1
- Fireplace features: Family Room, Gas Log, Gas
Interior area
- Total structure area: 2,782
- Total interior livable area: 2,782 sqft
- Finished area above ground: 2,483
- Finished area below ground: 299
Property
Parking
- Total spaces: 2
- Parking features: Attached, Concrete, Garage, Garage Door Opener, Storage, Water Available
- Attached garage spaces: 2
Features
- Levels: Two
- Stories: 2
- Patio & porch: Patio
- Exterior features: Fire Pit
- Fencing: Chain Link,Partial
- Has view: Yes
- View description: Lake
- Has water view: Yes
- Water view: Lake
- Waterfront features: Lake Privileges
Lot
- Size: 1.06 Acres
- Dimensions: 76 x IRR
Details
- Additional structures: Shed(s)
- Parcel number: 45516006
- Special conditions: Estate
Construction
Type & style
- Home type: SingleFamily
- Architectural style: Colonial
- Property subtype: Single Family Residence
Materials
- Brick
- Foundation: Block
- Roof: Asphalt
Condition
- Year built: 1965
Utilities & green energy
- Sewer: Public Sewer
- Water: Public
Community & HOA
Community
- Security: Carbon Monoxide Detector(s), Smoke Detector(s)
HOA
- Has HOA: No
Location
- Region: Parma
Financial & listing details
- Price per square foot: $126/sqft
- Tax assessed value: $264,600
- Annual tax amount: $5,061
- Date on market: 7/18/2024
- Cumulative days on market: 11 days
- Listing terms: Cash,Conventional
Price history
| Date | Event | Price |
|---|---|---|
| 8/29/2024 | Sold | $350,000$126/sqft |
Source:  MLS Now #5054808 Report a problem MLS Now #5054808 Report a problem | ||
| 7/29/2024 | Pending sale | $350,000$126/sqft |
Source: MLS Now #5054808 Report a problem | ||
| 7/24/2024 | Contingent | $350,000$126/sqft |
Source: MLS Now #5054808 Report a problem | ||
| 7/18/2024 | Listed for sale | $350,000-6.7%$126/sqft |
Source: MLS Now #5054808 Report a problem | ||
| 7/16/2024 | Listing removed | -- |
Source: Owner Report a problem | ||
| 7/7/2024 | Listed for sale | $375,000$135/sqft |
Source: Owner Report a problem | ||
Public tax history
| Year | Property taxes | Tax assessment |
|---|---|---|
| 2025 | $4,695 +3.5% | $92,610 |
| 2024 | $4,536 +10.5% | $92,610 +26.1% |
| 2023 | $4,107 0% | $73,470 |
| 2022 | $4,107 -3.2% | $73,470 |
| 2021 | $4,244 +8.7% | $73,470 +19% |
| 2020 | $3,903 -13.7% | $61,740 |
| 2019 | $4,522 +10.1% | $61,740 |
| 2018 | $4,106 +3.2% | $61,740 +8.9% |
| 2017 | $3,978 +4.3% | $56,710 |
| 2016 | $3,814 | $56,710 |
| 2015 | $3,814 +0.4% | $56,710 |
| 2014 | $3,800 +2.2% | $56,710 |
| 2013 | $3,718 +4.7% | $56,710 |
| 2012 | $3,552 -2.8% | $56,710 -6.7% |
| 2011 | $3,653 +9.5% | $60,770 |
| 2010 | $3,337 -37.3% | $60,770 |
| 2009 | $5,324 +32.2% | $60,770 -11% |
| 2008 | $4,028 +6.5% | $68,290 |
| 2007 | $3,781 +3.3% | $68,290 |
| 2006 | $3,660 +3% | $68,290 +8.3% |
| 2005 | $3,553 +11.1% | $63,040 |
| 2004 | $3,197 +1.6% | $63,040 |
| 2003 | $3,145 +5% | $63,040 +7.5% |
| 2002 | $2,995 -39.7% | $58,630 |
| 2001 | $4,966 -0.1% | $58,630 |
| 2000 | $4,972 | $58,630 |
Find assessor info on the county website
Neighborhood: 44129
Nearby homes
- $12,300-- bd-- ba-- sqft7921 Hollenbeck Cir, Parma, OH 44129Off Market
- $311,9003 bd2 ba1.6k sqft7289 Barton Hill Dr, Parma, OH 44129Off Market
- $295,6003 bd2 ba1.8k sqft7293 Barton Hill Dr, Parma, OH 44129Off Market

- $287,2003 bd2 ba1.6k sqft7287 Barton Hill Dr, Parma, OH 44129Off Market
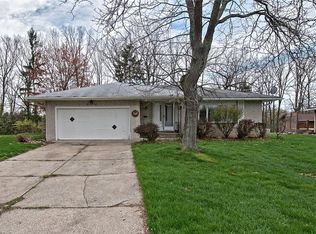
- $311,7004 bd2 ba2k sqft7295 Barton Hill Dr, Parma, OH 44129Off Market
- $305,6003 bd1 ba1.8k sqft7941 Hollenbeck Cir, Parma, OH 44129Off Market
- $328,4003 bd2 ba1.8k sqft7901 Hollenbeck Cir, Parma, OH 44129Off Market
- $302,1004 bd2 ba1.9k sqft7921 Hollenbeck Cir, Parma, OH 44129Off Market
Nearby schools
GreatSchools rating
- 6/10Pleasant Valley Elementary SchoolGrades: K-4Distance: 0.8 mi
- 6/10Greenbriar Middle SchoolGrades: 5-8Distance: 2.5 mi
- 6/10Valley Forge High SchoolGrades: 9-12Distance: 0.8 mi
Schools provided by the listing agent
- District: Parma CSD - 1824
Source: MLS Now. This data may not be complete. We recommend contacting the local school district to confirm school assignments for this home.
Get a cash offer in 3 minutes
Find out how much your home could sell for in as little as 3 minutes with a no-obligation cash offer.
Estimated market value
$391,900
Get a cash offer in 3 minutes
Find out how much your home could sell for in as little as 3 minutes with a no-obligation cash offer.
Estimated market value
$391,900
- Ohio
- Cuyahoga County
- Parma
- 44129
- 7291 Barton Hill Dr
Nearby cities
Nearby zip codes
Other Parma Topics
