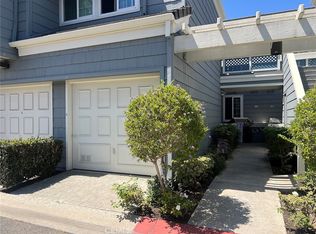
Welcome to coastal living at its finest in this turnkey Two-story End-unit residence offering the perfect blend of style, comfort, and an unbeatable beach-close location—all within one of the area’s most desirable communities of Pacific Ranch. Step inside to discover thoughtfully upgraded interiors with Rich Brazilian Teak hardwood flooring flows throughout the main living areas, creating warmth and elegance, while Travertine flooring enhances the kitchen and bathrooms. Natural light fills the home adding to the bright open feel. The spacious living room offers the open layout seamlessly connecting the living, dining, and kitchen spaces, making it ideal for hosting gatherings or enjoying quiet evenings at home. The upgraded kitchen offers both beauty and practicality, with rich granite counters and upgraded cabinets providing generous storage to support any culinary enthusiast. Upstairs, both bedrooms provide comfortable retreats, complete with ceiling fans and abundant natural light. The bathrooms continue the home’s elevated design with elegant stone finishes with granite counters and dual sinks in the primary bathroom. Gorgeous tile surround shower in the primary and secondary bathroom providing a clean, sophisticated aesthetic. Beyond the interior, this property offers exceptional convenience with a one-car garage plus an additional assigned covered carport space. Pacific Ranch is known for its resort-style amenities and beautifully maintained grounds. Residents enjoy access to three sparkling pools, relaxing spas, a welcoming clubhouse, and lush, mature landscaping woven throughout scenic greenbelts and walking paths. The 24-hour guard-gated entrance provides both privacy and peace of mind, elevating the sense of community and exclusivity. Location is everything, and this home delivers. Nearby is Seacliff Shopping Center, you’ll enjoy easy access to shopping, dining, and everyday conveniences. Just minutes away, the vibrant energy of Pacific City awaits with ocean-view restaurants and boutique shops. Spend your weekends strolling the Huntington Beach Pier or down Main Street to explore local dining, coffee spots, and entertainment. And of course, the iconic beaches of Huntington are just a short ride away, offering year-round sunsets and the quintessential Southern California lifestyle.
Sold for $875,000
Listed by: Coldwell Banker Realty • Brian Bogs • Contact: 714-625-2552
Bought with: Coldwell Banker Realty
$875,000
7291 Coho Dr Unit 105, Huntington Beach, CA 92648
2beds
1,217sqft
Townhouse
Built in 1986
-- sqft lot
$880,000 Zestimate®
$719/sqft
$3,500 Estimated rent
Home value
$880,000
$810,000 - $950,000
$3,500/mo
Zestimate® history
Owner options
List your home for rent
$3,500/mo
Rent Zestimate®
Find your next renter with Zillow Rental Manager. Plus, with online applications, you can quickly screen prospective tenants – for free.
$3,500/mo
Rent Zestimate®
Refinance and save
$6,130/mo
Est. payment
Refinancing to a lower rate could help reduce your monthly payments and save thousands over the life of the loan.
$6,130/mo
Est. payment
Explore your selling options
Work with a Zillow partner agent
Leverage their expertise and Zillow's premium Showcase listings to get your home seen by more buyers.
Get startedList with your own agent
Get your home in front of millions of buyers by listing it on Zillow.
Learn how to do itSell it yourself
Take full control of how buyers see your home on Zillow by listing For Sale by Owner (FSBO).
List your homeWhat's special
Zillow last checked:
Listing updated:
Listed by:
Brian Bogs DRE #01464492 714-625-2552,
Coldwell Banker Realty
Bought with:
Brian Bogs, DRE #01464492
Coldwell Banker Realty
Source: CRMLS,MLS#: OC26047294 Originating MLS: California Regional MLS
Originating MLS: California Regional MLSFacts & features
Interior
Bedrooms & bathrooms
- Bedrooms: 2
- Bathrooms: 3
- Full bathrooms: 2
- 1/2 bathrooms: 1
- Main level bathrooms: 1
Rooms
- Room types: Bedroom, Family Room, Kitchen, Laundry, Living Room, Primary Bathroom, Primary Bedroom, Other, Dining Room
Primary bedroom
- Features: Primary Suite
Bedroom
- Features: All Bedrooms Up
Bathroom
- Features: Dual Sinks, Granite Counters, Remodeled, Separate Shower, Upgraded, Walk-In Shower
Kitchen
- Features: Granite Counters, Remodeled, Updated Kitchen
Other
- Features: Walk-In Closet(s)
Heating
- Central, Forced Air
Cooling
- Central Air
Appliances
- Included: Dishwasher, Disposal, Gas Range
- Laundry: Washer Hookup, Inside, In Kitchen, Laundry Room
Features
- Breakfast Area, Ceiling Fan(s), Separate/Formal Dining Room, Eat-in Kitchen, Granite Counters, High Ceilings, Open Floorplan, Recessed Lighting, Storage, All Bedrooms Up, Primary Suite, Walk-In Closet(s)
- Flooring: Tile
- Doors: Sliding Doors
- Windows: Double Pane Windows
- Has fireplace: Yes
- Fireplace features: Living Room
- Common walls with other units/homes: 2+ Common Walls,End Unit,No One Above,No One Below
Interior area
- Total interior livable area: 1,217 sqft
Property
Parking
- Total spaces: 2
- Parking features: Carport, Detached Carport, Garage
- Garage spaces: 1
- Carport spaces: 1
- Covered spaces: 2
Accessibility
- Accessibility features: None
Features
- Levels: Two
- Stories: 2
- Entry location: 1
- Patio & porch: Patio
- Pool features: Community, In Ground, Association
- Has spa: Yes
- Spa features: Community
- Has view: Yes
- View description: Park/Greenbelt, Neighborhood
Lot
- Features: Landscaped
Details
- Parcel number: 93716202
- Special conditions: Standard
Construction
Type & style
- Home type: Townhouse
- Architectural style: Traditional
- Property subtype: Townhouse
- Attached to another structure: Yes
Condition
- Updated/Remodeled,Turnkey
- New construction: No
- Year built: 1986
Utilities & green energy
- Sewer: Public Sewer
- Water: Public
Community & HOA
Community
- Features: Curbs, Street Lights, Sidewalks, Gated, Pool
- Security: Gated with Guard, Gated Community
- Subdivision: Pacific Ranch Villas (Prav)
HOA
- Has HOA: Yes
- Amenities included: Controlled Access, Maintenance Grounds, Pool, Guard, Spa/Hot Tub, Security
- HOA fee: $595 monthly
- HOA name: Pacific Ranch
- HOA phone: 714-508-9070
Location
- Region: Huntington Beach
Financial & listing details
- Price per square foot: $719/sqft
- Tax assessed value: $872,895
- Annual tax amount: $9,994
- Date on market: 3/6/2026
- Cumulative days on market: 24 days
- Listing terms: Cash,Cash to New Loan,Conventional,FHA
Price history
| Date | Event | Price |
|---|---|---|
| 4/26/2026 | Listing removed | $3,800$3/sqft |
Source: Zillow Rentals Report a problem | ||
| 4/21/2026 | Listed for rent | $3,800$3/sqft |
Source: Zillow Rentals Report a problem | ||
| 4/17/2026 | Sold | $875,000-5.3%$719/sqft |
Source:  CRMLS #OC26047294 Report a problem CRMLS #OC26047294 Report a problem | ||
| 4/6/2026 | Pending sale | $924,000$759/sqft |
Source: CRMLS #OC26047294 Report a problem | ||
| 4/1/2026 | Contingent | $924,000$759/sqft |
Source: CRMLS #OC26047294 Report a problem | ||
| 3/19/2026 | Price change | $924,000-2.5%$759/sqft |
Source: CRMLS #OC26047294 Report a problem | ||
| 3/6/2026 | Listed for sale | $948,000+13%$779/sqft |
Source: CRMLS #OC26047294 Report a problem | ||
| 1/21/2022 | Sold | $839,000-1.3%$689/sqft |
Source: Public Record Report a problem | ||
| 1/15/2022 | Pending sale | $850,000$698/sqft |
Source: CRMLS #OC21269847 Report a problem | ||
| 12/31/2021 | Listed for sale | $850,000+57.4%$698/sqft |
Source: CRMLS #OC21269847 Report a problem | ||
| 10/19/2015 | Sold | $540,000+50%$444/sqft |
Source: Public Record Report a problem | ||
| 2/21/2003 | Sold | $360,000+64%$296/sqft |
Source: Public Record Report a problem | ||
| 6/10/1999 | Sold | $219,500$180/sqft |
Source: Public Record Report a problem | ||
Public tax history
| Year | Property taxes | Tax assessment |
|---|---|---|
| 2025 | $9,994 +1.8% | $872,895 +2% |
| 2024 | $9,822 +0.3% | $855,780 |
| 2023 | $9,789 -8.1% | $855,780 +41% |
| 2022 | $10,655 +55.2% | $606,727 +2% |
| 2021 | $6,865 +0.7% | $594,831 +1% |
| 2020 | $6,821 | $588,732 +2% |
| 2019 | $6,821 +1.2% | $577,189 +2.7% |
| 2018 | $6,740 +3.6% | $561,816 +2% |
| 2017 | $6,505 | $550,800 +2% |
| 2016 | $6,505 +4.6% | $540,000 +24.5% |
| 2015 | $6,218 +24.9% | $433,706 +2% |
| 2014 | $4,978 | $425,211 +3.2% |
| 2013 | -- | $411,890 |
| 2012 | -- | $411,890 +2% |
| 2011 | -- | $403,814 |
| 2010 | -- | $403,814 |
Find assessor info on the county website
Neighborhood: Pacific Ranch
Nearby homes
- $810,0002 bd2 ba1.1k sqft7311 Coho Dr UNIT 102, Huntington Beach, CA 92648Pending
- $685,9002 bd2 ba873 sqft7281 Coho Dr UNIT 202, Huntington Beach, CA 92648Off Market

- $742,2002 bd2 ba1k sqft7281 Coho Dr UNIT 201, Huntington Beach, CA 92648Off Market
- $783,2002 bd2 ba1k sqft7281 Coho Dr UNIT 101, Huntington Beach, CA 92648Off Market
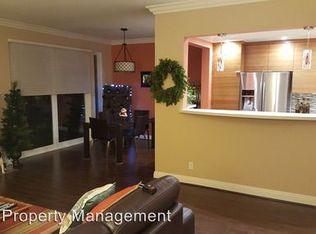
- $924,0002 bd2 ba1.4k sqft7281 Coho Dr UNIT 203, Huntington Beach, CA 92648Off Market
- $826,7002 bd2 ba1.1k sqft7281 Coho Dr UNIT 102, Huntington Beach, CA 92648Off Market
- $797,8002 bd2 ba1.1k sqft7281 Coho Dr UNIT 204, Huntington Beach, CA 92648Off Market
- $772,4002 bd2 ba1.1k sqft7281 Coho Dr UNIT 103, Huntington Beach, CA 92648Off Market
- $810,0002 bd2 ba1k sqft7281 Coho Dr UNIT 206, Huntington Beach, CA 92648Sold
Nearby schools
GreatSchools rating
- 8/10Agnes L. Smith Elementary SchoolGrades: K-5Distance: 0.7 mi
- 8/10Ethel Dwyer Middle SchoolGrades: 6-8Distance: 0.9 mi
- 9/10Huntington Beach High SchoolGrades: 9-12Distance: 0.4 mi
Schools provided by the listing agent
- Elementary: Smith
- Middle: Dwyer
- High: Huntington Beach
Source: CRMLS. This data may not be complete. We recommend contacting the local school district to confirm school assignments for this home.
Get a cash offer in 3 minutes
Find out how much your home could sell for in as little as 3 minutes with a no-obligation cash offer.
Estimated market value
$880,000
Get a cash offer in 3 minutes
Find out how much your home could sell for in as little as 3 minutes with a no-obligation cash offer.
Estimated market value
$880,000
- California
- Orange County
- Huntington Beach
- 92648
- Pacific Ranch
- 7291 Coho Dr Unit 105
Nearby cities
Nearby neighborhoods
Nearby zip codes
Other Huntington Beach Topics
- Apartments for Rent in 92648
- Houses for Sale in 92648
- Houses for Rent in 92648
- 92648 Real Estate
- Huntington Beach Condos
- Houses for Sale in Huntington Beach
- Newest Listings in Huntington Beach
- Huntington Beach Home Values
- Huntington Beach Real Estate Agents
- Huntington Beach Refinance
- Huntington Beach Mortgage Rates
