MOVE-IN READY! BEAUTIFUL UPDATED 3 BEDROOMS AND 2 BATHS HOME WITH AMAZING CURB APPEAL! ~UPDATED FRESHLY PAINTED EXTERIOR ~ LARGE FRONT YARD~ OVERSIZED 2-CAR GARAGE ~ ALL BRICK EXTERIOR ~ NEW EXTERIOR SHUTTERS~ FRESHLY PAINTED FRONT DOOR~ LARGE FOYER~ SPACIOUS LIVING ROOM W/ NEW RECESSED LIGHTING, CORNER FIREPLACE AND VAULTED TALL CEILINGS ~ ALL NEW LUXURY VINYL FLOORING (NO CARPET) ~ ALL NEW INTERIOR PAINT~ UPDATED KITCHEN W/ FRESHLY PAINTED CABINETS AND LOTS OF COUNTERTOP SPACE~ LARGE DINING / BREAKFAST AREA~ SPLIT PLAN~ SPACIOUS PRIMARY BEDROOM W/ VAULTED CEILINGS & NEW RECESSED LIGHTING~ SALON STYLE PRIMARY BATH W/ DOUBLE VANITY SINKS, JETTED TUB, AND STAND ALONE SHOWER~ TWO ADDITIONAL BEDROOMS ADJACENT TO A FULL BATH~ LARGE REAR PATIO OVERLOOKING A SPACIOUS FENCED-IN BACKYARD! THIS HOME IS MOVE-IN READY WITH A GREAT FUNCTIONAL LAYOUT! SCHEDULE YOUR APPOINTMENT TODAY!
Closed
Price Unknown
7291 Dunbarton Dr, Horn Lake, MS 38637
3beds
1,495sqft
Residential, Single Family Residence
Built in 1994
0.53 Acres Lot
$244,900 Zestimate®
$--/sqft
$1,638 Estimated rent
Home value
$244,900
$220,000 - $274,000
$1,638/mo
Zestimate® history
Owner options
List your home for rent
$1,638/mo
Rent Zestimate®
Find your next renter with Zillow Rental Manager. Plus, with online applications, you can quickly screen prospective tenants – for free.
$1,638/mo
Rent Zestimate®
Refinance and save
Refinancing to a lower rate could help reduce your monthly payments and save thousands over the life of the loan.
Explore your selling options
Work with a Zillow partner agent
Leverage their expertise and Zillow's premium Showcase listings to get your home seen by more buyers.
Get startedList with your own agent
Get your home in front of millions of buyers by listing it on Zillow.
Learn how to do itSell it yourself
Take full control of how buyers see your home on Zillow by listing For Sale by Owner (FSBO).
List your homeWhat's special
Zillow last checked:
Listing updated:
Listed by:
Jonathan L Bunch 662-812-1443,
Best Real Estate Company, Llc,
Ruth L Bunch 601-218-0513
Bought with:
Jessica Butler, S-55615
RE/MAX Realty Group
Source: MLS United,MLS#: 4153917
Facts & features
Interior
Bedrooms & bathrooms
- Bedrooms: 3
- Bathrooms: 2
- Full bathrooms: 2
Primary bedroom
- Level: Main
Bedroom
- Level: Main
Bedroom
- Level: Main
Primary bathroom
- Level: Main
Bathroom
- Level: Main
Heating
- Central, Forced Air, Natural Gas
Cooling
- Central Air, Electric
Appliances
- Included: Dishwasher, Disposal, Electric Range, Microwave, Refrigerator
- Laundry: Laundry Closet
Features
- Breakfast Bar, Cathedral Ceiling(s), Ceiling Fan(s), Eat-in Kitchen, Other, Double Vanity
- Flooring: Laminate, Simulated Wood, Tile
- Doors: Dead Bolt Lock(s), Insulated, Metal Insulated, Security
- Windows: Insulated Windows, Metal
- Has fireplace: Yes
- Fireplace features: Gas Log, Great Room
Interior area
- Total structure area: 1,495
- Total interior livable area: 1,495 sqft
Property
Parking
- Total spaces: 2
- Parking features: Attached, Garage Door Opener, Concrete
- Attached garage spaces: 2
Features
- Levels: One
- Stories: 1
- Patio & porch: Patio
- Exterior features: Rain Gutters
- Fencing: Privacy,Wood
- Waterfront features: None
Lot
- Size: 0.53 Acres
- Dimensions: 80 x 290
- Features: Landscaped, Level
Details
- Parcel number: 1088280200008200
Construction
Type & style
- Home type: SingleFamily
- Architectural style: Ranch,Traditional
- Property subtype: Residential, Single Family Residence
Materials
- Brick
- Foundation: Slab
- Roof: Architectural Shingles
Condition
- Updated/Remodeled
- New construction: No
- Year built: 1994
Utilities & green energy
- Sewer: Public Sewer
- Water: Public
- Utilities for property: Electricity Connected, Natural Gas Connected, Sewer Connected, Water Connected
Community & HOA
Community
- Features: Curbs, Sidewalks
- Security: Smoke Detector(s)
- Subdivision: Kingston Estates
Location
- Region: Horn Lake
Financial & listing details
- Tax assessed value: $136,131
- Annual tax amount: $1,420
- Date on market: 6/25/2026
- Electric utility on property: Yes
Price history
| Date | Event | Price |
|---|---|---|
| 8/6/2026 | Sold | -- |
Source: MLS United #4153917 Report a problem | ||
| 7/2/2026 | Pending sale | $245,000$164/sqft |
Source: MLS United #4153917 Report a problem | ||
| 6/25/2026 | Listed for sale | $245,000+117.8%$164/sqft |
Source: MLS United #4153917 Report a problem | ||
| 3/31/2017 | Sold | -- |
Source: MLS United #2308110 Report a problem | ||
| 1/29/2016 | Sold | -- |
Source: Agent Provided Report a problem | ||
| 8/14/2015 | Price change | $112,500-2.1%$75/sqft |
Source: SIRIUS REALTY #297555 Report a problem | ||
| 6/29/2015 | Listed for sale | $114,900$77/sqft |
Source: SIRIUS REALTY #297555 Report a problem | ||
Public tax history
| Year | Property taxes | Tax assessment |
|---|---|---|
| 2025 | $1,420 +20.9% | $13,613 +37.4% |
| 2024 | $1,174 | $9,907 |
| 2023 | $1,174 -0.1% | $9,907 -0.1% |
| 2022 | $1,175 | $9,915 |
| 2021 | $1,175 +9.3% | $9,915 +7.3% |
| 2020 | $1,075 | $9,242 |
| 2019 | $1,075 | $9,242 |
| 2018 | $1,075 +2.6% | $9,242 +2.5% |
| 2017 | $1,048 | $9,016 +0.7% |
| 2016 | $1,048 -19.1% | $8,957 -45.4% |
| 2015 | $1,296 +29.1% | $16,414 +83.3% |
| 2014 | $1,004 -2.2% | $8,957 |
| 2013 | $1,026 | $8,957 -4.4% |
| 2010 | -- | $9,371 |
| 2009 | -- | $9,371 |
| 2008 | -- | $9,371 |
Find assessor info on the county website
Neighborhood: 38637
Nearby homes
- $200,9003 bd-- ba1.3k sqft7281 Dunbarton Dr, Horn Lake, MS 38637Off Market
- $204,1003 bd2 ba1.4k sqft7301 Dunbarton Dr, Horn Lake, MS 38637Off Market
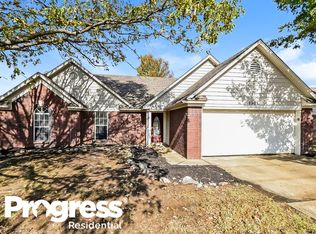
- $222,1003 bd2 ba1.5k sqft7271 Dunbarton Dr, Horn Lake, MS 38637Off Market

- $206,0003 bd2 ba1.3k sqft7311 Dunbarton Dr, Horn Lake, MS 38637Off Market

- $227,7003 bd2 ba1.8k sqft7321 Dunbarton Dr, Horn Lake, MS 38637Off Market
- $221,7003 bd2 ba1.3k sqft7261 Dunbarton Dr, Horn Lake, MS 38637Off Market
- $176,1003 bd-- ba1.2k sqft4185 Brighton Dr, Horn Lake, MS 38637Off Market
- $176,5003 bd-- ba1.1k sqft4189 Brighton Dr, Horn Lake, MS 38637Off Market
Nearby schools
GreatSchools rating
- 4/10Shadow Oaks Elementary SchoolGrades: PK-2Distance: 0.9 mi
- 3/10Horn Lake Middle SchoolGrades: 6-8Distance: 1.7 mi
- 5/10Horn Lake High SchoolGrades: 9-12Distance: 2.1 mi
Schools provided by the listing agent
- Elementary: Shadow Oaks
- Middle: Horn Lake
- High: Horn Lake
Source: MLS United. This data may not be complete. We recommend contacting the local school district to confirm school assignments for this home.
Sell for more on Zillow
Get a Zillow Showcase℠ listing at no additional cost and you could sell for .
$244,900
2% more
+$4,898
With Zillow Showcase(estimated)
$249,798
Sell for more on Zillow
Get a Zillow Showcase℠ listing at no additional cost and you could sell for .
$244,900
2% more
+$4,898
With Zillow Showcase(estimated)
$249,798
- Mississippi
- DeSoto County
- Horn Lake
- 38637
- 7291 Dunbarton Dr
