Skip main navigation
For sale
  • $735,000

    7291 E JOLLY ROGUE Lane, Williams, AZ 86046

    2beds
    1,700sqft
    : 
    $4,309/mo
    Get pre-qualified
    Single Family Residence
    Built in 2019
    1 Acres Lot
    $-- Zestimate®
    $432/sqft
    $-- HOA

    What's special

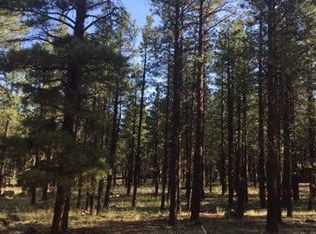
    Two spacious primary suitesForest views
    Welcome to your private retreat nestled in the pines. This custom-built home is a luxurious getaway which offers the perfect blend of modern comfort and nature's beauty. Inside, you'll find two spacious primary suites, each with its own ensuite bathroom and direct access to the outdoor living areas. A versatile bonus room currently serves as a home office but could easily become a third bedroom to suit your needs. Step outside onto a 20'x50' fully covered, screened in, climate controlled outdoor living space that feels like a resort in the woods. Enjoy forest views while you cook in the outdoor kitchen and living space. The expansive 4-car garage/workshop is a true highlight. Equipped with 400-amp service & an RV electrical hookup. The setting & ambiance are simply unmatched.
    330 days
    |
    205
    |
    8
    |

    Zillow last checked:

    Listing updated:

    Listed by:

    Jacob Chapman 602-502-3008,

    Realty85

    Source: ARMLS,MLS#: 6913909MLS Logo

      Facts & features

      Interior

      Bedrooms & bathrooms
      • Bedrooms: 2
      • Bathrooms: 2
      • Full bathrooms: 2
      Heating
      • Propane
      Cooling
      • Ceiling Fan(s)
      Appliances
      • Included: Dryer, Washer, Refrigerator, Dishwasher, Disposal, Gas Range, Gas Oven
      • Laundry: Inside
      Features
      • Full Bth Master Bdrm
      • Flooring: Vinyl
      • Windows: Double Pane Windows
      • Has basement: No
      • Number of fireplaces: 2
      Interior area
      • Total structure area: 1,700
      • Total interior livable area: 1,700 sqft

      Property

      Parking
      • Total spaces: 4
      • Parking features: RV Access/Parking, Garage Door Opener
      • Garage spaces: 4
      Features
      • Stories: 1
      • Patio & porch: Covered
      • Exterior features: Storage
      • Has spa: Yes
      • Spa features: Above Ground
      • Fencing: Partial
      Lot
      • Size: 1 Acres
      • Features: None
      Details
      • Parcel number: 20319101
      • Horses can be raised: Yes

      Construction

      Type & style
      • Home type: SingleFamily
      • Property subtype: Single Family Residence
      Materials
      • Wood Siding, Wood Frame
      • Roof: Metal
      Condition
      • Year built: 2019

      Utilities & green energy

      • Sewer: Septic Tank
      • Water: Hauled
      • Utilities for property: Propane

      Community & HOA

      Community
      • Subdivision: SHERWOOD FOREST ESTATES
      HOA
      • Has HOA: No
      • Services included: No Fees
      Location
      • Region: Williams

      Financial & listing details

      • Price per square foot: $432/sqft
      • Tax assessed value: $677,548
      • Annual tax amount: $2,896
      • Date on market: 9/2/2025
      • Cumulative days on market: 329 days
      • Listing terms: Cash,Conventional,FHA,VA Loan
      • Ownership: Fee Simple

        Estimated market value

        Not available

        Estimated sales range

        Not available

        Not available

        Price history

        DateEventPrice
        3/4/2026Price change$735,000-3.9%$432/sqft
        Source: NAZMLS #202032 Report a problem
        9/1/2025Listed for sale$765,000$450/sqft
        Source: NAZMLS #202032 Report a problem
        8/21/2024Listing removed$765,000$450/sqft
        Source: HomeSmart #536144 Report a problem
        7/9/2024Price change$765,000-1.3%$450/sqft
        Source: NAZMLS #196777 Report a problem
        5/16/2024Listed for sale$775,000+1311.7%$456/sqft
        Source: NAZMLS #196777 Report a problem
        10/1/2017Listing removed$54,900$32/sqft
        Source: Coldwell Banker Dallas Real Estate #163901 Report a problem
        4/4/2017Listed for sale$54,900$32/sqft
        Source: Coldwell Banker Dallas Real Estate #163901 Report a problem
        10/3/2016Listing removed$54,900$32/sqft
        Source: Coldwell Banker Dallas Real Estate #510619 Report a problem
        4/15/2016Price change$54,900-1.8%$32/sqft
        Source: Coldwell Banker Dallas Real Estate Inc #163901 Report a problem
        1/14/2015Listed for sale$55,900$33/sqft
        Source: Dallas Real Estate Inc. #160645 Report a problem
        12/15/2013Listing removed$55,900$33/sqft
        Source: RE/MAX PEAK PROPERTIES #151511 Report a problem
        7/18/2013Price change$55,900+24.2%$33/sqft
        Source: RE/MAX PEAK PROPERTIES #151511 Report a problem
        12/15/2012Listed for sale$45,000+411.4%$26/sqft
        Source: Re/Max Peak Properties #151511 Report a problem
        11/29/1994Sold$8,800-2.2%$5/sqft
        Source: Public Record Report a problem
        8/5/1994Sold$9,000$5/sqft
        Source: Public Record Report a problem

        Public tax history

        YearProperty taxesTax assessment
        2026$3,009 +3.9%$67,755 -9.6%
        2025$2,896 -1.2%$74,953 -2%
        2024$2,930 -4%$76,452 +42%
        2023$3,053 +71.4%$53,850 +22.3%
        2022$1,781 +198.1%$44,041 +528.2%
        2021$597 +1%$7,011 +18.2%
        2020$592 +7%$5,929
        2019$553 $5,929 -12.6%
        2018$553 -27.9%$6,787 +35.4%
        2017$767 -7.2%$5,012 -24.5%
        2016$827 $6,642 -6.3%
        2015$827 $7,085
        2011-- --
        2010$921 +36.5%--
        2009$675 +81.2%--
        2008$372 --
        2007-- --
        2006$299 --
        2005-- --
        2004-- --
        2003-- --
        2002-- --
        2001-- --
        Find assessor info on the county website

        Monthly payment

        Est. payment

        Payment breakdown

        Explore the cost of this home by adjusting the details. Changes won't be saved.
        All calculations are estimates and provided by Zillow, Inc. for informational purposes only. Actual amounts may vary.
        HOA fees may include property taxes on listings classified as Co-Ops. Contact the listing agent and/or owner for fee details.
        Mortgage interest rates are dependent on a number of factors, including credit score, down payment, and repayment length. Interest rate data provided by Zillow Group Marketplace, Inc. as of 1/1/1970 from various mortgage lenders with which we have lead or other similar arrangements; the Estimated Payment is an average of those rates.
        See how much you could borrow to make a competitive offer.

        Climate risks

        Neighborhood: 86046

        Getting around

        0 / 100
        Car-Dependent
        9 / 100
        Somewhat Bikeable

        Nearby schools

        GreatSchools rating
        Schools provided by the listing agent
        • Elementary: Maine Consolidated School
        • Middle: Maine Consolidated School
        • High: Williams High School
        • District: Maine Consolidated School District

        Source: ARMLS. This data may not be complete. We recommend contacting the local school district to confirm school assignments for this home.

        A local agent can set up tours, give advice and negotiate with sellers.

        Browse local experts

        Similar homes