NEW PRICE! Get ready to fall in love with this stunning 4-BR custom-built, move-in ready home with fresh paint just in time for showings this weekend! Picture yourself in the gourmet kitchen, whipping up meals at the massive island while chatting with friends in the vaulted great room. Cozy up by the fireplace in the keeping room or step out to the screened porch for a relaxing evening overlooking the huge, private backyard, perfect for quiet nights or coffee in the morning. The ML primary bedroom includes a trey ceiling and large ensuite bath featuring granite countertops. Need a home office? You’ve got options. Pick from a ML bedroom or an upstairs space. 3 BRs come with private baths, and the giant upstairs bonus room is a blank canvas. Think ping pong, movie nights, or whatever vibe you’re feeling! Plus, you’re steps from a walking trail that leads to the neighborhood clubhouse & pool. Come see this lovely home. This one’s got it all! NEW CARPET! Hickory Floors.
Sold for $825,000
$825,000
7291 Henson Forest Dr, Summerfield, NC 27358
4beds
3,950sqft
Stick/Site Built, Residential, Single Family Residence
Built in 2014
0.82 Acres Lot
$831,400 Zestimate®
$--/sqft
$4,007 Estimated rent
Home value
$831,400
$757,000 - $915,000
$4,007/mo
Zestimate® history
Owner options
List your home for rent
$4,007/mo
Rent Zestimate®
Find your next renter with Zillow Rental Manager. Plus, with online applications, you can quickly screen prospective tenants – for free.
$4,007/mo
Rent Zestimate®
Refinance and save
$4,954/mo
Est. payment
Refinancing to a lower rate could help reduce your monthly payments and save thousands over the life of the loan.
$4,954/mo
Est. payment
Explore your selling options
Work with a Zillow partner agent
Leverage their expertise and Zillow's premium Showcase listings to get your home seen by more buyers.
Get startedList with your own agent
Get your home in front of millions of buyers by listing it on Zillow.
Learn how to do itSell it yourself
Take full control of how buyers see your home on Zillow by listing For Sale by Owner (FSBO).
List your homeWhat's special
Zillow last checked:
Listing updated:
Listed by:
Deborah Proehl 336-324-6134,
RE/MAX Realty Consultants
Bought with:
Mary Taylor, 339204
Carolina Home Partners by eXp Realty
Source: Triad MLS,MLS#: 1189337
Facts & features
Interior
Bedrooms & bathrooms
- Bedrooms: 4
- Bathrooms: 4
- Full bathrooms: 4
- Main level bathrooms: 2
Primary bedroom
- Level: Main
- Dimensions: 20.83 x 14.08
Bedroom 2
- Level: Main
- Dimensions: 14.5 x 11.33
Bedroom 3
- Level: Second
- Dimensions: 13 x 12.33
Bedroom 4
- Level: Second
- Dimensions: 16.08 x 11.67
Bonus room
- Level: Second
- Dimensions: 29.75 x 18.33
Breakfast
- Level: Main
- Dimensions: 13 x 10
Den
- Level: Main
- Dimensions: 14.58 x 14.17
Dining room
- Level: Main
- Dimensions: 12.83 x 12.33
Entry
- Level: Main
- Dimensions: 13.5 x 7.75
Great room
- Level: Main
- Dimensions: 19.5 x 15.92
Kitchen
- Level: Main
- Dimensions: 17.08 x 13.42
Laundry
- Level: Main
- Dimensions: 7.92 x 5.75
Office
- Level: Second
- Dimensions: 14.08 x 12.83
Heating
- Heat Pump, Electric, Natural Gas
Cooling
- Central Air
Appliances
- Included: Microwave, Oven, Dishwasher, Gas Cooktop, Gas Water Heater
- Laundry: Dryer Connection, Main Level, Washer Hookup
Features
- Built-in Features, Ceiling Fan(s), Dead Bolt(s), Kitchen Island, Pantry, Vaulted Ceiling(s)
- Flooring: Carpet, Tile, Wood
- Basement: Crawl Space
- Attic: Partially Floored,Permanent Stairs
- Number of fireplaces: 1
- Fireplace features: Gas Log, Keeping Room
Interior area
- Total structure area: 3,950
- Total interior livable area: 3,950 sqft
- Finished area above ground: 3,950
Property
Parking
- Total spaces: 3
- Parking features: Driveway, Garage, Attached, Garage Faces Side
- Attached garage spaces: 3
- Has uncovered spaces: Yes
Features
- Levels: Two
- Stories: 2
- Patio & porch: Porch
- Exterior features: Gas Grill
- Pool features: Community
Lot
- Size: 0.82 Acres
- Features: Cleared, Cul-De-Sac, Dead End
Details
- Parcel number: 0150044
- Zoning: OSRD
- Special conditions: Owner Sale
Construction
Type & style
- Home type: SingleFamily
- Architectural style: Transitional
- Property subtype: Stick/Site Built, Residential, Single Family Residence
Materials
- Brick, Vinyl Siding, Wood Siding
Condition
- Year built: 2014
Utilities & green energy
- Sewer: Septic Tank
- Water: Private, Well
Community & HOA
Community
- Security: Carbon Monoxide Detector(s)
- Subdivision: Armfield
HOA
- Has HOA: Yes
Location
- Region: Summerfield
Financial & listing details
- Tax assessed value: $615,100
- Annual tax amount: $5,468
- Date on market: 8/9/2025
- Cumulative days on market: 70 days
- Listing agreement: Exclusive Right To Sell
- Listing terms: Cash,Conventional
Price history
| Date | Event | Price |
|---|---|---|
| 10/30/2025 | Sold | $825,000-2.9% |
Source:  Triad MLS #1189337 Report a problem Triad MLS #1189337 Report a problem | ||
| 10/15/2025 | Pending sale | $850,000 |
Source: Triad MLS #1189337 Report a problem | ||
| 9/2/2025 | Price change | $850,000-1.7% |
Source: Triad MLS #1189337 Report a problem | ||
| 8/9/2025 | Listed for sale | $865,000+72.8% |
Source: Triad MLS #1189337 Report a problem | ||
| 2/18/2015 | Sold | $500,500$127/sqft |
Source: Public Record Report a problem | ||
Public tax history
| Year | Property taxes | Tax assessment |
|---|---|---|
| 2025 | $5,724 +4.7% | $615,100 |
| 2024 | $5,468 | $615,100 |
| 2023 | $5,468 | $615,100 |
| 2022 | $5,468 +21.7% | $615,100 +21.7% |
| 2021 | $4,492 | $505,300 |
| 2018 | $4,492 +2.5% | $505,300 |
| 2017 | $4,382 | $505,300 +4.8% |
| 2016 | $4,382 | $482,100 +17.2% |
| 2015 | $4,382 +825.4% | $411,400 +706.7% |
| 2014 | $474 | $51,000 |
| 2013 | -- | $51,000 |
| 2012 | -- | $51,000 -42.7% |
| 2011 | -- | $89,000 |
| 2010 | -- | $89,000 |
Find assessor info on the county website
Neighborhood: 27358
Nearby homes
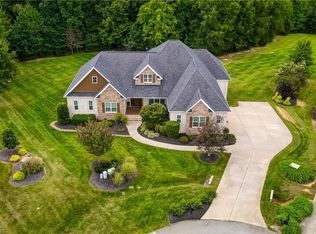
- $730,0004 bd4 ba2.9k sqft7288 Henson Forest Dr, Summerfield, NC 27358Sold
- $1,026,4004 bd4 ba4.4k sqft7295 Henson Forest Dr, Summerfield, NC 27358Sold
- $1,010,1000.9 Acres7299 Henson Forest Dr, Summerfield, NC 27358Off Market

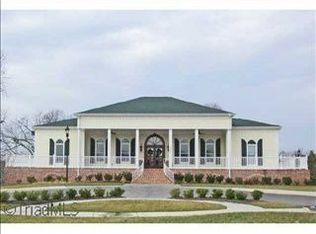
- $818,3004 bd-- ba3.1k sqft7292 Henson Forest Dr, Summerfield, NC 27358Off Market
- $899,0005 bd5 ba4.3k sqft7296 Henson Forest Dr, Summerfield, NC 27358Sold
- $1,003,6004 bd4 ba4.3k sqft7305 Henson Forest Dr, Summerfield, NC 27358Off Market
- $828,1004 bd4 ba3.8k sqft7300 Henson Forest Dr, Summerfield, NC 27358Off Market
- $1,052,1004 bd4 ba4.3k sqft7309 Henson Forest Dr, Summerfield, NC 27358Off Market
Nearby schools
GreatSchools rating
- 10/10Summerfield Elementary SchoolGrades: K-5Distance: 1.8 mi
- 9/10Northern Guilford Middle SchoolGrades: 6-8Distance: 7.2 mi
- 6/10Northern Guilford High SchoolGrades: 9-12Distance: 7.5 mi
Get a cash offer in 3 minutes
Find out how much your home could sell for in as little as 3 minutes with a no-obligation cash offer.
Estimated market value
$831,400
Get a cash offer in 3 minutes
Find out how much your home could sell for in as little as 3 minutes with a no-obligation cash offer.
Estimated market value
$831,400
- North Carolina
- Guilford County
- Summerfield
- 27358
- 7291 Henson Forest Dr
Nearby cities
Nearby zip codes
Other Summerfield Topics
