Enjoy the convenience of one-story living on a level one-acre lot. Easy access to schools (Hamlin Elementary/Middle and Lincoln County High), shopping and local medical clinic! This move-in-ready home has been updated with fresh interior paint, new carpet, newly installed vapor barrier and more. A gas wall heater provides an added backup heat source for the colder months. Vinyl tilt-to-clean windows. A versatile bonus room off the bathroom is ideal for a home office, hobby room, or possible third bedroom. Outside you'll find a detached two-car garage and two additional storage buildings, offering plenty of room for vehicles, tools, and extra storage. According to the West Virginia Flood Tool, the house is not in a mapped flood hazard zone. Approximately 35 minutes from Barboursville, Milton, and Hurricane.
For sale
Price cut: $10K (8/19)
$130,000
7291 Lynn Ave, Hamlin, WV 25523
2beds
1,116sqft
Single Family Residence
Built in 1936
1 Acres Lot
$-- Zestimate®
$116/sqft
$-- HOA
What's special
Gas wall heaterDetached two-car garageLevel one-acre lotOne-story livingTwo additional storage buildingsFresh interior paintVinyl tilt-to-clean windows
- 55 days
- 211
- 23
Zillow last checked:
Listing updated:
Listed by:
Melissa Wood,
Homefront Realty 304-948-5415
Source: KVBR,MLS#: 284342 Originating MLS: Kanawha Valley Board of REALTORS
Originating MLS: Kanawha Valley Board of REALTORSFacts & features
Interior
Bedrooms & bathrooms
- Bedrooms: 2
- Bathrooms: 1
- Full bathrooms: 1
Primary bedroom
- Description: Primary Bedroom
- Level: Main
- Dimensions: 13'5x11'5
Bedroom
- Description: Other Bedroom
- Level: Main
- Dimensions: 13'9x10'8
Bedroom 2
- Description: Bedroom 2
- Level: Main
- Dimensions: 13'5x9'5
Dining room
- Description: Dining Room
- Level: Main
- Dimensions: 0x0
Kitchen
- Description: Kitchen
- Level: Main
- Dimensions: 20'8x7'3
Living room
- Description: Living Room
- Level: Main
- Dimensions: 23'4x13'6
Other
- Description: Other
- Level: Main
- Dimensions: 19'3x7'3
Heating
- Forced Air, Gas
Cooling
- Central Air
Appliances
- Included: Electric Range, Refrigerator
Features
- Flooring: Carpet, Laminate
- Windows: Insulated Windows
- Basement: None
- Has fireplace: No
Interior area
- Total interior livable area: 1,116 sqft
Property
Parking
- Total spaces: 1
- Parking features: Detached, Garage, One Car Garage
- Garage spaces: 1
Features
- Stories: 1
- Exterior features: Storage
Lot
- Size: 1 Acres
- Dimensions: 178 x 120 x 268 x 195
Details
- Additional structures: Storage
- Parcel number: 220001001900010001
Construction
Type & style
- Home type: SingleFamily
- Architectural style: One Story
- Property subtype: Single Family Residence
Materials
- Drywall, Frame
- Roof: Composition,Shingle
Condition
- Year built: 1936
Utilities & green energy
- Sewer: Public Sewer
- Water: Public
Community & HOA
Community
- Subdivision: None
HOA
- Has HOA: No
Location
- Region: Hamlin
Financial & listing details
- Price per square foot: $116/sqft
- Annual tax amount: $420
- Date on market: 7/6/2026
- Cumulative days on market: 57 days
Estimated market value
Not available
Estimated sales range
Not available
$1,013/mo
Price history
| Date | Event | Price |
|---|---|---|
| 8/19/2026 | Price change | $130,000-7.1%$116/sqft |
Source:  KVBR #284342 Report a problem KVBR #284342 Report a problem | ||
| 7/7/2026 | Listed for sale | $140,000$125/sqft |
Source: KVBR #284342 Report a problem | ||
Public tax history
Tax history is unavailable.
Monthly payment
Est. payment
Payment breakdown
Explore the cost of this home by adjusting the details. Changes won't be saved.Climate risks
Neighborhood: 25523
Nearby schools
Schools provided by the listing agent
- Elementary: Hamlin
- Middle: Hamlin
- High: Lincoln County
Source: KVBR. This data may not be complete. We recommend contacting the local school district to confirm school assignments for this home.
Similar homes
- $129,0003 bd2 ba1.2k sqft1000 Smith Creek Rd, Salt Rock, WV 25559For Sale

 MLS ID #184589, Ryan Leger, Century 21 Excellence Realty. HUNTMLS
 - $129,0003 bd1 ba1.4k sqft16 Mars Addition W, Branchland, WV 25506For Sale
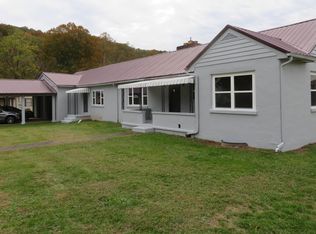 MLS ID #181269, Keith Ross, Century 21 Excellence Realty. HUNTMLS
 - $140,0002 bd1 ba1.2k sqft1137 Norway Ave, Huntington, WV 25705For Sale
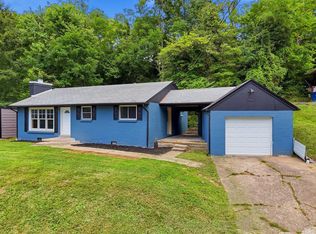 MLS ID #184760, Gina Rowe, Old Colony Realtors Huntington. HUNTMLS
 - $--3 bd1 ba1k sqft841 McCorkle Rd, Sod, WV 25564Auction
 Auction.com 1
 - $119,0003 bd1 ba1.2k sqft3557 16th Street Rd, Huntington, WV 25701For SaleMLS ID #184586, Todd Jenkins, Bunch Real Estate Associates. HUNTMLS
- $149,9004 bd2 ba1.1k sqft77 & 79 Oney Ave, Huntington, WV 25705For SaleMLS ID #184600, Cailyn Hall, Better Homes & Gardens Real Estate Central, LLC. HUNTMLS
- $120,0002 bd2 ba1.3k sqft201 McComas Ave, Barboursville, WV 25504For SaleMLS ID #184499, Necia Freeman, Old Colony Realtors Huntington. HUNTMLS
- $150,0004 bd2 ba1.2k sqft8451 McComas Rd, Salt Rock, WV 25559For SaleMLS ID #183616, Angela Coovert, Appy Properties. HUNTMLS
- $109,9003 bd2 ba1.5k sqft6 Low Gap Rd, Branchland, WV 25506For SaleMLS ID #184573, Todd Jenkins, Bunch Real Estate Associates. HUNTMLS
