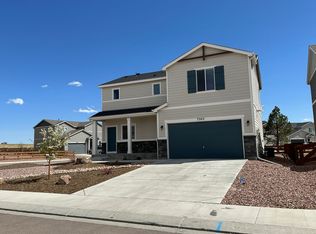
Beautiful two-story home in the desirable Meadowbrook Crossing neighborhood! This well-maintained 3 bedroom, 2.5 bathroom home offers curb appeal with xeriscaped front landscaping, a drip irrigation system, and an inviting entry. Inside, you’ll find wood laminate flooring in the entry and an open-concept floor plan designed for comfortable everyday living and entertaining. The spacious living room features a new ceiling fan and flows seamlessly into the dining area and nicely updated kitchen complete with recessed lighting, laminate flooring, center island, pantry, and ample cabinet space. Step outside from the dining area to the fenced backyard featuring brand new sod, updated landscaping, a new sprinkler system, and backflow device—creating the perfect outdoor space to relax or entertain. Upstairs, the generous primary suite offers an attached bathroom with walk-in shower and an oversized walk-in closet. Two additional bedrooms, a full bathroom, and a conveniently located upper-level laundry room complete the upper level. Washer and dryer are included! This smart-enabled home is packed with modern conveniences including smart switches compatible with Apple Home and Alexa, smart keypad locks, and a smart doorbell/security system. Internet is hardwired in every room, ideal for working from home or online gaming, and Quantum Fiber 1 Gigabit Ethernet service is available. Additional features include central A/C and a fantastic location with quick access to shopping, dining, the airport, and all military bases. Move-in ready and loaded with upgrades!
For sale
Price cut: $5K (7/13)
$420,000
7291 Preble Dr, Colorado Springs, CO 80915
3beds
1,652sqft
Single Family Residence
Built in 2019
4,791 Square Feet Lot
$-- Zestimate®
$254/sqft
$50/mo HOA
What's special
- 107 days
- 107
- 3
Zillow last checked:
Listing updated:
Listed by:
Kay Ely 410-294-1479,
The Cutting Edge
Source: elevateMLS,MLS#: 8870951
Facts & features
Interior
Bedrooms & bathrooms
- Bedrooms: 3
- Bathrooms: 3
- Full bathrooms: 2
- 1/2 bathrooms: 1
Other
- Level: Upper
- Area: 195 Square Feet
- Dimensions: 13 x 15
Heating
- Forced Air
Cooling
- Ceiling Fan(s), Central Air
Appliances
- Included: Dishwasher, Dryer, Microwave, Range, Washer
- Laundry: Upper Level
Features
- Pantry
- Flooring: Carpet, Ceramic Tile, Wood Laminate
- Has basement: No
- Has fireplace: No
- Fireplace features: None
Interior area
- Total structure area: 1,652
- Total interior livable area: 1,652 sqft
- Finished area above ground: 1,652
- Finished area below ground: 0
Property
Parking
- Total spaces: 2
- Parking features: Attached, Concrete Driveway
- Attached garage spaces: 2
Features
- Levels: Two
- Stories: 2
- Patio & porch: Concrete
- Fencing: Back Yard
Lot
- Size: 4,791 Square Feet
- Features: Level, HOA Required $, Front Landscaped
Details
- Parcel number: 5408302008
Construction
Type & style
- Home type: SingleFamily
- Property subtype: Single Family Residence
Materials
- Alum/Vinyl/Steel, Framed on Lot
- Foundation: Slab
- Roof: Composite Shingle
Condition
- Existing Home
- New construction: No
- Year built: 2019
Utilities & green energy
- Water: Municipal
- Utilities for property: Cable Available, Electricity Connected, Natural Gas Connected
Community & HOA
HOA
- Has HOA: Yes
- Services included: Covenant Enforcement, Trash Removal
- HOA fee: $150 quarterly
Location
- Region: Colorado Springs
Financial & listing details
- Price per square foot: $254/sqft
- Tax assessed value: $424,101
- Annual tax amount: $3,085
- Date on market: 5/22/2026
- Listing terms: Cash,Conventional,FHA,VA Loan
- Electric utility on property: Yes
Estimated market value
Not available
Estimated sales range
Not available
Not available
Price history
| Date | Event | Price |
|---|---|---|
| 7/13/2026 | Price change | $420,000-1.2%$254/sqft |
Source:  elevateMLS #8870951 Report a problem elevateMLS #8870951 Report a problem | ||
| 6/20/2026 | Price change | $425,000-1.2%$257/sqft |
Source: elevateMLS #8870951 Report a problem | ||
| 5/22/2026 | Listed for sale | $430,000+22.9%$260/sqft |
Source: elevateMLS #8870951 Report a problem | ||
| 5/20/2024 | Listing removed | $350,000-15.7%$212/sqft |
Source: elevateMLS #5917697 Report a problem | ||
| 6/16/2023 | Sold | $415,000+1.2%$251/sqft |
Source: Public Record Report a problem | ||
| 12/28/2022 | Listing removed | -- |
Source: elevateMLS #5902188 Report a problem | ||
| 10/21/2022 | Price change | $410,000-1.2%$248/sqft |
Source: elevateMLS #5902188 Report a problem | ||
| 9/28/2022 | Price change | $415,000-1.2%$251/sqft |
Source: elevateMLS #5902188 Report a problem | ||
| 9/11/2022 | Price change | $420,000-1.2%$254/sqft |
Source: elevateMLS #5902188 Report a problem | ||
| 8/29/2022 | Price change | $425,000-1.2%$257/sqft |
Source: elevateMLS #5902188 Report a problem | ||
| 8/15/2022 | Price change | $430,000-1.1%$260/sqft |
Source: elevateMLS #5902188 Report a problem | ||
| 8/6/2022 | Price change | $435,000-1.1%$263/sqft |
Source: elevateMLS #5902188 Report a problem | ||
| 7/14/2022 | Listed for sale | $440,000+12.8%$266/sqft |
Source: elevateMLS #5902188 Report a problem | ||
| 5/19/2021 | Sold | $390,000+11.4%$236/sqft |
Source: Public Record Report a problem | ||
| 4/16/2021 | Listed for sale | $350,000+18%$212/sqft |
Source: elevateMLS #5917697 Report a problem | ||
| 4/6/2020 | Sold | $296,510$179/sqft |
Source: Public Record Report a problem | ||
Public tax history
| Year | Property taxes | Tax assessment |
|---|---|---|
| 2025 | $3,847 -1.5% | $29,900 +0.8% |
| 2024 | $3,904 +31.1% | $29,660 |
| 2023 | $2,977 -3.5% | $29,660 +45.7% |
| 2022 | $3,085 | $20,360 -2.8% |
| 2021 | -- | $20,950 +162.9% |
| 2020 | $1,097 -8.4% | $7,970 |
| 2019 | $1,197 | $7,970 +508.4% |
| 2018 | -- | $1,310 |
Find assessor info on the county website
Monthly payment
Est. payment
Payment breakdown
Explore the cost of this home by adjusting the details. Changes won't be saved.Climate risks
Neighborhood: Cimarron Hills
Nearby schools
Schools provided by the listing agent
- District: Colorado Springs 11
Source: elevateMLS. This data may not be complete. We recommend contacting the local school district to confirm school assignments for this home.
- $480,1004 bd2 ba2.7k sqft7339 Preble Dr, Colorado Springs, CO 80915Off Market

- $439,2005 bd3 ba2.2k sqft7351 Preble Dr, Colorado Springs, CO 80915Off Market
- $479,0004 bd2 ba2.1k sqft7269 Boreal Dr, Colorado Springs, CO 80915Off Market
- $432,3004 bd3 ba2.3k sqft7303 Preble Dr, Colorado Springs, CO 80915Off Market
Similar homes
- $409,9003 bd3 ba1.6k sqft5462 Hammond Dr, Colorado Springs, CO 80915For Sale

 MLS ID #6168787, Amanda Moss, Coldwell Banker Realty. elevateMLS
 - $435,0003 bd3 ba2.3k sqft7879 Tennis Ln, Colorado Springs, CO 80951For Sale
 MLS ID #7982850, Jamielyn Chillingworth ABR MRP , Epique Realty. elevateMLS
 - $440,0003 bd3 ba1.7k sqft4349 Kaolin Ct, Colorado Springs, CO 80938For Sale
 MLS ID #5271399, Brandon Guerrero MRP , The Cutting Edge. elevateMLS
 - $409,9004 bd4 ba2.3k sqft6736 Condor Hill Hts, Colorado Springs, CO 80915New Construction
 MLS ID #5353918, Alexis Gleason, EXIT Realty DTC, Cherry Creek, Pikes Peak. elevateMLS
 - $409,9004 bd4 ba2.3k sqft6724 Condor Hill Hts, Colorado Springs, CO 80915New ConstructionMLS ID #5401087, Alexis Gleason, EXIT Realty DTC, Cherry Creek, Pikes Peak. elevateMLS
- $409,9004 bd4 ba2.3k sqft6712 Condor Hill Hts, Colorado Springs, CO 80915New ConstructionMLS ID #1408947, Alexis Gleason, EXIT Realty DTC, Cherry Creek, Pikes Peak. elevateMLS
- $450,0003 bd3 ba2.3k sqft4418 Quartzite Pl, Colorado Springs, CO 80938For SaleMLS ID #5942448, Cheri Whobrey, Quest Real Estate Partners. elevateMLS
- $389,9003 bd4 ba2.3k sqft6674 Rawhide Ridge Vw, Colorado Springs, CO 80915New ConstructionMLS ID #5752277, Alexis Gleason, EXIT Realty DTC, Cherry Creek, Pikes Peak. elevateMLS
- $389,9003 bd4 ba2.3k sqft6684 Rawhide Ridge Vw, Colorado Springs, CO 80915New ConstructionMLS ID #1631362, Alexis Gleason, EXIT Realty DTC, Cherry Creek, Pikes Peak. elevateMLS
- $419,9993 bd3 ba1.6k sqft10857 Saco Dr, Colorado Springs, CO 80925For SaleMLS ID #1646301, Derek Leif, Keller Williams Premier Realty. elevateMLS
- $317,0002 bd2 ba1.1k sqft921 Grissom Dr, Colorado Springs, CO 80915For SaleMLS ID #5855823, Thomas Lazzaro, Performance Plus Realty Inc. elevateMLS
- $426,0003 bd3 ba1.7k sqft1014 Petra Hts, Colorado Springs, CO 80916For SaleMLS ID #5530612, Lauren Jerden MRP , Exp Realty LLC. elevateMLS
- $414,5003 bd3 ba2.1k sqft11118 Halifax Dr, Colorado Springs, CO 80925For SaleMLS ID #2714442, Lauren Jerden MRP , Exp Realty LLC. elevateMLS
- $450,0003 bd3 ba2.2k sqft7183 Red Cardinal Loop, Colorado Springs, CO 80908For SaleMLS ID #6895932, Brishen Combs ABR GRI MRP SFR SRS , RE/MAX Real Estate Group LLC. elevateMLS
- $409,0003 bd3 ba1.9k sqft10122 Intrepid Way, Colorado Springs, CO 80925For SaleMLS ID #4916703, Cheyenne Bouyea, Real Broker, LLC DBA Real. elevateMLS
- $435,0003 bd3 ba2.2k sqft6162 Dancing Moon Way, Colorado Springs, CO 80911For SaleMLS ID #9759574, Jessica Ala ABR GRI HFR MRP PSA RENE SFR SRES SRS , Faith and Freedom Realty LLC. elevateMLS
- $449,9993 bd4 ba2.1k sqft4121 Tree Creek Trl, Colorado Springs, CO 80918For SaleMLS ID #5764542, Tyler Hoerner, The Innovative Group, LLC. elevateMLS
- $449,9954 bd3 ba1.9k sqft7916 Lightwood Way, Colorado Springs, CO 80908For SaleMLS ID #5479989, Daniel Kenney, Better Homes and Gardens Real Estate Kenney & Company. elevateMLS
- $408,0003 bd3 ba1.3k sqft5251 Aeroglide Loop, Colorado Springs, CO 80916For SaleMLS ID #7449604, Ramona Williams, Exp Realty LLC. elevateMLS
- $359,9003 bd3 ba2.3k sqft6624 Rawhide Ridge Vw, Colorado Springs, CO 80915New ConstructionMLS ID #1866681, Alexis Gleason, EXIT Realty DTC, Cherry Creek, Pikes Peak. elevateMLS
