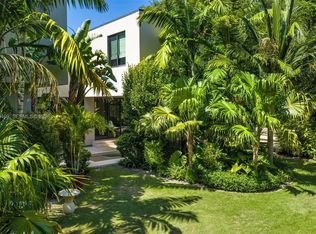
Tucked on a truly enchanting, oak-shaded lane just off historic Sunset Drive, this stately 2-story contemporary residence enjoys a premier location at the convergence of Coral Gables, Ponce-Davis & High Pines. Its 5 bedrooms & 4 baths were completely reimagined w/ a top-to-bottom renovation. Every modern detail, high-end finish & statement fixture is brand new. Sophisticated interiors feature elegant limestone flooring, Walter Zanger fluted marble ethanol fireplace, impact windows & doors, striking wall-hung marble countertops, stylish backlit vanities accenting spa-inspired baths, custom-built closets & thoughtfully placed recessed lighting throughout. Downstairs: The brand-new kitchen features sleek custom cabinetry, all-new high-end appliances & a charming sunlit breakfast area. Formal living & dining rooms & a spacious family room flow seamlessly, opening to the redesigned backyard. A well-placed bedroom, full bath, laundry & 2-car garage complete the main level. Upstairs: A grand primary suite features a sitting area, in-room wet bar w/ fridge, ultra luxurious bathroom w/ onyx feature wall, marble throughout, freestanding tub, separate his & hers waterclosets & oversized custom closets w/ 2 entries. 2 en-suite bedrooms + 4th bedroom/office complete the level. Outdoors: A limestone patio, freeform pool, pergola & lush tropical landscaping create a private oasis. An exquisite, turnkey home in an idyllic neighborhood just minutes from the Gables, Grove & South Miami
For sale
$4,999,000
7291 SW 47th Ct, Miami, FL 33143
5beds
4,198sqft
Single Family Residence
Built in 1994
7,158 Square Feet Lot
$-- Zestimate®
$1,191/sqft
$-- HOA
What's special
Freeform poolUltra luxurious bathroomPrivate oasisOak-shaded laneLush tropical landscapingSpacious family roomStriking wall-hung marble countertops
- 163 days
- 916
- 76
Zillow last checked:
Listing updated:
Listed by:
Toni Schrager toni@tonischrager.com,
Brown Harris Stevens,
Lauren Schrager 305-878-5731,
Brown Harris Stevens
Source: MIAMI,MLS#: A12008017 Originating MLS: A-Miami Association of REALTORS
Originating MLS: A-Miami Association of REALTORSFacts & features
Interior
Bedrooms & bathrooms
- Bedrooms: 5
- Bathrooms: 4
- Full bathrooms: 4
Rooms
- Room types: Family Room
Heating
- Central, Electric
Cooling
- Central Air
Appliances
- Included: Dishwasher, Disposal, Dryer, Electric Range, Microwave, Refrigerator
Features
- Built-in Features, Closet Cabinetry, Kitchen Island
- Flooring: Marble, Wood
- Doors: High Impact Doors
- Windows: Clear Impact Glass, High Impact Windows, Impact Glass
Interior area
- Total structure area: 4,664
- Total interior livable area: 4,198 sqft
Video & virtual tour
Property
Parking
- Total spaces: 2
- Parking features: Driveway
- Attached garage spaces: 2
- Has uncovered spaces: Yes
Features
- Stories: 2
- Entry location: First Floor Entry
- Has private pool: Yes
- Pool features: In Ground, Pool Only
- Has view: Yes
- View description: Garden
Lot
- Size: 7,158 Square Feet
- Features: Less Than 1/4 Acre Lot
Details
- Parcel number: 3041310110065
- Zoning: 0100
Construction
Type & style
- Home type: SingleFamily
- Property subtype: Single Family Residence
Materials
- Concrete Block Construction
- Roof: Flat Tile
Condition
- Year built: 1994
Utilities & green energy
- Sewer: Septic Tank
- Water: Municipal Water
Community & HOA
Community
- Features: Pickleball, Picnic Area
- Security: Fire Alarm
- Subdivision: University Place
HOA
- Has HOA: No
Location
- Region: Miami
Financial & listing details
- Price per square foot: $1,191/sqft
- Tax assessed value: $1,964,147
- Annual tax amount: $33,958
- Date on market: 4/27/2026
- Listing terms: All Cash,Assumable
Estimated market value
Not available
Estimated sales range
Not available
Not available
Price history
| Date | Event | Price |
|---|---|---|
| 9/14/2026 | Listed for sale | $4,999,000$1,191/sqft |
Source:  MIAMI #A12008017 Report a problem MIAMI #A12008017 Report a problem | ||
| 7/2/2026 | Listing removed | $4,999,000$1,191/sqft |
Source: MIAMI #A12008017 Report a problem | ||
| 4/28/2026 | Listed for sale | $4,999,000+94.1%$1,191/sqft |
Source: MIAMI #A12008017 Report a problem | ||
| 3/12/2024 | Listing removed | -- |
Source: MIAMI #A11459790 Report a problem | ||
| 11/26/2023 | Price change | $15,000-9.1%$4/sqft |
Source: MIAMI #A11459790 Report a problem | ||
| 10/16/2023 | Listed for rent | $16,500$4/sqft |
Source: MIAMI #A11459790 Report a problem | ||
| 6/29/2023 | Sold | $2,575,000-9.6%$613/sqft |
Source: MIAMI #A11356792 Report a problem | ||
| 5/25/2023 | Pending sale | $2,850,000$679/sqft |
Source: MIAMI #A11356792 Report a problem | ||
| 5/18/2023 | Contingent | $2,850,000$679/sqft |
Source: MIAMI #A11356792 Report a problem | ||
| 3/20/2023 | Listed for sale | $2,850,000+259.9%$679/sqft |
Source: MIAMI #A11356792 Report a problem | ||
| 1/12/1995 | Sold | $791,900$189/sqft |
Source: Public Record Report a problem | ||
Public tax history
| Year | Property taxes | Tax assessment |
|---|---|---|
| 2025 | $33,958 -8.7% | $1,964,147 -8.8% |
| 2024 | $37,193 +254.5% | $2,153,343 +245.4% |
| 2023 | $10,493 +3.5% | $623,385 +3% |
| 2022 | $10,137 +0.1% | $605,229 +3% |
| 2021 | $10,124 +1.1% | $587,601 +1.4% |
| 2020 | $10,011 +2.1% | $579,489 +2.3% |
| 2019 | $9,807 +4.7% | $566,461 +1.9% |
| 2018 | $9,366 | $555,899 +2.1% |
| 2017 | $9,366 +0.7% | $544,466 +2.1% |
| 2016 | $9,297 -0.9% | $533,268 +0.7% |
| 2015 | $9,385 -1.3% | $529,562 +0.8% |
| 2014 | $9,506 +4.1% | $525,360 +1.5% |
| 2013 | $9,136 | $517,597 +1.7% |
| 2012 | $9,136 +2.1% | $508,945 +3% |
| 2011 | $8,951 -6.6% | $494,122 +1.5% |
| 2010 | $9,581 +10.8% | $486,820 +2.7% |
| 2009 | $8,650 +1.6% | $474,022 +9% |
| 2007 | $8,512 -7% | $434,757 |
| 2006 | $9,149 | -- |
| 2005 | $9,149 +1.4% | -- |
| 2004 | $9,024 +4.2% | -- |
| 2003 | $8,660 +2.7% | -- |
| 2002 | $8,429 | -- |
| 2001 | $8,429 | -- |
Find assessor info on the county website
Monthly payment
Est. payment
Payment breakdown
Explore the cost of this home by adjusting the details. Changes won't be saved.Climate risks
Neighborhood: 33143
Nearby schools
Schools provided by the listing agent
- Elementary: Sunset
- Middle: Ponce De Leon
- High: Coral Gables
Source: MIAMI. This data may not be complete. We recommend contacting the local school district to confirm school assignments for this home.

Similar homes
- $4,795,0004 bd4 ba3.9k sqftGranada Park, Miami, FL 33143For Sale

 MLS ID #A12057337, Marcelo Diaz, Keller Williams Capital Realty. MIAMI
 - $5,500,0005 bd6 ba3.4k sqftGranada Park A, Coral Gables, FL 33143For Sale
 MLS ID #A12039469, Mark Chatburn, One Sotheby's International Realty. MIAMI
 - $4,995,0005 bd5 ba3.2k sqftCoconut Grove Manor, Miami, FL 33133For Sale
 MLS ID #A11922994, Carlos Parga, Compass Florida, LLC. MIAMI
 - $4,995,0005 bd7 ba5k sqftSunkist Estates A, Miami, FL 33143New Construction
 MLS ID #A12033906, Carole Smith, Compass Florida, LLC. MIAMI
 - $4,499,0006 bd8 ba5.6k sqftMelnor Estates, Miami, FL 33143For SaleMLS ID #A11928571, Randi Connell, Compass Florida, LLC.. MIAMI
- $4,995,0004 bd5 ba3.4k sqftCoco Gve Pk 2 Amd, Miami, FL 33133For SaleMLS ID #A12058303, Michael Diaz, Miami Brokers Group. MIAMI
- $4,390,0005 bd4 ba5.2k sqftMiller Drive Estates, Miami, FL 33173For SaleMLS ID #A12051639, Jaime Castro PA, Douglas Elliman. MIAMI
- $3,198,0005 bd6 ba3.7k sqftSomi Estates, South Miami, FL 33143For SaleMLS ID #A11992599, Iliette Oliveros, Compass Florida, LLC. MIAMI
- $3,999,9994 bd4 ba2.8k sqftAmd Plat Of High Pines, Miami, FL 33143New ConstructionMLS ID #A12039472, Lourdes Alatriste, Douglas Elliman. MIAMI
- $4,050,0005 bd5 ba4.8k sqftPinecrest Mansions, Pinecrest, FL 33156For SaleMLS ID #A12081205, Angelica Garcia, Douglas Elliman. MIAMI
- $5,759,0005 bd6 ba5.5k sqftOakridge Estates Sec 3, Pinecrest, FL 33156For SaleMLS ID #A12098792, Rose Harris, One Sotheby's International Realty. MIAMI
- $4,650,0005 bd7 ba4.6k sqftKendal Pines, Miami, FL 33156New ConstructionMLS ID #A12073222, Jonathan Vega, One Sotheby's International Realty. MIAMI
- $5,999,0005 bd6 ba4.4k sqftCrystal Heights, Miami, FL 33133For SaleMLS ID #A12091020, David Siddons, Douglas Elliman. MIAMI
- $4,250,0005 bd6 ba4.1k sqftSo Miami Gdn Heights, Miami, FL 33176For SaleMLS ID #A12087048, Belmis Montesino, Iconic Miami Realty. MIAMI
- $7,190,0006 bd7 ba5.8k sqftRancho Villas 1st Addn, Miami, FL 33143For SaleMLS ID #A11981388, Ariel Shahaf, Miles Goldstein Real Estate. MIAMI
- $5,650,0005 bd6 ba4.2k sqftCoral Gables Riviera Sec, Coral Gables, FL 33146New ConstructionMLS ID #A12039072, Brittany Borges, TIM Realty, LLC.. MIAMI
- $4,990,0004 bd3 ba3.6k sqftBeach View Addn, Miami Beach, FL 33140For SaleMLS ID #A11964533, Dayani Aguirre, A & G Team Realty, LLC. MIAMI
- $5,995,0004 bd5 ba4.4k sqftFairhaven, Miami, FL 33133For SaleMLS ID #A12093492, Liz Hogan, Compass Florida, LLC. MIAMI
- $4,750,0007 bd7 ba5.3k sqftBrenda Estates, Miami, FL 33176For SaleMLS ID #A12069275, Alexandra Zeidan PA, Douglas Elliman. MIAMI
- $5,390,0005 bd4 ba3.8k sqftSunshine Fruits Co, Miami, FL 33133New ConstructionMLS ID #A12091064, Jose Machado, Assured Investments Realty, LLC. MIAMI
