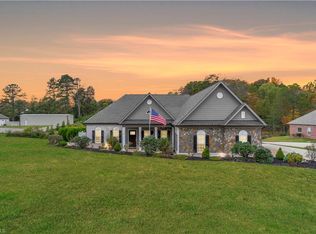
No HOA in Lewisville! Less than 5 minutes to Hwy 421 and less than 15 minutes to Hanes Mall Blvd. This like-NEW, ONE-level home offers 3 bedrooms and 2 full baths. Enjoy gleaming, recently refinished hardwood floors and NEW bedroom carpet. The kitchen SHINES with granite countertops, stainless appliances, solid wood cabinets w/underneath lighting and a window overlooking the back lawn. A smart split-bedroom layout has the primary suite on one side and two extra bedrooms on the other for maximum privacy. Relax on the screened porch, as you enjoy the large, fenced yard. This home provides many superior features - Sealed crawlspace, Energy Star Rated, Radiant heat barrier roof sheathing, Landscape lighting, Quiet garage door openers, Gas logs w/blower, Built in Cabinetry in living room, Variable speed HVAC system with fresh air return and single filter. PLUS - over half acre, corner lot!! This is a truly move in ready home!! Don't miss it, call for your appointment today!
For sale
$438,700
7291 Shallowford Rd, Lewisville, NC 27023
3beds
1,741sqft
Stick/Site Built, Residential, Single Family Residence
Built in 2008
0.63 Acres Lot
$-- Zestimate®
$--/sqft
$-- HOA
What's special
New bedroom carpetLarge fenced yardScreened porchStainless appliancesLike-new one-level homeSmart split-bedroom layoutLandscape lighting
- 32 days |
- 981 |
- 38 |
Likely to sell faster than
Zillow last checked:
Listing updated:
Listed by:
Sheila Mays 336-240-1858,
Mays Realty
Source: Triad MLS,MLS#: 1227850
Facts & features
Interior
Bedrooms & bathrooms
- Bedrooms: 3
- Bathrooms: 2
- Full bathrooms: 2
- Main level bathrooms: 2
Primary bedroom
- Level: Main
- Dimensions: 15.83 x 14
Bedroom 2
- Level: Main
- Dimensions: 14.25 x 12.08
Bedroom 3
- Level: Main
- Dimensions: 14.25 x 11.67
Dining room
- Level: Main
- Dimensions: 12.08 x 9.67
Kitchen
- Level: Main
- Dimensions: 12.08 x 10.67
Laundry
- Level: Main
- Dimensions: 6.75 x 6.25
Living room
- Level: Main
- Dimensions: 20.67 x 17.67
Heating
- Heat Pump, Electric
Cooling
- Central Air
Appliances
- Included: Electric Water Heater
- Laundry: Dryer Connection, Main Level, Washer Hookup
Features
- Built-in Features, Ceiling Fan(s), Dead Bolt(s), Soaking Tub, Vaulted Ceiling(s)
- Flooring: Carpet, Wood
- Windows: Insulated Windows
- Basement: Crawl Space
- Attic: Partially Floored,Pull Down Stairs
- Number of fireplaces: 1
- Fireplace features: Blower Fan, Gas Log, Great Room, Living Room
Interior area
- Total structure area: 1,741
- Total interior livable area: 1,741 sqft
- Finished area above ground: 1,741
Property
Parking
- Total spaces: 2
- Parking features: Driveway, Garage, Gravel, Paved, Attached
- Attached garage spaces: 2
- Has uncovered spaces: Yes
Features
- Levels: One
- Stories: 1
- Patio & porch: Porch
- Exterior features: Garden
- Pool features: None
- Fencing: Fenced,Privacy
Lot
- Size: 0.63 Acres
- Dimensions: 27443
- Features: Corner Lot, Level
Details
- Additional structures: Storage
- Parcel number: 5875484854
- Zoning: RS20
- Special conditions: Owner Sale
Construction
Type & style
- Home type: SingleFamily
- Property subtype: Stick/Site Built, Residential, Single Family Residence
Materials
- Brick, Vinyl Siding
Condition
- Year built: 2008
Utilities & green energy
- Sewer: Septic Tank
- Water: Public
Community & HOA
Community
- Security: Security Lights, Security System
HOA
- Has HOA: No
Location
- Region: Lewisville
Financial & listing details
- Tax assessed value: $412,100
- Annual tax amount: $2,440
- Date on market: 7/16/2026
- Cumulative days on market: 32 days
- Listing agreement: Exclusive Right To Sell
- Listing terms: Cash,Conventional
Estimated market value
Not available
Estimated sales range
Not available
Not available
Price history
| Date | Event | Price |
|---|---|---|
| 7/16/2026 | Listed for sale | $438,700+1362.3% |
Source:  Triad MLS #1227850 Report a problem Triad MLS #1227850 Report a problem | ||
| 8/23/2006 | Sold | $30,000$17/sqft |
Source: Public Record Report a problem | ||
Public tax history
| Year | Property taxes | Tax assessment |
|---|---|---|
| 2025 | $3,281 +34.4% | $412,100 +67% |
| 2024 | $2,440 +4.8% | $246,800 |
| 2023 | $2,329 | $246,800 |
| 2022 | -- | $246,800 |
| 2021 | $2,317 +8.5% | $246,800 +16.5% |
| 2020 | $2,136 -1% | $211,900 |
| 2019 | $2,157 +3.4% | $211,900 |
| 2018 | $2,085 | $211,900 +5.5% |
| 2016 | $2,085 +5.1% | $200,809 |
| 2015 | $1,984 +1.7% | $200,809 |
| 2014 | $1,951 | $200,809 |
| 2013 | -- | $200,809 -1.7% |
| 2012 | -- | $204,238 |
| 2011 | -- | $204,238 |
| 2010 | -- | -- |
Find assessor info on the county website
Monthly payment
Est. payment
Payment breakdown
Explore the cost of this home by adjusting the details. Changes won't be saved.Climate risks
Neighborhood: 27023
Nearby schools
GreatSchools rating
- 9/10Lewisville ElementaryGrades: PK-5Distance: 1.2 mi
- 8/10Lewisville MiddleGrades: 6-8Distance: 2.4 mi
- 9/10Reagan High SchoolGrades: 9-12Distance: 6.4 mi
- $242,6003 bd1 ba1.7k sqft7285 Shallowford Rd, Lewisville, NC 27023Off Market
- $499,9003 bd2 ba2.3k sqft132 Conrad Rd, Lewisville, NC 27023Sold
- $255,9004 bd2 ba1.4k sqft7287 Shallowford Rd, Lewisville, NC 27023Off Market
- $237,6003 bd2 ba1.5k sqft145 Conrad Rd, Lewisville, NC 27023Off Market
- $235,1002 bd2 ba1.5k sqft7255 Shallowford Rd, Lewisville, NC 27023Off Market
- $499,4003 bd2 ba2k sqft7325 Shallowford Rd, Lewisville, NC 27023Off Market
- $22,400-- bd-- ba-- sqft7280 Shallowford Rd, Lewisville, NC 27023Off Market
- $485,0003 bd3 ba2.8k sqft146 Conrad Rd, Lewisville, NC 27023Sold
A local agent can set up tours, give advice and negotiate with sellers.
A local lender can help you make sure your offer is ready when you are.
Similar homes
- $445,0003 bd3 ba2k sqft1851 Ellison Creek Rd, Lewisville, NC 27023For Sale

 MLS ID #1231150, Blake Ginther. Triad MLS
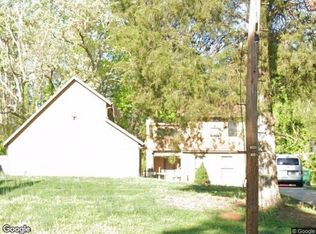
 - $--3 bd3 ba1.9k sqft800 Lewisville Vienna Rd, Lewisville, NC 27023Auction
 Xome
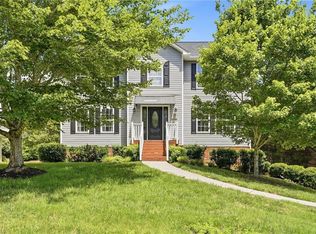
Xome - $429,9003 bd3 ba2.5k sqft1035 Laurel Creek Ln, Lewisville, NC 27023For Sale
 MLS ID #1222638, Melissa James. Triad MLS
 - $399,0003 bd2 ba1.7k sqft2355 River Run Dr, Lewisville, NC 27023For Sale
 MLS ID #1229670, Meg Shipley. Triad MLS
 - $425,0004 bd3 ba2.4k sqft8750 Willowmede Dr, Lewisville, NC 27023For SaleMLS ID #1226310, Alysha Williams. Triad MLS
- $365,0003 bd2 ba2.3k sqft160 Sunny Acres Dr, Lewisville, NC 27023For SaleMLS ID #1223056, John Stokes. Triad MLS
- $399,9003 bd2 ba1.9k sqft201 Brookfarm Trl, Lewisville, NC 27023For SaleMLS ID #1223872, Deidre Rogers. Triad MLS
- $385,0004 bd4 ba2.4k sqft913 Woodview Ridge Trl, Lewisville, NC 27023For SaleMLS ID #1230110, Ashley White. Triad MLS
- $405,9005 bd3 ba2.6k sqft7260 Shadowridge Dr, Lewisville, NC 27023For SaleMLS ID #1222722, Jenny Loretto. Triad MLS
- $425,0003 bd3 ba2.4k sqft2525 Brook Stone Dr, Clemmons, NC 27012For SaleMLS ID #1230932, James W. Patella. Triad MLS
- $400,0003 bd3 ba2k sqft5733 Woodside Forest Trl, Lewisville, NC 27023For SaleMLS ID #1214793, Amy Scheid. Triad MLS
- $--3 bd3 ba1.7k sqft7274 Pellinore Dr, Pfafftown, NC 27040AuctionXome
- $287,8002 bd3 ba1.9k sqft7545 Grapevine Rd, Lewisville, NC 27023AuctionMLS ID #1230801, Ashton Burton. Triad MLS
- $315,0003 bd3 ba1.6k sqft361 Lewisville Trails Rd, Lewisville, NC 27023For SaleMLS ID #1210210, Justin Robbins. Triad MLS
- $449,9004 bd3 ba2.5k sqft5888 Styers Ferry Rd, Clemmons, NC 27012For SaleMLS ID #1228313, Jessica Curry. Triad MLS
- $--3 bd3 ba2k sqft2701 Castes Dr, Pfafftown, NC 27040AuctionAuction.com 1
- $365,0004 bd3 ba2k sqft5474 Alamo Dr, Winston Salem, NC 27104For SaleMLS ID #1231130, Lisa McGill. Triad MLS
- $445,0003 bd3 ba2k sqft6004 Santa Maria Dr, Winston Salem, NC 27106For SaleMLS ID #1225335, Stephen Newsome. Triad MLS
- $559,0004 bd4 ba2.5k sqft461 Brooke Hill Dr, Lewisville, NC 27023For SaleMLS ID #1228722, Blake Ginther. Triad MLS
- $495,0002 bd2 ba1.9k sqft9355 Styers Ferry Rd, Clemmons, NC 27012For SaleMLS ID #1223677, V. Shannon Conrad. Triad MLS
